
Seller's Agent in 2025
Stacy Ahn
Keller Williams Tri-valley
(925) 872-0585
25 Total Sales
Estimated Value: $1,288,102
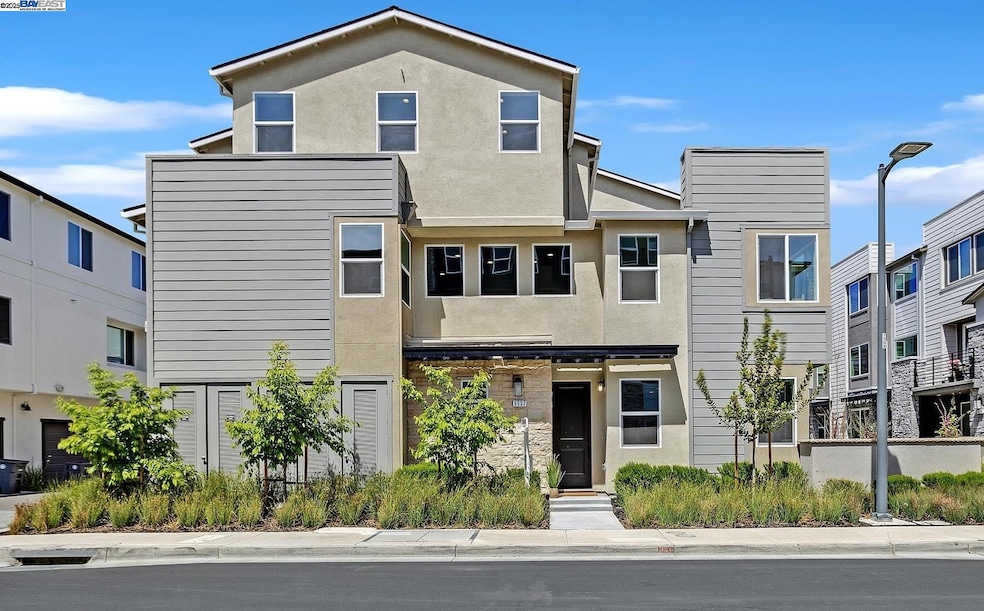
Don’t miss this stunning end-unit townhouse in the Boulevard Community, boasting of $50k in upgrades and filled with natural light! The kitchen, dining room, and living room are all conveniently located on the ground level and seamlessly connects to the 2-car garage. This premium lot features a rare outdoor patio and multiple flex areas, including a separate loft on the second floor and bonus room on the third floor. The primary suite features a spacious walk-in closet, dual vanities, and upgraded frameless glass shower. This home is also equipped with smart home upgrades like Ring doorbell, smart front door lock, smart thermostat, and smart garage door opener. Additional highlights include OWNED solar, tankless water heater, upgraded quartz kitchen countertops, upgraded flooring, and newer appliances throughout. Enjoy resort-style amenities, including 15 pocket parks, Don Biddle Community Park, a state-of-the-art recreation center, a heated pool, a fitness center, a dog park, and a clubhouse. Ideally located in Dublin, this home offers easy access to freeways, BART, top-rated schools, shopping, and dining.
Last Agent to Sell the Property
Keller Williams Tri-valley License #02159966 Listed on: 04/24/2025
Last Buyer's Agent
Jacob Murray
Redfin License #02088483
We collect this data history from publicly available records. To have your information removed, we recommend requesting removal directly through your county’s website.
We collect this data history from publicly available records. To have your information removed, we recommend requesting removal directly through your county’s website.
| Date | Buyer | Sale Price | Title Company |
|---|---|---|---|
| $1,350,000 | Chicago Title | ||
| $1,282,000 | First American Title |
We collect this data history from publicly available records. To have your information removed, we recommend requesting removal directly through your county’s website.
| Date | Status | Borrower | Loan Amount |
|---|---|---|---|
| Open | $600,000 | ||
| Previous Owner | $1,025,272 |
We collect this data history from publicly available records. To have your information removed, we recommend requesting removal directly through your county’s website.
| Date | Event | Price | List to Sale | Price per Sq Ft |
|---|---|---|---|---|
| 06/11/2025 06/11/25 | Off Market | $1,350,000 | -- | -- |
| 05/30/2025 05/30/25 | Sold | $1,350,000 | +0.7% | $563 / Sq Ft |
| 05/06/2025 05/06/25 | Pending | -- | -- | -- |
| 04/24/2025 04/24/25 | For Sale | $1,340,000 | -- | $559 / Sq Ft |
We collect this data history from publicly available records. To have your information removed, we recommend requesting removal directly through your county’s website.
| Year | Tax Paid | Tax Assessment Tax Assessment Total Assessment is a certain percentage of the fair market value that is determined by local assessors to be the total taxable value of land and additions on the property. | Land | Improvement |
|---|---|---|---|---|
| 2026 | $22,352 | $1,377,000 | $413,100 | $963,900 |
| 2025 | $22,352 | $1,307,130 | $391,680 | $915,450 |
| 2024 | $21,588 | $1,281,500 | $384,000 | $897,500 |
Seller's Agent in 2025
Stacy Ahn
Keller Williams Tri-valley
(925) 872-0585
25 Total Sales
Seller Co-Listing Agent in 2025
Liz McKinney
Keller Williams Tri-valley
(925) 963-8009
29 Total Sales
J
Buyer's Agent in 2025
Jacob Murray
Redfin
Source: Bay East Association of REALTORS®
MLS Number: 41091888
APN: 986-0066-072-00
Disclaimer: Certain information contained herein is derived from information provided by parties other than Homes.com. All information provided is deemed reliable, but is not guaranteed to be accurate and should be independently verified.
Bay East ©2026. CCAR ©2026. bridgeMLS ©2026. Information Deemed Reliable But Not Guaranteed. This information is being provided by the Bay East MLS, or CCAR MLS, or bridgeMLS. The listings presented here may or may not be listed by the Broker/Agent operating this website. This information is intended for the personal use of consumers and may not be used for any purpose other than to identify prospective properties consumers may be interested in purchasing.
Ask me questions while you tour the home.