
WHITNEY ROBIHO
Whit Ownership
(504) 290-0353
56 Total Sales
12 in Marrero
$190K - $336K Price Range


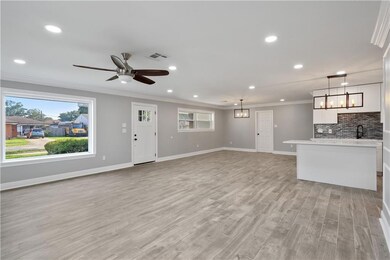


Come and check out this great home that has been newly renovated located in a quiet Westbank neighborhood. Just minutes away from parks, the new Rouses on Ames, the Pard Park playground. Minutes from Barrataria, Ames Lapalco and the Westbank Expressway. This beautiful home features a brand new roof, spacious open floor plan, quartz countertops, new appliances and cabinets, brand new pipes throughout the house, new flooring, a large fenced in backyard, and also an attached car garage.
Last Agent to Sell the Property
Victoria Guidry
NextHome Cutting Edge Realty Listed on: 06/18/2021
We collect this data history from publicly available records. To have your information removed, we recommend requesting removal directly through your county’s website.
WHITNEY ROBIHO
Whit Ownership
(504) 290-0353
56 Total Sales
12 in Marrero
$190K - $336K Price Range
HELAINA SIMON
Keller Williams Realty New Orleans
(833) 692-2919
43 Total Sales
4 in Marrero
$125K - $187K Price Range
Scott Poe
LPT Realty, LLC.
(504) 384-8180
203 Total Sales
6 in Marrero
$180K - $267K Price Range
Andre Cardinale
eXp Realty, LLC
(504) 470-0868
60 Total Sales
7 in Marrero
$23K - $230K Price Range
Kevin Oakes
Homesmart Realty South
(985) 313-9230
25 Total Sales
3 in Marrero
$190,000 Price Range
Eric Grush
Engel & Völkers New Orleans
(504) 290-1878
15 Total Sales
5 in Marrero
$204K - $340K Price Range
We collect this data history from publicly available records. To have your information removed, we recommend requesting removal directly through your county’s website.
| Date | Event | Price | List to Sale | Price per Sq Ft | Prior Sale |
|---|---|---|---|---|---|
| 09/21/2021 09/21/21 | Sold | -- | -- | -- | |
| 08/22/2021 08/22/21 | Pending | -- | -- | -- | |
| 06/18/2021 06/18/21 | For Sale | $319,900 | +137.0% | $153 / Sq Ft | |
| 03/01/2021 03/01/21 | Sold | -- | -- | -- | View Prior Sale |
| 01/30/2021 01/30/21 | Pending | -- | -- | -- | |
| 01/20/2021 01/20/21 | For Sale | $135,000 | -- | $60 / Sq Ft |
We collect this data history from publicly available records. To have your information removed, we recommend requesting removal directly through your county’s website.
| Year | Tax Paid | Tax Assessment Tax Assessment Total Assessment is a certain percentage of the fair market value that is determined by local assessors to be the total taxable value of land and additions on the property. | Land | Improvement |
|---|---|---|---|---|
| 2025 | $2,764 | $28,500 | $3,400 | $25,100 |
| 2024 | $1,081 | $28,500 | $3,400 | $25,100 |
| 2023 | $2,880 | $28,500 | $3,400 | $25,100 |
| 2022 | $3,814 | $28,500 | $3,400 | $25,100 |
| 2021 | $1,673 | $13,230 | $3,400 | $9,830 |
| 2020 | $1,706 | $13,780 | $3,400 | $10,380 |
| 2019 | $1,791 | $13,780 | $3,400 | $10,380 |
| 2018 | $1,679 | $13,780 | $3,400 | $10,380 |
| 2017 | $1,615 | $13,780 | $3,400 | $10,380 |
| 2016 | $1,584 | $13,780 | $3,400 | $10,380 |
| 2015 | $1,578 | $13,650 | $3,400 | $10,250 |
| 2014 | $1,578 | $13,650 | $3,400 | $10,250 |
VG
Seller's Agent in 2021
Victoria Guidry
NextHome Cutting Edge Realty
EW
Seller's Agent in 2021
ESTER WENSINK
RE/MAX
IT
Buyer's Agent in 2021
Inez Thibodeaux
Samantha Bush Real Estate Services LLC
23 Total Sales
Source: ROAM MLS
MLS Number: 2305117
APN: 0420002687
Ask me questions while you tour the home.