
Seller's Agent in 2025
Wendy Banko
CENTURY 21 Lakeside Realty
(330) 506-9183
102 Total Sales
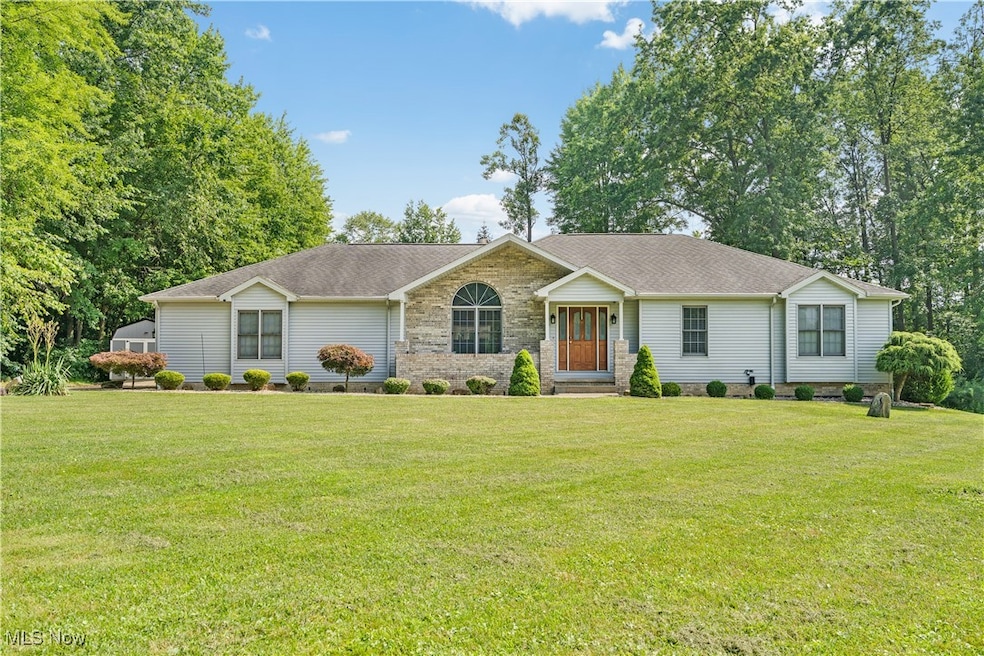
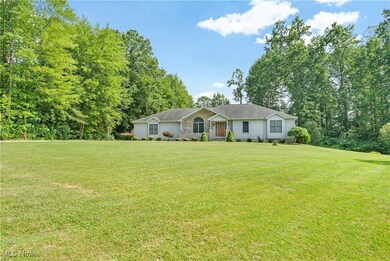
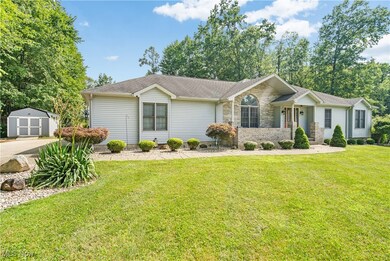
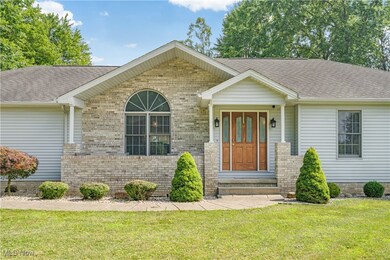
Estimated Value: $435,592
Spacious, Stylish & Sun-Filled – Your Dream Home Awaits!
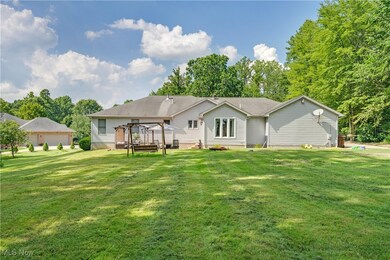
Step into comfort and style with this stunning 3-bedroom, 2-bath home that checks all the boxes! Soaring vaulted ceilings and an open floor plan create a bright, airy feel that’s perfect for both everyday living and entertaining.
The heart of the home is the gorgeous kitchen—complete with gleaming granite countertops, ample storage, and a seamless flow into the dining and living areas. Just off the main living space, you'll find a beautiful sunroom featuring lovely glass French doors where you can soak in natural sunlight year-round or watch the snow fall with a cozy cup of cocoa in hand. Just outside, the stamped concrete patio is perfect for relaxing or entertaining, and the spacious, private backyard gives you plenty of room to roam.
The large master suite offers a peaceful retreat with a private ensuite bathroom and walk-in closet. Two additional spacious bedrooms offer flexibility for guests, a home office, or hobbies. Enjoy the ease of first floor laundry and take advantage of the huge basement—an ideal blank slate for your dream man cave, game room, or ultimate party space.
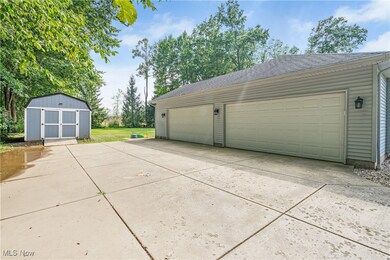
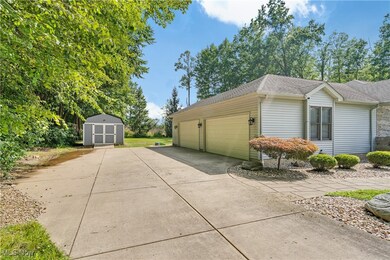
A 3-car garage completes this incredible package, offering extra storage and convenience.
This home has it all—space, style, comfort, and room to grow. Don’t miss your chance to make it yours!
Last Agent to Sell the Property
CENTURY 21 Lakeside Realty Brokerage Email: wendysellsohio@gmail.com, 330-506-9183 License #2018003531 Listed on: 07/24/2025
We collect this data history from publicly available records. To have your information removed, we recommend requesting removal directly through your county’s website.
We collect this data history from publicly available records. To have your information removed, we recommend requesting removal directly through your county’s website.
| Date | Buyer | Sale Price | Title Company |
|---|---|---|---|
| $415,000 | None Listed On Document | ||
| $250,000 | None Available | ||
| $228,000 | American Land Title Agency I | ||
| $32,000 | -- |
We collect this data history from publicly available records. To have your information removed, we recommend requesting removal directly through your county’s website.
| Date | Status | Borrower | Loan Amount |
|---|---|---|---|
| Open | $310,000 | ||
| Previous Owner | $200,000 | ||
| Previous Owner | $182,400 |
We collect this data history from publicly available records. To have your information removed, we recommend requesting removal directly through your county’s website.
| Date | Event | Price | List to Sale | Price per Sq Ft | Prior Sale |
|---|---|---|---|---|---|
| 12/01/2025 12/01/25 | Sold | $415,000 | -4.6% | $233 / Sq Ft | |
| 10/12/2025 10/12/25 | Pending | -- | -- | -- | |
| 09/06/2025 09/06/25 | Price Changed | $435,000 | -3.3% | $244 / Sq Ft | |
| 07/24/2025 07/24/25 | For Sale | $450,000 | +80.0% | $252 / Sq Ft | |
| 07/08/2020 07/08/20 | Sold | $250,000 | -9.1% | $129 / Sq Ft | View Prior Sale |
| 06/09/2020 06/09/20 | Pending | -- | -- | -- | |
| 01/02/2020 01/02/20 | Price Changed | $275,000 | -9.8% | $142 / Sq Ft | |
| 10/19/2019 10/19/19 | For Sale | $305,000 | -- | $157 / Sq Ft |
We collect this data history from publicly available records. To have your information removed, we recommend requesting removal directly through your county’s website.
| Year | Tax Paid | Tax Assessment Tax Assessment Total Assessment is a certain percentage of the fair market value that is determined by local assessors to be the total taxable value of land and additions on the property. | Land | Improvement |
|---|---|---|---|---|
| 2025 | $4,307 | $100,760 | $10,440 | $90,320 |
| 2024 | $4,444 | $100,760 | $10,440 | $90,320 |
| 2023 | $4,320 | $100,760 | $10,440 | $90,320 |
| 2022 | $4,455 | $76,570 | $9,850 | $66,720 |
| 2021 | $4,207 | $76,570 | $9,850 | $66,720 |
| 2020 | $4,225 | $76,570 | $9,850 | $66,720 |
| 2019 | $4,521 | $72,790 | $9,850 | $62,940 |
| 2018 | $4,223 | $72,790 | $9,850 | $62,940 |
| 2017 | $3,919 | $72,790 | $9,850 | $62,940 |
| 2016 | $3,678 | $65,350 | $10,590 | $54,760 |
| 2015 | $3,594 | $65,350 | $10,590 | $54,760 |
| 2014 | $3,606 | $65,350 | $10,590 | $54,760 |
| 2013 | $3,554 | $65,350 | $10,590 | $54,760 |
Seller's Agent in 2025
Wendy Banko
CENTURY 21 Lakeside Realty
(330) 506-9183
102 Total Sales
Buyer's Agent in 2025
Jill Egolf
Howard Hanna
(330) 509-9118
84 Total Sales
F
Seller's Agent in 2020
Frank Kripchak
Deleted Agent
Source: MLS Now
MLS Number: 5142906
APN: 39-017-0-020.00-0
Disclaimer: Certain information contained herein is derived from information provided by parties other than Homes.com. All information provided is deemed reliable, but is not guaranteed to be accurate and should be independently verified.
IDX information is provided exclusively for personal, non-commercial use, and may not be used for any purpose other than to identify prospective properties consumers may be interested in purchasing. Information is deemed reliable but not guaranteed.
Ask me questions while you tour the home.