
Mary Leon
RE/MAX First
(947) 900-8194
68 Total Sales
1 in Troy
$531,000 Price
Estimated Value: $1,111,509
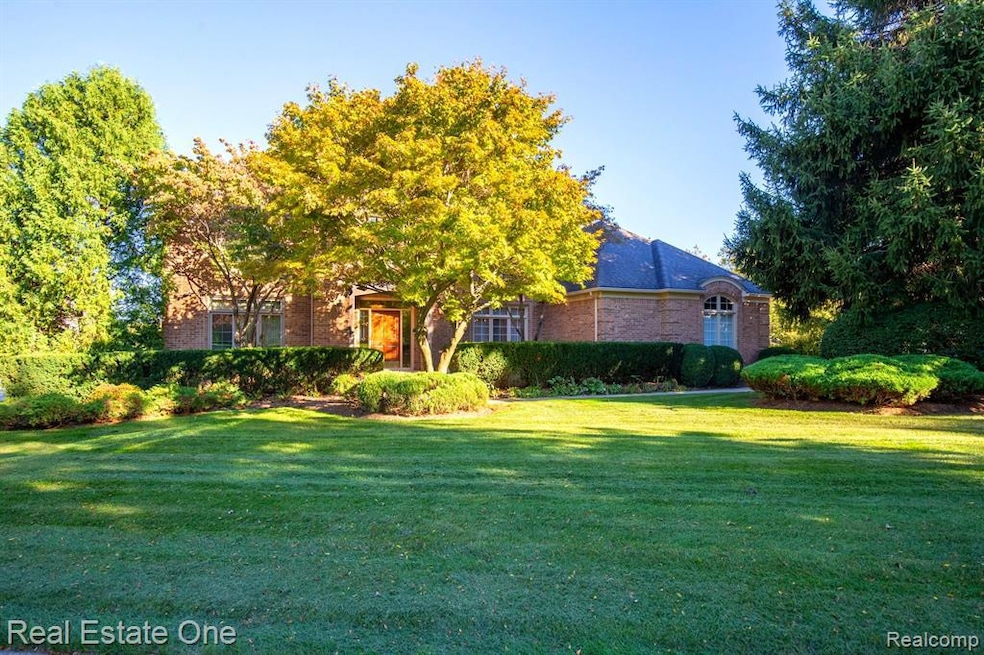
Exceptional colonial in highly desirable Beach Forest with premium setting. Great rear yard for fun includes oversized paver patio and built-in grill. Grand foyer with marble floor and charming staircase welcomes you to this delightful home! Classic floor plan with formal dining & living rooms, stunning quality wood paneled library with built-in cabinets, dramatic 2 story family room with gas/woodburning fireplace. Remodeled cook's custom kitchen with designer stainless appliances, built-in desk and loads of cabinetry. Enjoy the dreamy sunroom with the morning sun beaming in. Natural stone floor, full of windows and skylights will make this your favorite room to relax, wake up or unwind. The upper level boasts great bedroom space with a deluxe master suite, fabulous oversized newer marble bathroom, 2 walk-in closets, addition with enlarged bedroom suite, 2 walk-in closets, gorgeous bath with marble and shower with frameless door. Two additional bedrooms share a remodeled bath. Lower level with 2 daylight windows, mini kitchen area, full bath, 2nd office, storage, and large recreational area. 3 car side entry garage enters to a drop zone and private laundry room with door. Furnace, air conditioning and water heater about 10 yrs. Approx. age of roof over 10 yrs.
Last Agent to Sell the Property
Real Estate One-Rochester License #6506049718 Listed on: 03/17/2025
We collect this data history from publicly available records. To have your information removed, we recommend requesting removal directly through your county’s website.
Mary Leon
RE/MAX First
(947) 900-8194
68 Total Sales
1 in Troy
$531,000 Price
Ryan Maceri
KW Platinum
(947) 900-8880
250 Total Sales
1 in Troy
$335,000 Price
Mark Gibeau
EXP Realty Rochester
(248) 927-1113
102 Total Sales
2 in Troy
$605K - $765K Price Range
Debbie Corey
Berkshire Hathaway HomeServices Kee Realty
(947) 218-7861
106 Total Sales
5 in Troy
$233K - $525K Price Range
James Wolfe
Century 21 Curran & Oberski
(947) 886-8334
244 Total Sales
1 in Troy
$210,000 Price
Eric Wilhelm
Real Estate One Inc-Shelby
(586) 782-3815
66 Total Sales
2 in Troy
$325K - $525K Price Range
We collect this data history from publicly available records. To have your information removed, we recommend requesting removal directly through your county’s website.
| Date | Buyer | Sale Price | Title Company |
|---|---|---|---|
| $1,100,000 | Capital Fund Title Services | ||
| Shah Nimesh | $1,100,000 | Capital Title |
We collect this data history from publicly available records. To have your information removed, we recommend requesting removal directly through your county’s website.
| Date | Status | Borrower | Loan Amount |
|---|---|---|---|
| Previous Owner | $450,000 | ||
| Previous Owner | Takriti Mones | $97,000 | |
| Previous Owner | Takriti Mones | $328,000 |
We collect this data history from publicly available records. To have your information removed, we recommend requesting removal directly through your county’s website.
| Date | Event | Price | List to Sale | Price per Sq Ft |
|---|---|---|---|---|
| 04/03/2025 04/03/25 | Sold | $1,100,000 | 0.0% | $189 / Sq Ft |
| 03/21/2025 03/21/25 | Pending | -- | -- | -- |
| 03/17/2025 03/17/25 | For Sale | $1,100,000 | -- | $189 / Sq Ft |
We collect this data history from publicly available records. To have your information removed, we recommend requesting removal directly through your county’s website.
| Year | Tax Paid | Tax Assessment Tax Assessment Total Assessment is a certain percentage of the fair market value that is determined by local assessors to be the total taxable value of land and additions on the property. | Land | Improvement |
|---|---|---|---|---|
| 2022 | $9,956 | $349,120 | $0 | $0 |
| 2015 | $10,200 | $341,040 | $0 | $0 |
| 2014 | -- | $304,060 | $0 | $0 |
| 2011 | -- | $261,050 | $0 | $0 |
Seller's Agent in 2025
Karen Wilson
Real Estate One
(248) 444-5586
101 Total Sales
NH
Seller Co-Listing Agent in 2025
Nadia Hak
Real Estate One
(248) 515-4479
6 Total Sales
Buyer's Agent in 2025
Olga Mackenzie
Brookstone, Realtors LLC
(248) 649-3800
43 Total Sales
Source: Realcomp
MLS Number: 20250016535
APN: 20-07-426-016
Disclaimer: Certain information contained herein is derived from information provided by parties other than Homes.com. All information provided is deemed reliable, but is not guaranteed to be accurate and should be independently verified.
IDX provided courtesy of Realcomp II Ltd. via Ten-X and MLS
Copyright 2026 Realcomp II Ltd. Shareholders
IDX information is provided exclusively for consumers' personal, noncommercial use and may not be used for any purpose other than to identify prospective properties consumers may be interested in purchasing. The accuracy of all information, regardless of source, is not guaranteed or warranted. All information should be independently verified.
Listing Information presented by local MLS brokerage: Ten-X, local REALTOR®- Arlene Richardson - (888)-952-6393
Ask me questions while you tour the home.