NOT LISTED FOR SALE
3 Beds
2 Baths
2,077 Sq Ft
8.83 Acre Lot

Sale Details

Date Sold: February 2, 2022

Last sale price $298,900 $144 Per Sq Ft

39 Days on Market

Highlights

  • Primary Bedroom Suite
  • Creek or Stream View
  • Wooded Lot
  • 8.83 Acre Lot
  • Deck
  • Interior Lot

About This Home

As of February 2022

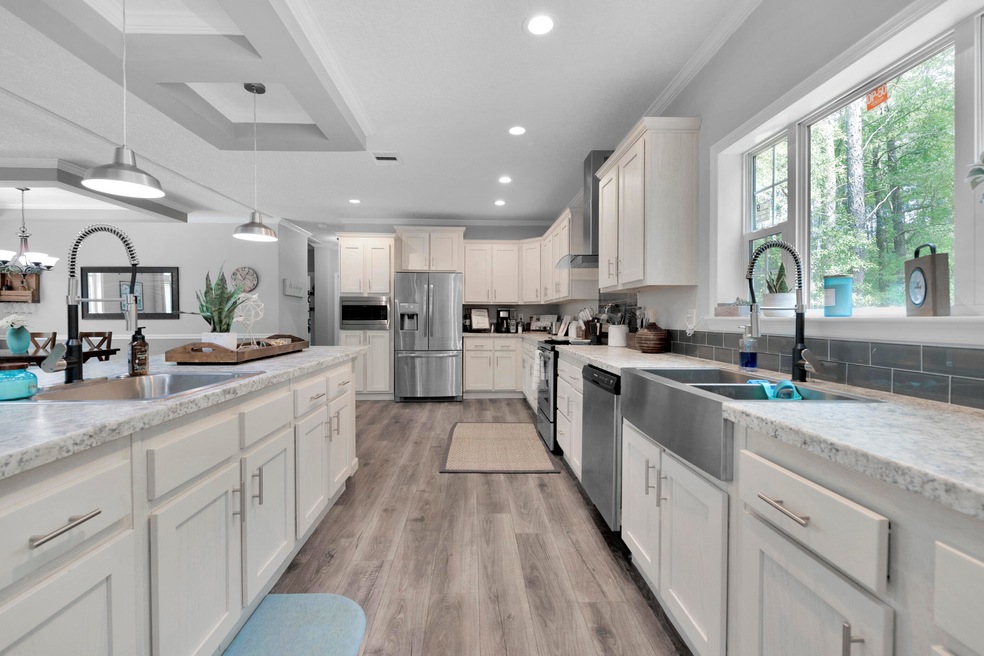
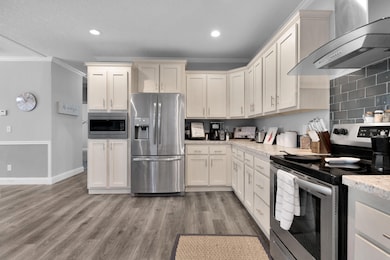
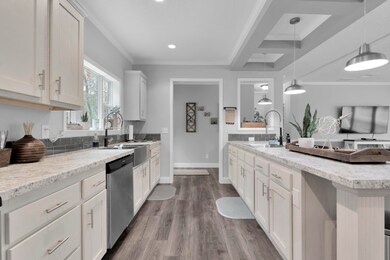
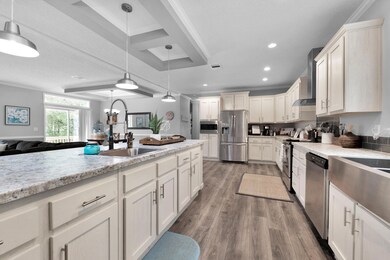
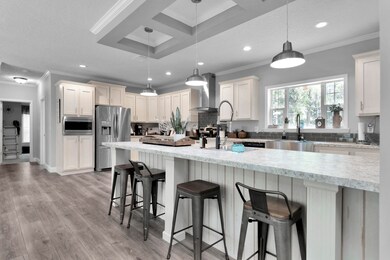
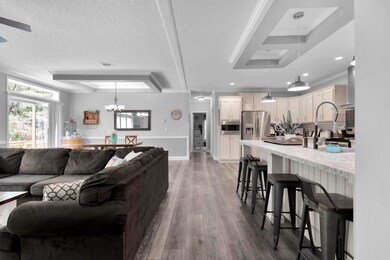
This beautiful manufactured home provides the peaceful serenity that you are looking for. This property is sitting on 8.83 acres of lush and tranquil land that has a running creek, wooded areas, and plenty of space to let your imagination run wild. The home itself is new (1 year) and features fresh carpet in all 3 bedrooms and wonderful open flow between the living area, utility room, and the one-of-a-kind chef's kitchen that has a huge island with a breakfast bar. Each bedroom is spacious, and the primary bedroom has an en-suite bathroom with a zero-entry walk-in shower, a free-standing soaking tub, and a walk-in closet with custom shelving. Feel free to reward yourself by visiting this beautiful home.

Last Agent to Sell the Property

Green Beret Group

Keller Williams Realty FWB Listed on: 10/28/2021

Keller Williams Realty FWB

Co-Listed By

Kenneth Stanley

Keller Williams Realty FWB License #3512889

Last Buyer's Agent

Amy Calderon

On Navarre Beach Real Estate

Create a Home Valuation Report for This Property
The Home Valuation Report is an in-depth analysis detailing your home's value as well as a comparison with similar homes in the area

Property Details

Home Type

  • Manufactured Home

Year Built

  • Built in 2021

Lot Details

  • 8.83 Acre Lot
  • Lot Dimensions are 584 x 646
  • Interior Lot
  • Wooded Lot

Home Design

  • Dimensional Roof
  • Composition Shingle Roof
  • Vinyl Siding

Interior Spaces

  • 2,077 Sq Ft Home
  • 1-Story Property
  • Ceiling Fan
  • Living Room
  • Creek or Stream Views
  • Fire and Smoke Detector

Kitchen

  • Electric Oven or Range
  • Microwave
  • Ice Maker

Bedrooms and Bathrooms

  • 3 Bedrooms
  • Primary Bedroom Suite
  • 2 Full Bathrooms
  • Dual Vanity Sinks in Primary Bathroom
  • Separate Shower in Primary Bathroom

Laundry

  • Dryer
  • Washer

Outdoor Features

  • Deck

Schools

  • Northwood Elementary School
  • Davidson Middle School
  • Crestview High School

Utilities

  • Cooling Available
  • Well
  • Septic Tank

Listing and Financial Details

  • Assessor Parcel Number 11-3N-22-0000-0001-005A

Property Details

Home Type

Manufactured Home

Year Built

Built in 2021

Lot Details

8.83 Acres

Listing Details

  • Property Sub Type: Manufactured Home
  • Prop. Type: Residential
  • Lot Size Acres: 8.83
  • Lot Size: 584 x 646
  • Co List Office Mls Id: EKW7
  • Co List Office Phone: 850-226-6323
  • Subdivision Name: METES & BOUNDS
  • Directions: From the intersection of Hwy. 85 & Hwy. 90, in Crestview, drive East on Hwy. 90 for approx. 10 miles to a left on Hibiscus Rd., follow Hibiscus Rd. until it turns into Goldfinch Way. Then approx. 1/4 mile, turn left onto Kervin Rd. & travel approx. 2 miles to turn left on Middleton Rd., travel about 1/4 mile to another left turn onto Waldo Lane. Property is just past the power lines on the right.
  • Architectural Style: Manufactured
  • Carport Y N: No
  • New Construction: No
  • Building Stories: 1
  • Year Built: 2021
  • Remarks Misc:Remarks: This beautiful manufactured home provides the peaceful serenity that you are looking for. This property is sitting on 8.83 acres of lush and tranquil land that has a running creek, wooded areas, and plenty of space to let your imagination run wild. The home itself is new (1 year) and features fresh carpet in all 3 bedrooms and wonderful open flow between the living area, utility room, and the one-of-a-kind chef's kitchen that has a huge island with a breakfast bar. Each bedroom is spacious, and the primary bedroom has an en-suite bathroom with a zero-entry walk-in shower, a free-standing soaking tub, and a walk-in closet with custom shelving. Feel free to reward yourself by visiting this beautiful home.
  • Utilities Electric: Yes
  • Appliances Dryer: Yes
  • Appliances Refrigerators: Yes
  • Rooms:Living Room: Yes
  • Utilities:Septic Tank: Yes
  • Utilities:Private Well: Yes
  • Appliances Microwave: Yes
  • Washers: Yes
  • Energy:Ceiling Fans: Yes
  • Waterview:Creek2: Yes
  • Special Features: None
  • Stories: 1

Interior Features

  • Appliances: Dryer, Microwave, Refrigerator, Refrigerator W/IceMk, Smoke Detector, Stove/Oven Electric, Washer
  • Full Bathrooms: 2
  • Total Bedrooms: 3
  • Appliances:StoveOven Electric: Yes
  • Master Bedroom:First: Yes
  • Appliances:Smoke Detector: Yes
  • Mstr BdrmMstr Bath:MBath Separate Shwr: Yes
  • Appliances:Refrigerator WIceMk: Yes
  • Mstr BdrmMstr Bath:MBath Double Vanity: Yes

Exterior Features

  • Lot Features: Aerials/Topo Availbl, Interior, Wooded
  • View: Creek
  • Construction Type: Roof Dimensional Shg, Vinyl Siding
  • Exterior Features: Deck Open
  • Property Condition: Construction Complete
  • Construction Status:Construction Complete: Yes
  • Lot Features:Interior: Yes
  • ConstructionSiding:Siding Vinyl: Yes
  • Lot Features:Wooded: Yes
  • ConstructionSiding:Roof Dimensional Shg: Yes
  • Exterior:Deck Open: Yes
  • Lot Features:AerialsTopo Availbl: Yes

Garage/Parking

  • General Property Info:Garage2: No

Utilities

  • Cooling: Ceiling Fan(s)
  • Cooling Y N: Yes
  • Utilities: Electric, Private Well, Septic Tank

Schools

  • Elementary School: Northwood
  • High School: Crestview
  • Middle Or Junior School: Davidson

Lot Info

  • Lot Size Sq Ft: 384634.8
  • Parcel #: 11-3N-22-0000-0001-005A
  • Zoning: Mobile Home, Resid
  • ResoLotSizeUnits: Acres

Tax Info

  • Tax Annual Amount: 62.93
  • Tax Year: 2020

Ownership History

We collect this data history from publicly available records. To have your information removed, we recommend requesting removal directly through your county’s website.

Date Name Owned For Owner Type

Purchase Details

Listed on
Oct 28, 2021
Closed on
Feb 2, 2022
Sold by
Bought by
Seller's Agent
Green Beret Group
Keller Williams Realty FWB
Buyer's Agent
Amy Calderon
On Navarre Beach Real Estate
List Price
$298,900
Sold Price
$298,900

Home Financials for this Owner

Home Financials are based on the most recent Mortgage that was taken out on this home.
Original Mortgage
$309,660
Outstanding Balance
$281,558
Interest Rate
3.45%
Mortgage Type
VA

Purchase Details

Closed on
Mar 18, 2021
Sold by
Bought by

Home Financials for this Owner

Home Financials are based on the most recent Mortgage that was taken out on this home.
Original Mortgage
$226,159
Interest Rate
2.7%
Mortgage Type
New Conventional

Purchase Details

Closed on
Mar 4, 2021
Sold by
Bought by

Home Financials for this Owner

Home Financials are based on the most recent Mortgage that was taken out on this home.
Original Mortgage
$226,159
Interest Rate
2.7%
Mortgage Type
New Conventional

Purchase Details

Closed on
Sep 2, 2008
Sold by
Bought by
Source: Public Records

Home Values in the Area

Source: Public Records

Average Home Value in this Area


Source: Public Records

Agents Specializing in Crestview, FL

See All Agents

Purchase History

We collect this data history from publicly available records. To have your information removed, we recommend requesting removal directly through your county’s website.

Date Buyer Sale Price Title Company
$298,900 None Listed On Document
-- --
$60,000 Surety Land Title Of Fl Llc
$50,000 Signet Land Title & Escrow I
Source: Public Records

Mortgage History

We collect this data history from publicly available records. To have your information removed, we recommend requesting removal directly through your county’s website.

Date Status Borrower Loan Amount
Open $309,660
Previous Owner $226,159
Source: Public Records

Property History

We collect this data history from publicly available records. To have your information removed, we recommend requesting removal directly through your county’s website.

Date Event Price List to Sale Price per Sq Ft
02/02/2022 02/02/22 Sold $298,900 0.0% $144 / Sq Ft
12/06/2021 12/06/21 Pending -- -- --
10/28/2021 10/28/21 For Sale $298,900 -- $144 / Sq Ft
Source: Emerald Coast Association of REALTORS®

Tax History

We collect this data history from publicly available records. To have your information removed, we recommend requesting removal directly through your county’s website.

Year Tax Paid Tax Assessment Tax Assessment Total Assessment is a certain percentage of the fair market value that is determined by local assessors to be the total taxable value of land and additions on the property. Land Improvement
2025 $2,274 $229,203 $45,276 $183,927
2024 $1,904 $210,425 $40,425 $170,000
2023 $1,904 $186,467 $40,425 $146,042
2022 $1,788 $172,552 $49,230 $123,322
2021 $458 $35,000 $35,000 $0
2020 $448 $35,000 $35,000 $0
2019 $404 $29,450 $29,450 $0
2018 $406 $29,450 $0 $0
2017 $413 $29,450 $0 $0
2016 $407 $29,450 $0 $0
2015 $416 $29,450 $0 $0
2014 $435 $31,000 $0 $0
Source: Public Records

Agents Affiliated with this Home

  • Section Image
See All Agents

Map

Source: Emerald Coast Association of REALTORS®

MLS Number: 881723

Emerald Coast Association of REALTORS®
Your Personal Tour Guide

Ask me questions while you tour the home.