NOT LISTED FOR SALE

554 Bachand Cir Central Point, OR 97502

Estimated Value: $500,002

3 Beds
2 Baths
1,796 Sq Ft
$278/Sq Ft Est. Value

Sale Details

Date Sold: November 20, 2018

Last sale price $369,000 $205 Per Sq Ft

Est. 36% increase in value since last sale

Current estimated payment $3,211 / mo

13 Days on Market

Highlights

  • Pool
  • Craftsman Architecture
  • Vaulted Ceiling
  • RV Access or Parking
  • Territorial View
  • Separate Outdoor Workshop

About This Home

As of November 2018

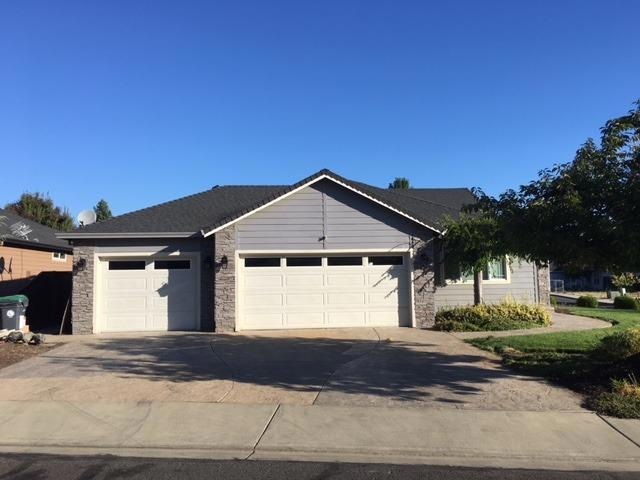
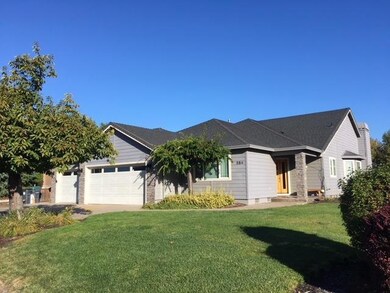
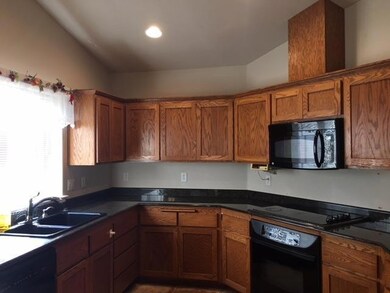
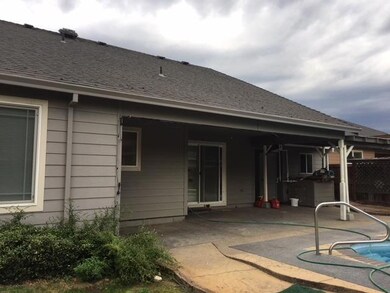
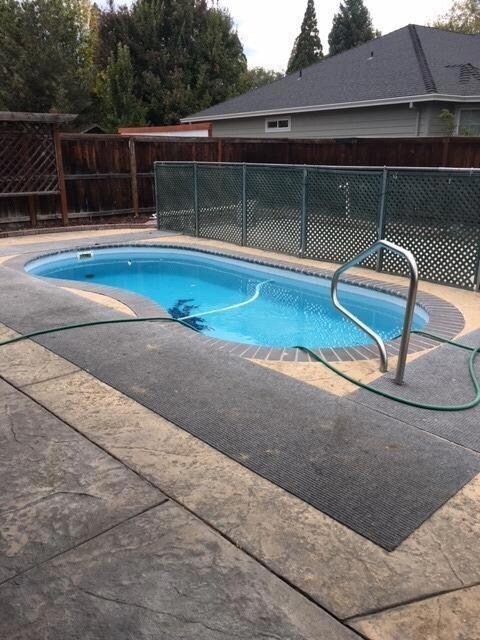
So many extras in this lovely home in Country Meadows Estate, a quiet and established neightborhood. Beautiful three bedroom, two bath home on large lot, nearly 1800 s.f., attached and finished three car garage, approx. 48' x 11' gated and paved RV parking with full hook ups, 18' x 8' in ground pool, extensive stamped concrete patio, fenced back yard. Mature landscaping, in ground sprinklers in front & back yards. Built in 2001 by Bob Fellows, open floor plan in living room, dining room, & kitchen with vaulted ceiling and gas fireplace in the living room. Granite counter tops and tile floor in kitchen and dining room. Granitie counter tops in master & guest baths. Huge master bedroom with tray ceiling and ceiling fan, sliding glass door off master to covered patio, large walk-in closet, double sink vanity in master bath. 12' x 10' finished shed/shop with electricity.

Last Agent to Sell the Property

Sue Saunders

Windermere Van Vleet Jacksonville License #940500205 Listed on: 09/28/2018

Windermere Van Vleet Jacksonville

Co-Listed By

Debby Carr

Coldwell Banker Professional Group License #930700239

Last Buyer's Agent

Andrew Kinder

John L. Scott Medford License #201213070

John L. Scott Medford
Create a Home Valuation Report for This Property
The Home Valuation Report is an in-depth analysis detailing your home's value as well as a comparison with similar homes in the area

Home Details

Home Type

  • Single Family

Est. Annual Taxes

  • $4,063

Year Built

  • Built in 2001

Lot Details

  • 9,583 Sq Ft Lot
  • Fenced
  • Level Lot
  • Property is zoned R-1-10, R-1-10

Parking

  • 3 Car Attached Garage
  • Driveway
  • RV Access or Parking

Home Design

  • Craftsman Architecture
  • Frame Construction
  • Composition Roof
  • Concrete Siding
  • Concrete Perimeter Foundation

Interior Spaces

  • 1,796 Sq Ft Home
  • 1-Story Property
  • Vaulted Ceiling
  • Ceiling Fan
  • Gas Fireplace
  • Double Pane Windows
  • Vinyl Clad Windows
  • Territorial Views
  • Fire and Smoke Detector

Kitchen

  • Oven
  • Cooktop
  • Microwave
  • Dishwasher
  • Disposal

Flooring

  • Carpet
  • Stone
  • Vinyl

Bedrooms and Bathrooms

  • 3 Bedrooms
  • Walk-In Closet
  • 2 Full Bathrooms

Pool

Outdoor Features

  • Patio
  • Separate Outdoor Workshop

Schools

  • Scenic Middle School

Utilities

  • Forced Air Heating and Cooling System
  • Heating System Uses Natural Gas
  • Water Heater

Community Details

  • Built by Bob Fellows

Listing and Financial Details

  • Exclusions: Refrigerator in Garage, Washer, Dryer
  • Assessor Parcel Number 10942457

Home Details

Home Type

Single Family

Est. Annual Taxes

$4,063

Year Built

Built in 2001

Lot Details

9,583 Sq Ft Lot

Parking

3

Listing Details

  • Architectural Style: Craftsman
  • Directions: North on N Pacific Hwy, left on Beall Ln, right on Grant Rd, right on Mendolia, left on Bachand Circle.
  • Garage Yn: Yes
  • Unit Levels: One
  • Lot Size Acres: 0.22
  • Prop. Type: Residential
  • Property Sub Type: Single Family Residence
  • Road Surface Type: Paved
  • Year Built: 2001
  • Co List Office Mls Id: orPRO
  • Co List Office Phone: 541-773-6868
  • Co List Office Phone: 541-779-6520
  • Outside Inclusions: Cooktop, Oven, Microwave, Dishwasher
  • MLS Status: Closed
  • General Property Information Middle Or Junior School: Scenic Middle
  • General Property Information:Zoning2: R-1-10
  • Road Surface Type:Paved: Yes
  • View Territorial: Yes
  • Water Source:Public: Yes
  • General Property Information Accessory Dwelling Unit YN: No
  • Appliances Microwave: Yes
  • Levels:One: Yes
  • Security Features:Smoke Detector(s): Yes
  • Other Structures:Workshop: Yes
  • Flooring:Vinyl: Yes
  • Cooling:Central Air: Yes
  • Flooring:Carpet: Yes
  • Roof:Composition: Yes
  • Foundation Details Concrete Perimeter: Yes
  • Architectural Style Craftsman: Yes
  • Flooring Stone: Yes
  • Special Features: None

Interior Features

  • Appliances: Cooktop, Dishwasher, Disposal, Microwave, Oven, Water Heater
  • Full Bathrooms: 2
  • Total Bedrooms: 3
  • Fireplace Features: Gas
  • Flooring: Carpet, Stone, Vinyl
  • Interior Amenities: Ceiling Fan(s), Primary Downstairs, Vaulted Ceiling(s), Walk-In Closet(s)
  • Window Features: Double Pane Windows, Vinyl Frames
  • Fireplace: Yes
  • ResoLivingAreaSource: Assessor
  • Appliances Dishwasher: Yes
  • Interior Features:Primary Downstairs: Yes
  • Appliances:Oven: Yes
  • Fireplace Features:Gas: Yes
  • Interior Features:Ceiling Fans: Yes
  • Interior Features:Walk-In Closet(s): Yes
  • Appliances:Cooktop: Yes
  • Interior Features:Vaulted Ceiling(s): Yes

Exterior Features

  • Builder Name: Bob Fellows
  • Construction Type: Concrete, Frame
  • Exterior Features: Patio, Pool, RV Hookup
  • Foundation Details: Concrete Perimeter
  • Lot Features: Fenced, Level
  • Other Structures: Workshop
  • Roof: Composition
  • View: Territorial
  • Exclusions: Refrigerator in Garage, Washer, Dryer
  • Lot Features:Level: Yes
  • Lot Features:Fenced: Yes
  • Window Features:Vinyl Frames: Yes
  • Construction Materials:Frame: Yes
  • Window Features:Double Pane Windows: Yes
  • Exterior Features:Patio: Yes
  • Exterior Features:Pool2: Yes
  • Exterior Features:RV Hookup: Yes
  • Construction Materials:Concrete3: Yes

Garage/Parking

  • Garage Spaces: 3.0
  • Parking Features: Attached, Driveway, RV Access/Parking
  • Attached Garage: Yes
  • General Property Information:Garage YN: Yes
  • General Property Information:Garage Spaces: 3.0
  • Parking Features:Attached: Yes
  • Parking Features:Driveway: Yes
  • Parking Features:RV AccessParking: Yes

Utilities

  • Cooling: Central Air
  • Heating: Forced Air, Natural Gas
  • Security: Smoke Detector(s), Other
  • Water Source: Public
  • Cooling Y N: Yes
  • HeatingYN: Yes
  • Water Heater: Yes
  • Heating:Forced Air: Yes
  • Heating:Natural Gas: Yes

Schools

  • Middle Or Junior School: Scenic Middle

Lot Info

  • Lot Size Sq Ft: 9583.2
  • Parcel #: 10942457
  • Irrigation Water Rights: No
  • ResoLotSizeUnits: Acres
  • Zoning Description: R-1-10
  • ResoLotSizeUnits: Acres

Tax Info

  • Tax Annual Amount: 4062.83
  • Tax Year: 2017

Ownership History

We collect this data history from publicly available records. To have your information removed, we recommend requesting removal directly through your county’s website.

Date Name Owned For Owner Type

Purchase Details

Listed on
Sep 28, 2018
Closed on
Nov 20, 2018
Sold by
Bought by
Seller's Agent
Sue Saunders
Windermere Van Vleet Jacksonville
Buyer's Agent
Andrew Kinder
John L. Scott Medford
List Price
$369,000
Sold Price
$369,000
Current Estimated Value
$500,002

Home Financials for this Owner

Home Financials are based on the most recent Mortgage that was taken out on this home.
Estimated Appreciation
$131,002
Avg. Annual Appreciation
3.99%
Original Mortgage
$269,000
Outstanding Balance
$156,451
Interest Rate
4.7%
Mortgage Type
New Conventional
Estimated Equity
$343,551

Purchase Details

Closed on
Dec 9, 2003
Sold by
Bought by

Purchase Details

Closed on
Jun 20, 2001
Sold by
Bought by

Home Financials for this Owner

Home Financials are based on the most recent Mortgage that was taken out on this home.
Original Mortgage
$99,900
Interest Rate
7.15%
Source: Public Records

Purchase History

We collect this data history from publicly available records. To have your information removed, we recommend requesting removal directly through your county’s website.

Date Buyer Sale Price Title Company
$369,000 First American Title
$277,000 Lawyers Title Insurance Corp
$209,900 Amerititle
Source: Public Records

Mortgage History

We collect this data history from publicly available records. To have your information removed, we recommend requesting removal directly through your county’s website.

Date Status Borrower Loan Amount
Open $269,000
Previous Owner $99,900
Source: Public Records

Property History

We collect this data history from publicly available records. To have your information removed, we recommend requesting removal directly through your county’s website.

Date Event Price List to Sale Price per Sq Ft
11/20/2018 11/20/18 Sold $369,000 0.0% $205 / Sq Ft
10/11/2018 10/11/18 Pending -- -- --
09/28/2018 09/28/18 For Sale $369,000 -- $205 / Sq Ft
Source: Oregon Datashare

Tax History

We collect this data history from publicly available records. To have your information removed, we recommend requesting removal directly through your county’s website.

Year Tax Paid Tax Assessment Tax Assessment Total Assessment is a certain percentage of the fair market value that is determined by local assessors to be the total taxable value of land and additions on the property. Land Improvement
2026 $5,612 $339,150
2025 $5,475 $329,280 $62,780 $266,500
2024 $5,475 $319,690 $60,960 $258,730
2023 $5,298 $310,380 $59,180 $251,200
2022 $5,175 $310,380 $59,180 $251,200
2021 $5,027 $301,340 $57,450 $243,890
2020 $4,880 $292,570 $55,780 $236,790
2019 $4,760 $275,780 $52,590 $223,190
2018 $4,172 $267,750 $51,050 $216,700
2017 $4,068 $267,750 $51,050 $216,700
2016 $3,949 $252,390 $48,120 $204,270
2015 $3,783 $252,390 $48,120 $204,270
2014 $3,687 $237,910 $45,360 $192,550
Source: Public Records

Agents Affiliated with this Home

  • Section Image
  • Section Image
  • Section Image
See All Agents

Map

Source: Oregon Datashare

MLS Number: 102994674

Oregon Datashare

APN: 10942457

Your Personal Tour Guide

Ask me questions while you tour the home.