NOT LISTED FOR SALE

554 Dryden Cir Cocoa, FL 32926

Cocoa Area

Estimated Value: $275,000 - $303,000

3 Beds
2 Baths
1,402 Sq Ft
$208/Sq Ft Est. Value

Sale Details

Date Sold: August 1, 2024

Last sale price $305,000 $218 Per Sq Ft

Est. 4% decrease in value since last sale

Current estimated payment $1,858 / mo

6 Days on Market

Highlights

  • Tennis Courts
  • 2 Car Attached Garage
  • Central Heating and Cooling System
  • Rear Porch
  • Breakfast Bar
  • West Facing Home

About This Home

As of August 2024

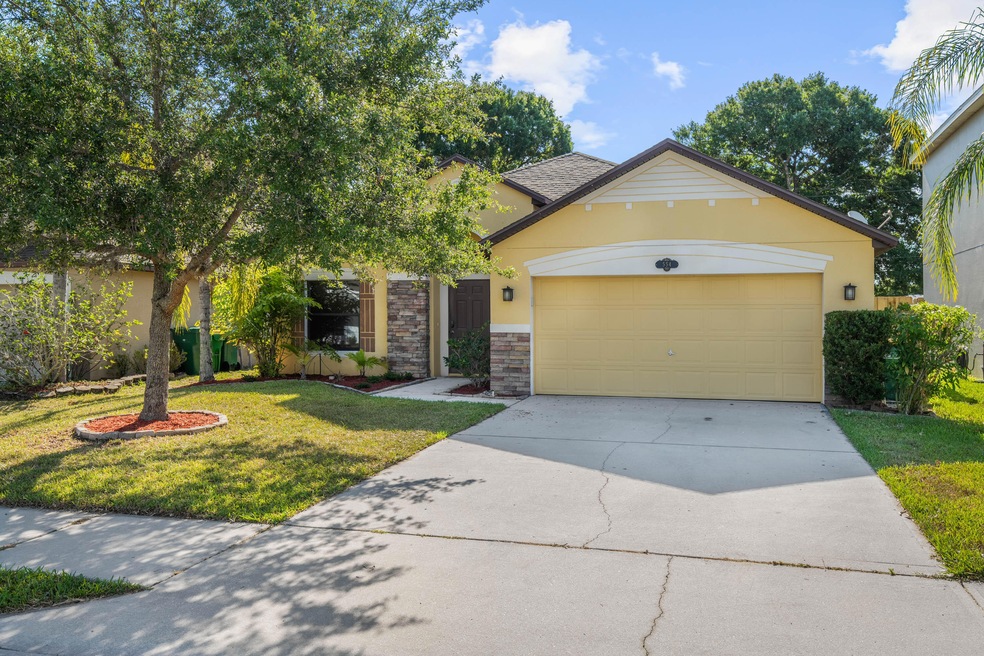
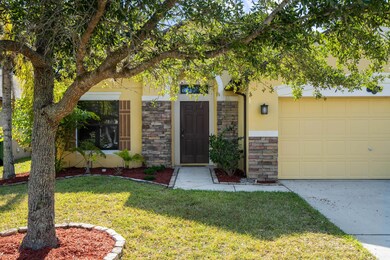
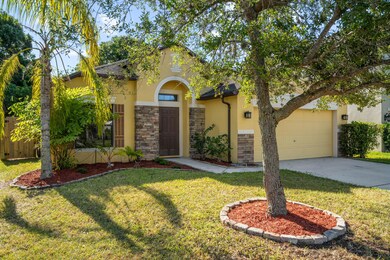
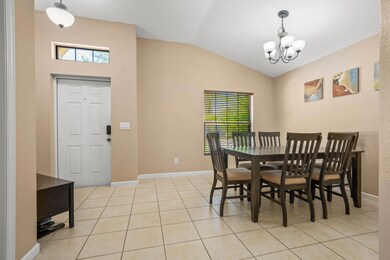
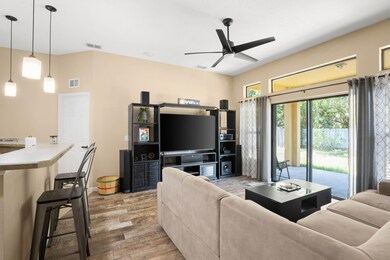
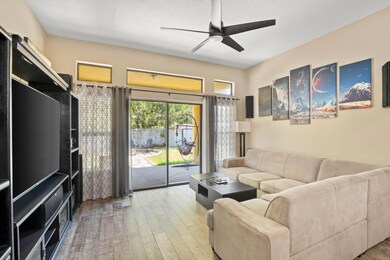
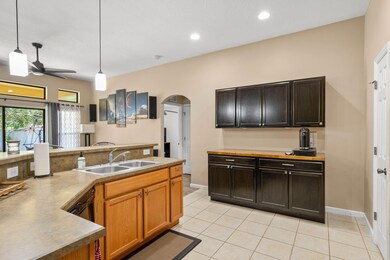
Welcome to Fern Meadows! This charming home offers an array of wonderful features. It boasts 3 bedrooms, 2 baths, and a spacious 1,402 sqft with concrete block and stucco construction. The freshly manicured landscaping and fenced-in backyard with stepping stones leading to the fire pit area create the perfect setting for enjoying the Florida lifestyle. The stylish stone accents on the front of the home and elegant window treatments add great curb appeal. Upon entering, you'll find freshly painted walls and a combination of ceramic tile and wood-look tile flooring throughout. The fixtures have been updated, and a brand new AC system ensures comfort year-round. Additionally, a newly installed coffee bar provides extra storage in the open-concept living and kitchen area. This home features a split floor plan with a formal dining area and an air-conditioned laundry room. The washer and dryer are included with the sale. Schedule a showing today to see this move-in-ready home!

Last Agent to Sell the Property

Alexander Warner

David Curri Real Estate Group Listed on: 06/10/2024

Co-Listed By

Sumher Wright

Real Broker, LLC License #3470667

Last Buyer's Agent

Adam Skott

Redfin Corp. License #3463025

Redfin Corp.

Home Details

Home Type

  • Single Family

Year Built

  • Built in 2011

Lot Details

  • 6,098 Sq Ft Lot
  • West Facing Home
  • Wood Fence

HOA Fees

  • $42 Monthly HOA Fees

Parking

  • 2 Car Attached Garage

Home Design

  • Concrete Siding
  • Block Exterior
  • Stucco

Interior Spaces

  • 1,402 Sq Ft Home
  • 1-Story Property

Kitchen

  • Breakfast Bar
  • Electric Range
  • Microwave
  • Dishwasher

Bedrooms and Bathrooms

  • 3 Bedrooms
  • 2 Full Bathrooms

Outdoor Features

  • Rear Porch

Schools

  • Saturn Elementary School
  • Cocoa Middle School
  • Cocoa High School

Utilities

  • Central Heating and Cooling System
  • Cable TV Available

Community Details

Overview

  • Fern Meadows HOA
  • Fern Meadows Phase 2 Subdivision

Recreation

  • Tennis Courts
  • Community Basketball Court
  • Community Playground

Home Details

Home Type

Single Family

Year Built

Built in 2011

Lot Details

6,098 Sq Ft Lot

HOA Fees

$42 per month

Parking

2

Listing Details

  • Property Type: Residential
  • Year Built: 2011
  • Reso Property Sub Type: Single Family Residence
  • ResoLotFeatures: Other
  • Reso Association Amenities: Basketball Court, Playground, Tennis Court(s)
  • Co List Office Mls Id: spc.ocurg
  • Co List Office Phone: 321-604-3403
  • ResoSpecialListingConditions: Standard
  • Subdivision Name: Fern Meadows Phase 2
  • Carport Y N: No
  • Garage Yn: Yes
  • New Construction: No
  • General Property Information Community Fee(s) YN: No
  • General Property Information CDD Fee YN: No
  • Marketing Remarks:Marketing Remarks: Welcome to Fern Meadows! This charming home offers an array of wonderful features. It boasts 3 bedrooms, 2 baths, and a spacious 1,402 sqft with concrete block and stucco construction. The freshly manicured landscaping and fenced-in backyard with stepping stones leading to the fire pit area create the perfect setting for enjoying the Florida lifestyle. The stylish stone accents on the front of the home and elegant window treatments add great curb appeal. Upon entering, you'll find freshly painted walls and a combination of ceramic tile and wood-look tile flooring throughout. The fixtures have been updated, and a brand new AC system ensures comfort year-round. Additionally, a newly installed coffee bar provides extra storage in the open-concept living and kitchen area. This home features a split floor plan with a formal dining area and an air-conditioned laundry room. The washer and dryer are included with the sale. Schedule a showing today to see this move-in-ready home!
  • Special Features: VirtualTour
  • Property Sub Type: Detached

Interior Features

  • Interior Amenities: Breakfast Bar, Pantry
  • Appliances: Dishwasher, Electric Range, Microwave, Refrigerator
  • Full Bathrooms: 2
  • Total Bedrooms: 3
  • Stories: 1

Exterior Features

  • Pool Features: None
  • Fencing: Wood, Fenced
  • Acres: 0.14
  • Pool Private: No
  • Waterfront: No
  • Construction Type: Block, Concrete, Stucco
  • Direction Faces: West
  • Patio And Porch Features: Rear Porch

Garage/Parking

  • Attached Garage: Yes
  • Garage Spaces: 2.0
  • Parking Features: Attached, Garage

Utilities

  • Cooling: Central Air
  • Utilities: Cable Available, Electricity Connected, Sewer Connected
  • Heating: Central
  • Cooling Y N: Yes
  • HeatingYN: Yes
  • Water Source: Public

Condo/Co-op/Association

  • Senior Community: No
  • Association Fee: 500.0
  • Association Fee Frequency: Annually
  • Association Name: Fern Meadows HOA
  • Association: Yes

Schools

  • Middle Or Junior School: Cocoa

Lot Info

  • Current Use: Residential, Single Family
  • Lot Size Sq Ft: 6098.4
  • ResoLotSizeUnits: Acres

Rental Info

  • Furnished: Unfurnished

MLS Schools

  • Elementary School: Saturn
  • High School: Cocoa

Ownership History

We collect this data history from publicly available records. To have your information removed, we recommend requesting removal directly through your county’s website.

Date Name Owned For Owner Type

Purchase Details

Listed on
Jun 10, 2024
Closed on
Aug 1, 2024
Sold by
Bought by
Seller's Agent
Alexander Warner
David Curri Real Estate Group
Buyer's Agent
Adam Skott
Redfin Corp.
List Price
$299,900
Sold Price
$305,000
Premium/Discount to List
$5,100
1.7%
Views
36
Current Estimated Value
$292,196

Home Financials for this Owner

Home Financials are based on the most recent Mortgage that was taken out on this home.
Estimated Appreciation
-$12,804
Avg. Annual Appreciation
-2.13%
Original Mortgage
$311,557
Interest Rate
0.0687%
Mortgage Type
VA

Purchase Details

Closed on
Aug 8, 2019
Sold by
Bought by

Home Financials for this Owner

Home Financials are based on the most recent Mortgage that was taken out on this home.
Original Mortgage
$165,770
Interest Rate
0.04%
Mortgage Type
New Conventional

Purchase Details

Listed on
Apr 8, 2017
Closed on
May 22, 2017
Sold by
Bought by
Seller's Agent
Patrice Holley
Kiser Realty & Investments
Buyer's Agent
Emily Merbitz
Pastermack Real Estate
List Price
$167,000
Sold Price
$163,000
Premium/Discount to List
-$4,000
-2.4%

Home Financials for this Owner

Home Financials are based on the most recent Mortgage that was taken out on this home.
Avg. Annual Appreciation
6.56%
Original Mortgage
$15,000
Interest Rate
0.0408%
Mortgage Type
Stand Alone Second

Purchase Details

Closed on
Sep 23, 2015
Sold by
Bought by

Home Financials for this Owner

Home Financials are based on the most recent Mortgage that was taken out on this home.
Original Mortgage
$128,000
Interest Rate
0.0397%

Purchase Details

Closed on
Aug 17, 2015
Sold by
Bought by

Home Financials for this Owner

Home Financials are based on the most recent Mortgage that was taken out on this home.
Original Mortgage
$128,000
Interest Rate
0.0397%

Purchase Details

Closed on
Aug 30, 2011
Sold by
Bought by

Home Financials for this Owner

Home Financials are based on the most recent Mortgage that was taken out on this home.
Original Mortgage
$132,542
Interest Rate
0.0453%

Purchase Details

Closed on
Feb 11, 2011
Sold by
Bought by
Source: Public Records

Range of Values:

--
Value Increase
--
Percent Increase
--
Adjusted for Inflation
Collateral Analytics

Collateral Analytics Collateral Analytics AVMs (Automated Valuation Model) employ a number of statistical approaches combined with neighborhood-specific comparable selection guarantees the most up-to-date and precise valuations.

Not Available

Collateral Analytics does not have data for the current month. Please view the chart for historical values.

ICE

ICE Mortgage Technology ICE Mortgage Technology’s AVM (Automated Valuation Model) is a state-of-the-art online residential property valuation tool that provides a quick and accurate estimate of the value of almost any home in the U.S.

Not Available

ICE Mortgage Technology does not have data for the current month. Please view the chart for historical values.

First American

First American First American Data & Analytics’ next-generation AVM combines unrivaled data assets with a blended ensemble of valuation models to produce highly accurate, reliable valuations you can trust.

Not Available

First American does not have data for the current month. Please view the chart for historical values.

Quantarium

Quantarium Quantarium’s valuation service, repeatedly proven the industry’s most accurate and comprehensive, is supercharged with a self-learning and auto-tuning AI engine that continually becomes smarter and more accurate as it processes daily inputs from the industry’s leading RE data lake.

Not Available

Quantarium does not have data for the current month. Please view the chart for historical values.

Average Value
Not Available
List Price
Sold Price
Create a Home Valuation Report for This Property
The Home Valuation Report is an in-depth analysis detailing your home's value as well as a comparison with similar homes in the area

Home Values in the Area

Source: Public Records

Average Home Value in this Area


Source: Public Records

Purchase History

We collect this data history from publicly available records. To have your information removed, we recommend requesting removal directly through your county’s website.

Date Buyer Sale Price Title Company
$305,000 Bella Title & Escrow
-- Attorney
$163,000 Fidelity Natl Title Of Flori
-- Quicksilva Title
-- Attorney
$136,000 B D R Title Company Llc
$130,000 B D R Title Company Llc
Source: Public Records

Mortgage History

We collect this data history from publicly available records. To have your information removed, we recommend requesting removal directly through your county’s website.

Date Status Borrower Loan Amount
Open $311,557
Previous Owner $168,000
Previous Owner $165,770
Previous Owner $15,000
Previous Owner $153,800
Previous Owner $128,000
Previous Owner $132,542
Source: Public Records

Property History

We collect this data history from publicly available records. To have your information removed, we recommend requesting removal directly through your county’s website.

Date Event Price List to Sale Price per Sq Ft Prior Sale
08/01/2024 08/01/24 Sold $305,000 +1.7% $218 / Sq Ft
06/17/2024 06/17/24 Pending -- -- --
06/10/2024 06/10/24 For Sale $299,900 +84.0% $214 / Sq Ft
12/23/2023 12/23/23 Off Market $163,000 -- --
05/22/2017 05/22/17 Sold $163,000 -2.4% $116 / Sq Ft View Prior Sale
04/07/2017 04/07/17 Pending -- -- --
04/07/2017 04/07/17 For Sale $167,000 -- $119 / Sq Ft
Source: Space Coast MLS (Space Coast Association of REALTORS®)

Tax History

We collect this data history from publicly available records. To have your information removed, we recommend requesting removal directly through your county’s website.

Year Tax Paid Tax Assessment Tax Assessment Total Assessment is a certain percentage of the fair market value that is determined by local assessors to be the total taxable value of land and additions on the property. Land Improvement
2025 $2,682 $241,300
2024 $2,614 $168,510
2023 $2,614 $163,610 $0 $0
2022 $2,378 $158,850 $0 $0
2021 $2,374 $154,230 $0 $0
2020 $3,037 $153,130 $25,000 $128,130
2019 $2,136 $140,960 $0 $0
2018 $2,015 $138,340 $25,000 $113,340
2017 $2,604 $130,710 $25,000 $105,710
2016 $2,411 $112,580 $25,000 $87,580
2015 $1,348 $96,780 $25,000 $71,780
2014 $1,293 $96,020 $20,000 $76,020
Source: Public Records

Agents Affiliated with this Home

  • Section Image
  • Section Image
See All Agents

Map

Source: Space Coast MLS (Space Coast Association of REALTORS®)

MLS Number: 1015338

Space Coast MLS (Space Coast Association of REALTORS®)

APN: 24-35-27-51-0000C.0-0024.00

Your Personal Tour Guide

Ask me questions while you tour the home.