
Robin Evans
Elements Realty LLC
(256) 617-6074
55 Total Sales
1 in Lake Forest
$275,000 Price
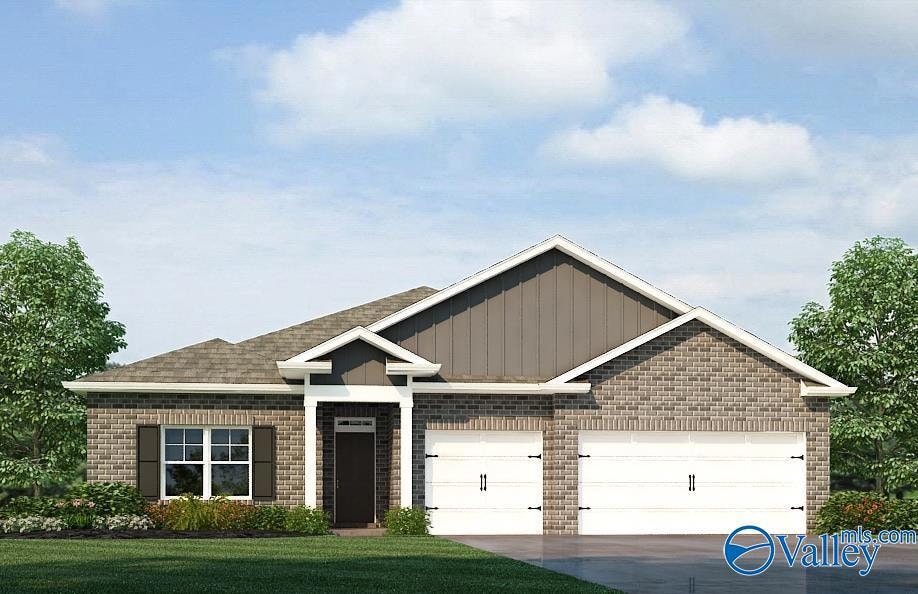


NEW CAMDEN PLAN! The Camden plan has 5 bedrooms, 3 baths and 3 car garage. Great open living space. The kitchen has stainless steel appliances, granite counter tops, kitchen backsplash and a large island with seating! Owner's suite with separate double vanity, garden tub and tile shower. Certified smart home features included! All information to be verified by purchaser.
Robin Evans
Elements Realty LLC
(256) 617-6074
55 Total Sales
1 in Lake Forest
$275,000 Price
Danielle Justice
Weichert Realtors-The Sp Plce
(256) 361-1028
148 Total Sales
2 in Lake Forest
$305K - $345K Price Range
Karen Borden
Legend Realty
(938) 666-9405
114 Total Sales
4 in Lake Forest
$236K - $474K Price Range
Linda Blue
Linda Blue Real Estate, LLC
(938) 444-4830
60 Total Sales
1 in Lake Forest
$373,361 Price
Nina Soden
Legend Realty
(256) 464-1947
113 Total Sales
1 in Lake Forest
$256,000 Price
John R. Thomas
BHHS Rise Real Estate
(938) 666-5725
134 Total Sales
2 in Lake Forest
$320K - $610K Price Range
We collect this data history from publicly available records. To have your information removed, we recommend requesting removal directly through your county’s website.
| Date | Event | Price | List to Sale | Price per Sq Ft |
|---|---|---|---|---|
| 04/13/2026 04/13/26 | Off Market | $453,990 | -- | -- |
| 01/28/2025 01/28/25 | Sold | $453,990 | 0.0% | $152 / Sq Ft |
| 01/05/2025 01/05/25 | Pending | -- | -- | -- |
| 01/04/2025 01/04/25 | Price Changed | $453,990 | +0.2% | $152 / Sq Ft |
| 12/05/2024 12/05/24 | Price Changed | $452,990 | +0.2% | $152 / Sq Ft |
| 11/25/2024 11/25/24 | Price Changed | $451,990 | -0.1% | $152 / Sq Ft |
| 10/13/2024 10/13/24 | For Sale | $452,386 | -- | $152 / Sq Ft |
Seller's Agent in 2025
Josh White
Adams Homes LLC
(931) 928-2457
7 in this area
51 Total Sales
Buyer's Agent in 2025
Christina Shellabarger
Real Broker LLC
(919) 924-1965
1 in this area
12 Total Sales
Source: ValleyMLS.com
MLS Number: 21873116
Disclaimer: Certain information contained herein is derived from information provided by parties other than Homes.com. All information provided is deemed reliable, but is not guaranteed to be accurate and should be independently verified.
Properties marked with this icon are provided courtesy of the Valley MLS IDX Database. Some or all of the listings displayed may not belong to the firm whose website is being visited.
All information provided is deemed reliable but is not guaranteed and should be independently verified.
Copyright 2026 Valley MLS
Ask me questions while you tour the home.