
Sheila Newton Team
Howard Hanna Allen Tate - Anderson North
(864) 712-7503
227 Total Sales
5 in Walhalla
$4K - $25K Price Range
Estimated Value: $163,000 - $303,063
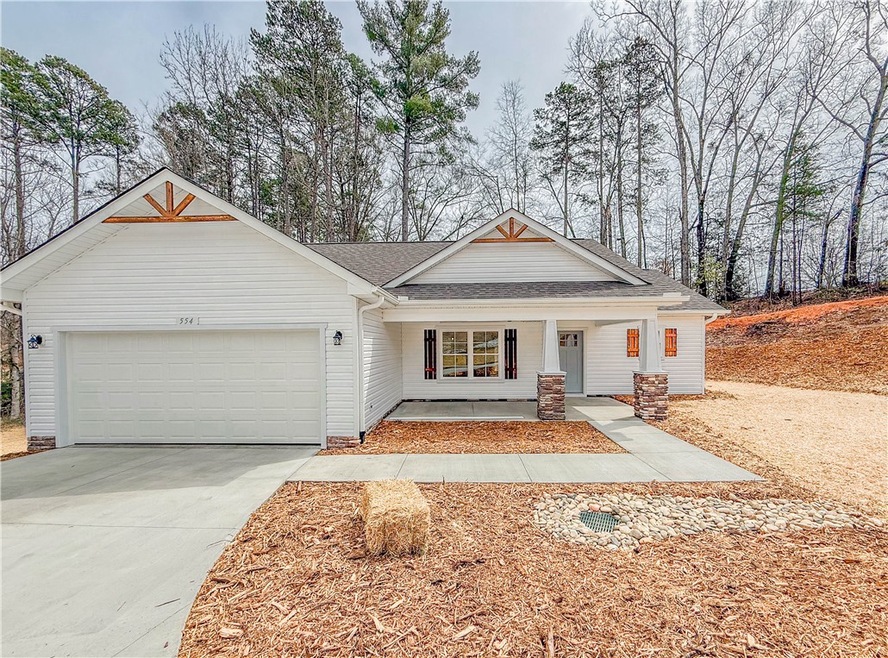
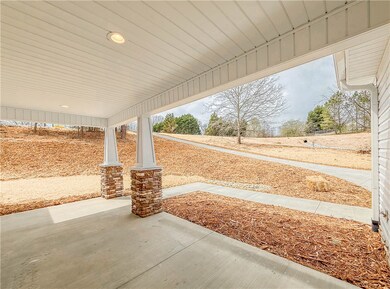
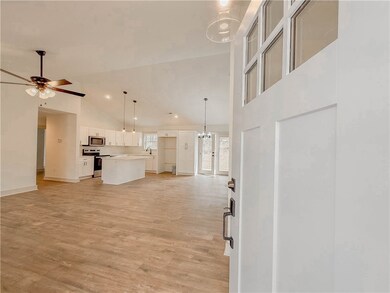
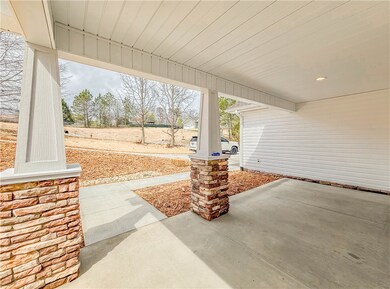
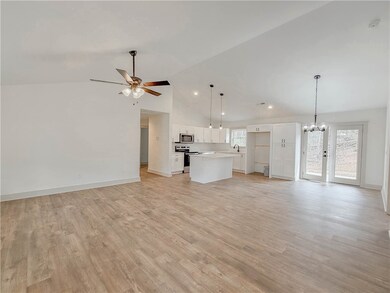
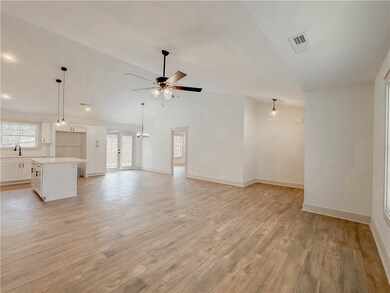
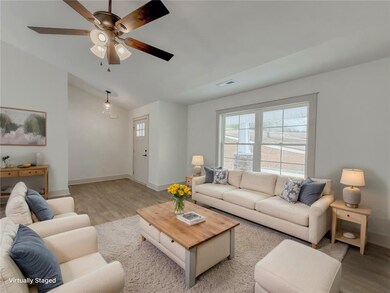
Welcome Home!... this home is nearing completion and upon arrival you will instantly notice the craftsman style features and impressive curb appeal. Take the pathway to your covered front porch before stepping inside where you will notice a welcoming feel. This home boasts an impressive living area with tall ceilings and large windows overlooking the front yard. The spacious kitchen features stone countertops, bright-white shaker-style cabinetry, stainless appliances and center island with bar seating. From the kitchen, easily flow into your dining area and onto the spacious outdoor entertaining space overlooking the backyard; providing an ideal layout for relaxation. A hallway leads to the large laundry room before leading to your attached two car garage with finished storage room. This hallway also connects two guest bedrooms and a full bathroom. Your split bedroom layout ensures privacy when retreating to your primary suite on the opposite side of the home with luxurious bathroom and large walk-in closet. Continue enjoyment outdoors with ample space for outdoor enjoyment. Enjoy convenient location close to the Town of Walhalla with quick access to schools, retail shops, restaurants, and medical centers. Use caution when entering construction site. Buyers must be escorted on site to prevent possible risk/injury. Please be aware photos are for illustrative purposes. Actual build may vary in color and features.
Last Agent to Sell the Property
Clardy Real Estate - W Union License #86560 Listed on: 02/08/2025
Sheila Newton Team
Howard Hanna Allen Tate - Anderson North
(864) 712-7503
227 Total Sales
5 in Walhalla
$4K - $25K Price Range
Clay Vassey
Real Local/Real Broker, LLC (S
(864) 721-6045
61 Total Sales
1 in Walhalla
$475,000 Price
Kellie Austin
Hammock Realty North Georgia
(770) 767-0583
186 Total Sales
2 in Walhalla
$260,000 Price Range
Gabrielle Fanelli
The Property Lounge
(843) 350-5298
215 Total Sales
2 in Walhalla
$181K - $220K Price Range
Katie Tillman
BuyHartwellLake, LLC
(864) 412-4255
113 Total Sales
1 in Walhalla
$48,000 Price
Linda Rademacher
Century 21 Blackwell & Co
(864) 564-5167
64 Total Sales
1 in Walhalla
$340,000 Price
We collect this data history from publicly available records. To have your information removed, we recommend requesting removal directly through your county’s website.
| Date | Event | Price | List to Sale | Price per Sq Ft |
|---|---|---|---|---|
| 03/21/2025 03/21/25 | Sold | $279,000 | 0.0% | $163 / Sq Ft |
| 02/08/2025 02/08/25 | For Sale | $279,000 | -- | $163 / Sq Ft |
Seller's Agent in 2025
Teara Barnwell
Clardy Real Estate - W Union
(864) 710-2600
230 Total Sales
Buyer's Agent in 2025
Karl Addis
Powell Real Estate
(864) 903-2760
71 Total Sales
Source: Western Upstate Multiple Listing Service
MLS Number: 20283632
APN: 120-00-02-114
Disclaimer: Certain information contained herein is derived from information provided by parties other than Homes.com. All information provided is deemed reliable, but is not guaranteed to be accurate and should be independently verified.
The data relating to real estate for sale on this Web site comes in part from the Broker Reciprocity Program of the Western Upstate Association of REALTORS®, Inc. and the Western Upstate Multiple Listing Service, Inc
This information is deemed reliable, but not guaranteed. Neither, the Western Upstate Association of REALTORS®, Inc. or Western Upstate Multiple Listing Service of South Carolina, Inc., nor the listing broker, nor their agents or subagents are responsible for the accuracy of the information. The buyer is responsible for verifying all information. This information is provided by the Western Upstate Association of REALTORS®, Inc. and Western Upstate Multiple Listing Service of South Carolina, Inc. for use by its members and is not intended for the use for any other purpose.
Ask me questions while you tour the home.