
Rohit Parti
Real Estate Shoppers Stop LLC
(253) 733-2130
36 Total Sales
1 in Addison
$118,000 Price

Estimated Value: $347,120
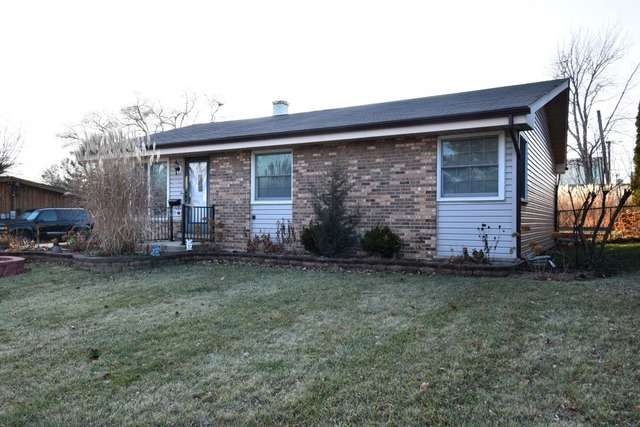
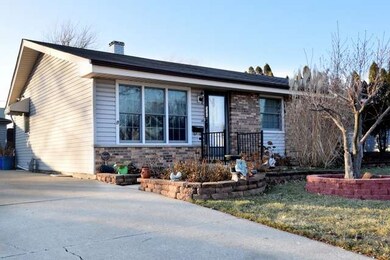
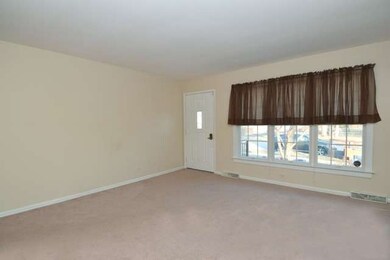
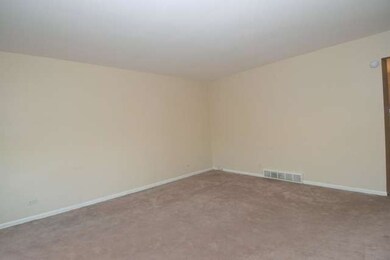
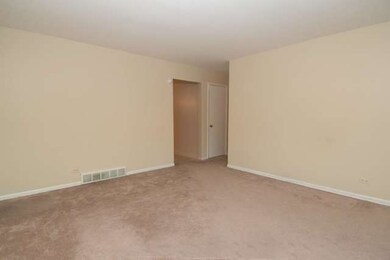
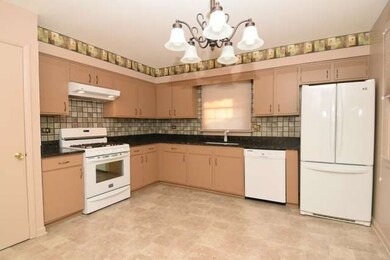
NICE LITTLE 3 BR 1.1 BATH RANCH. HARDWOOD FLOORING UNDER THE CARPETING IN LIVING ROOM & 3 BEDROOMS. BOTH BATHROOMS REMODELED. KITCHEN HAS NEWER APPLIANCES, FLOOR & GRANITE COUNTER-TOPS. OTHER NEWER INCLUDE FURNACE & CENTRAL AIR 5 YRS, ROOF 10 YRS, VINYL SIDING & LANDSCAPING IN BACK. FULL BASEMENT ADDS POSSIBILITIES FOR ADDITIONAL LIVING SPACE. PRICED TO SELL & AVAILABLE FOR A QUICK CLOSING.
Last Agent to Sell the Property
Berkshire Hathaway HomeServices Starck Real Estate License #475130330 Listed on: 12/12/2014
We collect this data history from publicly available records. To have your information removed, we recommend requesting removal directly through your county’s website.
Rohit Parti
Real Estate Shoppers Stop LLC
(253) 733-2130
36 Total Sales
1 in Addison
$118,000 Price
Ivonne Payes
Payes Real Estate Group
(224) 206-0617
233 Total Sales
1 in Addison
$300,000 Price
Thomas Gibbons
FairGreen Real Estate LLC
(773) 912-0946
63 Total Sales
1 in Addison
$782,000 Price
Maria Ortiz
Kale Realty
(708) 726-3036
65 Total Sales
2 in Addison
$289K - $450K Price Range
Otis Lazich
Capital Investment Realty Group Inc
(630) 895-7685
171 Total Sales
2 in Addison
$350K - $435K Price Range
Gary Machnik
Hometown Real Estate Group
(833) 328-1213
63 Total Sales
1 in Addison
$500,000 Price
We collect this data history from publicly available records. To have your information removed, we recommend requesting removal directly through your county’s website.
| Year | Tax Paid | Tax Assessment Tax Assessment Total Assessment is a certain percentage of the fair market value that is determined by local assessors to be the total taxable value of land and additions on the property. | Land | Improvement |
|---|---|---|---|---|
| 2024 | $5,621 | $87,753 | $35,462 | $52,291 |
| 2023 | $5,350 | $80,670 | $32,600 | $48,070 |
| 2022 | $4,944 | $73,130 | $30,610 | $42,520 |
| 2021 | $4,731 | $70,050 | $29,320 | $40,730 |
| 2020 | $4,595 | $67,090 | $28,080 | $39,010 |
| 2019 | $4,556 | $64,510 | $27,000 | $37,510 |
| 2018 | $4,244 | $58,280 | $20,770 | $37,510 |
| 2017 | $4,125 | $55,700 | $19,850 | $35,850 |
| 2016 | $3,998 | $51,430 | $18,330 | $33,100 |
| 2015 | $3,880 | $47,510 | $16,930 | $30,580 |
| 2014 | $3,820 | $51,600 | $17,450 | $34,150 |
| 2013 | $3,757 | $52,660 | $17,810 | $34,850 |
Seller's Agent in 2015
John & Pat LaDeur
Berkshire Hathaway HomeServices Starck Real Estate
(630) 669-2011
167 Total Sales
Buyer's Agent in 2015
John Monacelli
Coldwell Banker Realty
(773) 415-5192
5 Total Sales
Source: Midwest Real Estate Data (MRED)
MLS Number: MRD08801205
APN: 03-32-202-034
Disclaimer: Certain information contained herein is derived from information provided by parties other than Homes.com. All information provided is deemed reliable, but is not guaranteed to be accurate and should be independently verified.
All data is obtained from various sources and may not have been verified by broker or MLS GRID. Supplied Open House Information is subject to change without notice. All information should be independently reviewed and verified for accuracy. Properties may or may not be listed by the office/agent presenting the information. Some IDX listings have been excluded from this website.
Listings courtesy of Midwest Real Estate Data (MRED) as distributed by MLS GRID.
Based on information submitted to the MLS GRID
Ask me questions while you tour the home.