
Sherry A Roberts
Responds Quickly
Elite RE Solutions, LLC Gulf Coast
(334) 781-4948
158 Total Sales
15 in Lake Forest
$183K - $300K Price Range
Estimated Value: $253,000 - $295,000
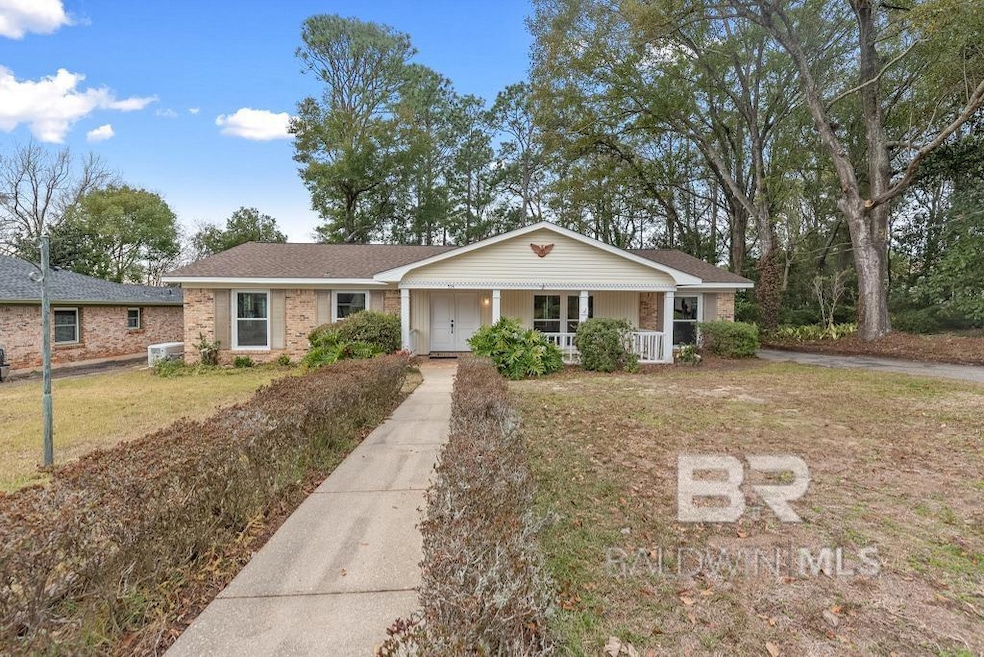
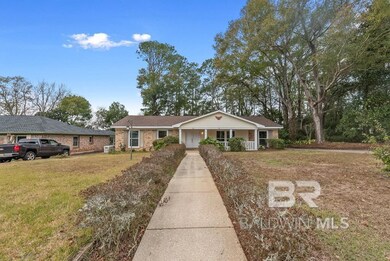

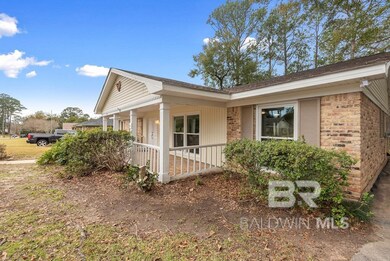
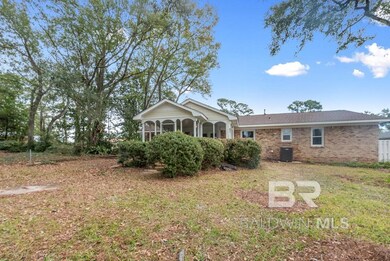
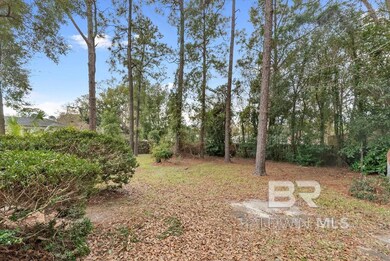
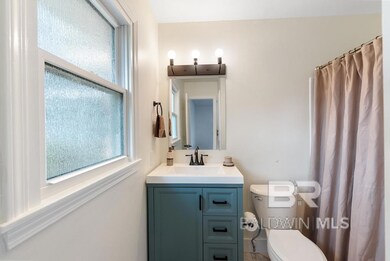
Welcome to this beautifully renovated 4-bedroom, 2-bathroom. Nestled in the desirable neighborhood of Lake Forrest, this property is move-in ready and offers a host of recent upgrades that will make you feel right at home from the moment you step inside. Whether you’re cooking a family meal or entertaining guests, the fully equipped kitchen, featuring new appliances, is a standout. The open-concept layout seamlessly flows into the dining and living areas, creating an inviting space for family gatherings or quiet evenings at home. Comfort and efficiency are top priorities in this home, with a new air conditioning system. Additionally the new hot water heater and high-efficiency double-pane windows greatly improve the home’s energy efficiency, providing both comfort ad savings. The home features whole house generator for peace of mind. Each bedroom room is bathed in natural light, creating a peaceful retreat at the end of the day. Beyond the home’s stunning updates, its location truly sets it apart. Situated close to an array of restaurants, grocery stores, and shops, you’ll enjoy ultimate convenience and easy access to all the amenities you need. Whether you’re grabbing a quick bite to eat, picking up groceries, or browsing local shops, everything is just minutes away. From the new A/C and water heater to the fresh paint and upgraded appliances, this 4-bedroom, 2-bath home is a true gem. Its stylish updates, combined with its fantastic location, make it an ideal choice for anyone looking to settle in a comfortable and modern space. And here’s the exciting part – for the price listed, you not only get this lovely home, but also an additional lot next door, offering endless possibilities for expansion. Don’t miss the opportunity, schedule a tour today! Pictures will be uploaded later today Buyer to verify all information during due diligence.
Last Agent to Sell the Property
IXL Real Estate-Eastern Shore License #116095 Listed on: 01/16/2025
Co-Listed By
Becky Constantine
IXL Real Estate-Eastern Shore License #63318
We collect this data history from publicly available records. To have your information removed, we recommend requesting removal directly through your county’s website.
Sherry A Roberts
Elite RE Solutions, LLC Gulf Coast
(334) 781-4948
158 Total Sales
15 in Lake Forest
$183K - $300K Price Range
Angelo DePaola
EXP Realty Seaside
(251) 850-5563
266 Total Sales
1 in Lake Forest
$285,000 Price
Jill Collins
Real Broker, LLC
(251) 325-0723
85 Total Sales
2 in Lake Forest
$158K - $260K Price Range
Michaela Ray Callow
Elite Real Estate Solutions, LLC
(251) 325-1285
262 Total Sales
4 in Lake Forest
$197K - $312K Price Range
Renee Marshall
Butler & Co. Real Estate LLC
(251) 607-1693
107 Total Sales
8 in Lake Forest
$5K - $725K Price Range
Lillian C Courtney
Courtney & Morris, Inc Daphne
(251) 607-2580
97 Total Sales
7 in Lake Forest
$229K - $340K Price Range
We collect this data history from publicly available records. To have your information removed, we recommend requesting removal directly through your county’s website.
| Date | Buyer | Sale Price | Title Company |
|---|---|---|---|
| $293,000 | None Listed On Document |
We collect this data history from publicly available records. To have your information removed, we recommend requesting removal directly through your county’s website.
| Date | Status | Borrower | Loan Amount |
|---|---|---|---|
| Open | $158,000 | ||
| Previous Owner | Topsale Homes Llc | $199,500 | |
| Previous Owner | Ellis James Leonard | $126,400 | |
| Previous Owner | Ellis James L | $133,000 |
We collect this data history from publicly available records. To have your information removed, we recommend requesting removal directly through your county’s website.
| Date | Event | Price | List to Sale | Price per Sq Ft | Prior Sale |
|---|---|---|---|---|---|
| 02/26/2025 02/26/25 | Sold | $293,000 | -0.7% | $154 / Sq Ft | |
| 01/23/2025 01/23/25 | Pending | -- | -- | -- | |
| 01/16/2025 01/16/25 | For Sale | $295,000 | +40.5% | $155 / Sq Ft | |
| 08/20/2024 08/20/24 | Sold | $210,000 | +11.1% | $110 / Sq Ft | View Prior Sale |
| 08/04/2024 08/04/24 | Pending | -- | -- | -- | |
| 08/02/2024 08/02/24 | For Sale | $189,000 | -- | $99 / Sq Ft |
We collect this data history from publicly available records. To have your information removed, we recommend requesting removal directly through your county’s website.
| Year | Tax Paid | Tax Assessment Tax Assessment Total Assessment is a certain percentage of the fair market value that is determined by local assessors to be the total taxable value of land and additions on the property. | Land | Improvement |
|---|---|---|---|---|
| 2025 | $2,404 | $52,260 | $3,220 | $49,040 |
| 2024 | $411 | $10,880 | $1,500 | $9,380 |
| 2023 | $411 | $10,880 | $1,500 | $9,380 |
| 2022 | $378 | $19,520 | $0 | $0 |
| 2021 | $378 | $17,520 | $0 | $0 |
| 2020 | $378 | $14,780 | $0 | $0 |
| 2019 | $378 | $13,580 | $0 | $0 |
| 2018 | $378 | $13,100 | $0 | $0 |
| 2017 | $378 | $12,440 | $0 | $0 |
| 2016 | $378 | $11,580 | $0 | $0 |
| 2015 | -- | $11,340 | $0 | $0 |
| 2014 | -- | $10,880 | $0 | $0 |
| 2013 | -- | $11,940 | $0 | $0 |
Seller's Agent in 2025
Sammy L Morris
IXL Real Estate-Eastern Shore
(251) 300-7978
8 in this area
100 Total Sales
BC
Seller Co-Listing Agent in 2025
Becky Constantine
IXL Real Estate-Eastern Shore
Buyer's Agent in 2025
Joanne M Vicich
EXIT Navigator Realty
(331) 999-8889
2 in this area
102 Total Sales
Seller's Agent in 2024
Christi Mossburg
REMAX By The Bay
(251) 510-1322
5 in this area
49 Total Sales
Source: Baldwin REALTORS®
MLS Number: 372799
APN: 43-03-06-0-006-071.000
Disclaimer: Certain information contained herein is derived from information provided by parties other than Homes.com. All information provided is deemed reliable, but is not guaranteed to be accurate and should be independently verified.
IDX information is provided exclusively for personal, non-commercial use, and may not be used for any purpose other than to identify prospective properties consumers may be interested in purchasing. Information is deemed reliable but not guaranteed.
Ask me questions while you tour the home.