
Seller's Agent in 2021
Jay Robinson
Greater Downtown Realty dba Keller Williams Realty
(423) 304-6114
8 in this area
1,332 Total Sales

Estimated Value: $655,508 - $843,000

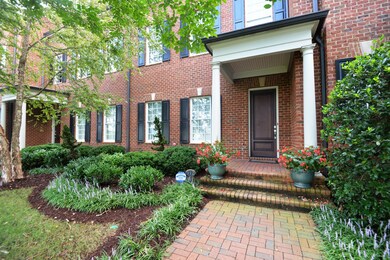
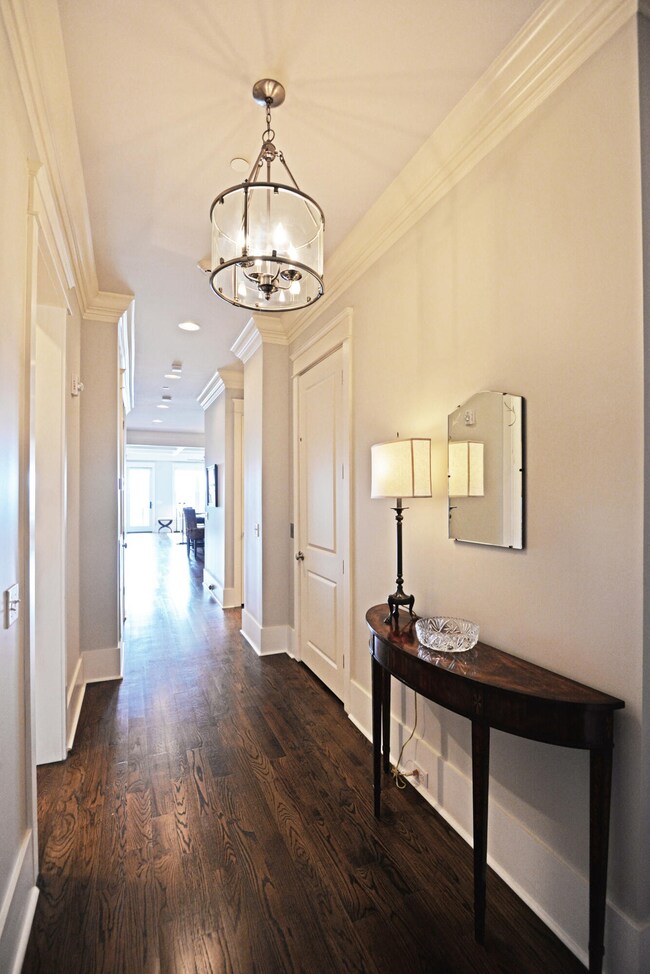
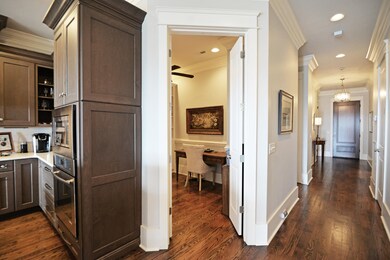
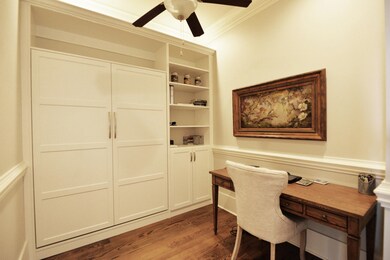
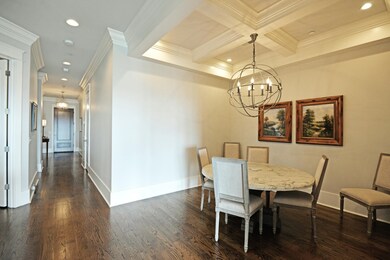
Absolutely stunning, one level, 2 bedroom plus an office, 2.5 bath condo with city, mountain and river views from atop Stringers Ridge in the River Point Condominiums just minutes from trails, parks, restaurants, shopping, schools, the Chattanooga Golf and Country Club, the North Shore and our urban center. This move-in ready condo boasts its own exterior access, an open living plan and quality finishes, including hardwood floors, crown molding, lovely countertops, decorative lighting, plus a private elevator to the communal basement garage where you have 2 assigned parking spaces and your own storage room. As you enter the front door, the laundry room and elevator will be on the right and the powder room and guest bedroom suite on the left. The guest bedroom has a walk-in closet with an organizer system and a private bath with marble vanity and separate shower with tile and glass surround. A double door entry leads to the office which has a built-in Murphy bed that can be tucked away when not in use. The kitchen is open to the dining and great room with wonderful natural lighting that streams in from the wall of windows on the back side of the unit and offers scenic views. The kitchen has a glossy wood center island, solid surface countertops, Jenn Air appliances and pantry storage in the hall. The great room has a coffered ceiling, a gas fireplace with built-ins on either side and access to the rear covered balcony, providing a nice flow for indoor to outdoor entertaining. The master suite is also on the rear side, taking full advantage of the views and has a double door entry to the spacious master bath with dual granite vanities, garden tub, separate shower with tile and glass surround, and a walk-in closet with organizer system. Whether you are looking for a primary residence or a weekend retreat close to downtown, then this could be the spot for you, so please call for more information and to schedule your private showing today.
Last Agent to Sell the Property
Greater Downtown Realty dba Keller Williams Realty Brokerage Phone: 4239036404 License #255994 Listed on: 08/26/2021
We collect this data history from publicly available records. To have your information removed, we recommend requesting removal directly through your county’s website.
We collect this data history from publicly available records. To have your information removed, we recommend requesting removal directly through your county’s website.
| Date | Buyer | Sale Price | Title Company |
|---|---|---|---|
| $600,000 | Cumberland Ttl & Guaranty Co | ||
| -- | None Available | ||
| $530,000 | Realty Title & Escrow Servic | ||
| $500,000 | None Available |
We collect this data history from publicly available records. To have your information removed, we recommend requesting removal directly through your county’s website.
| Date | Status | Borrower | Loan Amount |
|---|---|---|---|
| Open | $450,000 | ||
| Previous Owner | $107,000 | ||
| Previous Owner | $370,000 | ||
| Previous Owner | $500,000 |
We collect this data history from publicly available records. To have your information removed, we recommend requesting removal directly through your county’s website.
| Date | Event | Price | List to Sale | Price per Sq Ft |
|---|---|---|---|---|
| 09/28/2021 09/28/21 | Sold | $600,000 | 0.0% | $317 / Sq Ft |
| 08/29/2021 08/29/21 | Pending | -- | -- | -- |
| 08/26/2021 08/26/21 | For Sale | $600,000 | -- | $317 / Sq Ft |
We collect this data history from publicly available records. To have your information removed, we recommend requesting removal directly through your county’s website.
| Year | Tax Paid | Tax Assessment Tax Assessment Total Assessment is a certain percentage of the fair market value that is determined by local assessors to be the total taxable value of land and additions on the property. | Land | Improvement |
|---|---|---|---|---|
| 2025 | $2,646 | $174,550 | $0 | $0 |
| 2024 | $3,076 | $137,500 | $0 | $0 |
| 2023 | $3,076 | $137,500 | $0 | $0 |
| 2022 | $3,076 | $137,500 | $0 | $0 |
| 2021 | $3,076 | $137,500 | $0 | $0 |
| 2020 | $3,733 | $135,000 | $0 | $0 |
| 2019 | $3,733 | $135,000 | $0 | $0 |
| 2018 | $3,200 | $135,000 | $0 | $0 |
| 2017 | $3,733 | $135,000 | $0 | $0 |
| 2016 | $3,590 | $0 | $0 | $0 |
| 2015 | $6,703 | $0 | $0 | $0 |
| 2014 | $3,794 | $0 | $0 | $0 |
Seller's Agent in 2021
Jay Robinson
Greater Downtown Realty dba Keller Williams Realty
(423) 304-6114
8 in this area
1,332 Total Sales
Source: Realtracs
MLS Number: RTC2344039
APN: 135C-A-001-C112
Disclaimer: Certain information contained herein is derived from information provided by parties other than Homes.com. All information provided is deemed reliable, but is not guaranteed to be accurate and should be independently verified.
All data is obtained from various sources and may not have been verified by broker or MLS GRID. Supplied Open House Information is subject to change without notice. All information should be independently reviewed and verified for accuracy. Properties may or may not be listed by the office/agent presenting the information. Some IDX listings have been excluded from this website.
Listings courtesy of Realtracs as distributed by MLS GRID.
Based on information submitted to the MLS GRID
Ask me questions while you tour the home.