
Sheila Hume
Compass
(424) 391-8089
18 Total Sales
1 in Oxnard Shores
$1,962,500 Price
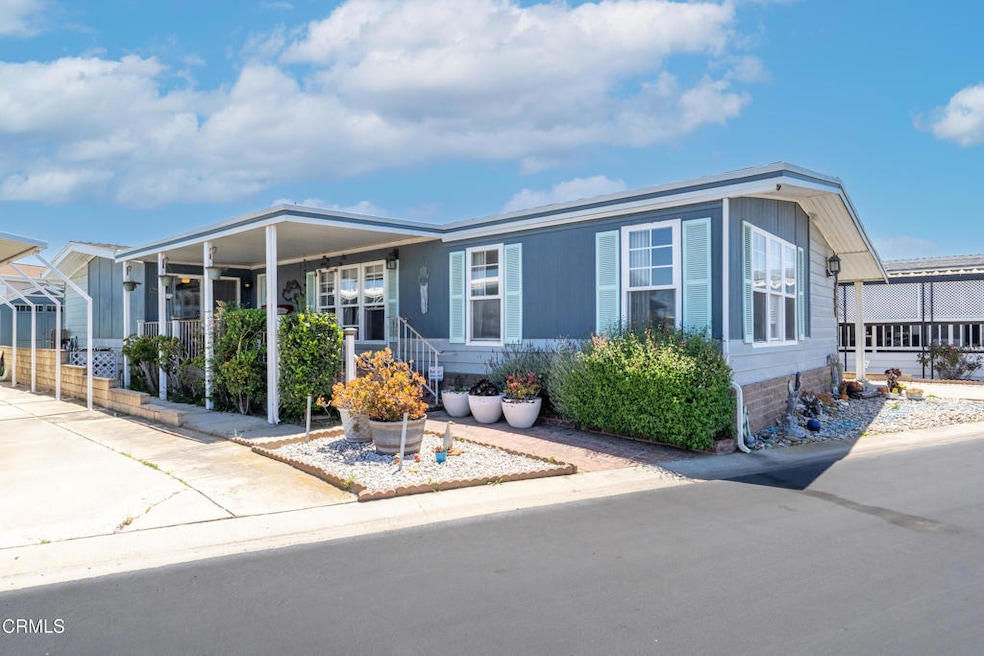
Embrace coastal living just a short stroll from the beach in this beautifully updated 3-bedroom, 2-bathroom home, located in the gated All Age community of Oxnard Shores Mobile Home Park. With a spacious layout, high vaulted ceilings, and a split floor plan, this home offers both comfort and style.The kitchen shines with quartz and butcher block countertops, a farmhouse sink, a large island, and engineered laminate flooring throughout. A skylight fills the space with natural light, and solar shades add an elegant touch. The primary suite features a walk-in closet, step-in shower, and jetted tub--perfect for relaxing after a day at the beach.Enjoy community amenities like a pool, jacuzzi, clubhouse, billiard room, and fitness center. This welcoming, family-friendly park is also conveniently located near shops, restaurants, and hiking trails.Space rent is $963.67 to the new buyer. This is your chance to own a beach-close home in a vibrant community!
Last Agent to Sell the Property
Keller Williams Westlake Brokerage Email: heatherojai@aol.com License #01379424 Listed on: 05/13/2025
Sheila Hume
Compass
(424) 391-8089
18 Total Sales
1 in Oxnard Shores
$1,962,500 Price
Eric Swartz
eXp Realty of California Inc
(805) 424-5799
35 Total Sales
1 in Oxnard Shores
$955,000 Price
Deborah Kernahan
Compass
(805) 823-1370
68 Total Sales
2 in Oxnard Shores
$746K - $1.3M Price Range
Desti & Michelle Group
RE/MAX Gold Coast-Beach Marina Office
(805) 749-5993
118 Total Sales
27 in Oxnard Shores
$550K - $3.7M Price Range
Ken Wallis
Epique Realty
(805) 624-3589
54 Total Sales
1 in Oxnard Shores
$1,117,000 Price
David Sevanian
Keller Williams VIP Properties
(661) 430-5099
68 Total Sales
1 in Oxnard Shores
$615,000 Price
We collect this data history from publicly available records. To have your information removed, we recommend requesting removal directly through your county’s website.
| Date | Buyer | Sale Price | Title Company |
|---|---|---|---|
| $39,150,000 | Fidelity National Title Compan | ||
| Oxnard Shores Co Llc | -- | None Available | |
| T A Staben Inc | $55,000 | Stewart Title |
We collect this data history from publicly available records. To have your information removed, we recommend requesting removal directly through your county’s website.
| Date | Status | Borrower | Loan Amount |
|---|---|---|---|
| Open | $18,000,000 |
We collect this data history from publicly available records. To have your information removed, we recommend requesting removal directly through your county’s website.
| Date | Event | Price | List to Sale | Price per Sq Ft | Prior Sale |
|---|---|---|---|---|---|
| 08/11/2025 08/11/25 | Sold | $415,000 | -12.6% | $216 / Sq Ft | |
| 07/04/2025 07/04/25 | Price Changed | $475,000 | -4.0% | $247 / Sq Ft | |
| 07/02/2025 07/02/25 | Pending | -- | -- | -- | |
| 05/13/2025 05/13/25 | For Sale | $495,000 | +59.7% | $258 / Sq Ft | |
| 10/07/2016 10/07/16 | Sold | $310,000 | -11.2% | $161 / Sq Ft | View Prior Sale |
| 10/04/2016 10/04/16 | Pending | -- | -- | -- | |
| 06/28/2016 06/28/16 | For Sale | $349,000 | -- | $182 / Sq Ft |
We collect this data history from publicly available records. To have your information removed, we recommend requesting removal directly through your county’s website.
| Year | Tax Paid | Tax Assessment Tax Assessment Total Assessment is a certain percentage of the fair market value that is determined by local assessors to be the total taxable value of land and additions on the property. | Land | Improvement |
|---|---|---|---|---|
| 2025 | $59,466 | $4,424,934 | $2,267,804 | $2,157,130 |
| 2024 | $58,269 | $4,338,367 | $2,223,337 | $2,115,030 |
| 2023 | $56,302 | $4,253,498 | $2,179,743 | $2,073,755 |
| 2022 | $54,737 | $4,170,293 | $2,137,003 | $2,033,290 |
| 2021 | $54,330 | $4,088,719 | $2,095,101 | $1,993,618 |
| 2020 | $55,248 | $4,046,898 | $2,073,619 | $1,973,279 |
| 2019 | $53,710 | $3,967,744 | $2,032,960 | $1,934,784 |
| 2018 | $53,018 | $3,890,143 | $1,993,099 | $1,897,044 |
| 2017 | $50,264 | $3,791,281 | $1,954,019 | $1,837,262 |
| 2016 | $48,658 | $3,717,139 | $1,915,705 | $1,801,434 |
| 2015 | $49,125 | $3,661,456 | $1,886,930 | $1,774,526 |
| 2014 | $48,638 | $3,589,930 | $1,849,968 | $1,739,962 |
Seller's Agent in 2025
Heather Erickson
Keller Williams Westlake
(805) 798-3358
2 in this area
155 Total Sales
Buyer's Agent in 2025
Laura Darrah
LIV Sotheby's International Realty
(805) 262-3022
4 in this area
141 Total Sales
PA
Seller's Agent in 2016
Patty Ahrens
eXp Realty of California Inc
Seller Co-Listing Agent in 2016
Ann Howarth
RE/MAX
(805) 216-4580
59 in this area
241 Total Sales
NM
Buyer's Agent in 2016
Non Member
Non Member Office
Source: Ventura County Regional Data Share
MLS Number: V1-29933
Disclaimer: Certain information contained herein is derived from information provided by parties other than Homes.com. All information provided is deemed reliable, but is not guaranteed to be accurate and should be independently verified.
IDX information is provided exclusively for personal, non-commercial use, and may not be used for any purpose other than to identify prospective properties consumers may be interested in purchasing. Information is deemed reliable but not guaranteed.
Ask me questions while you tour the home.