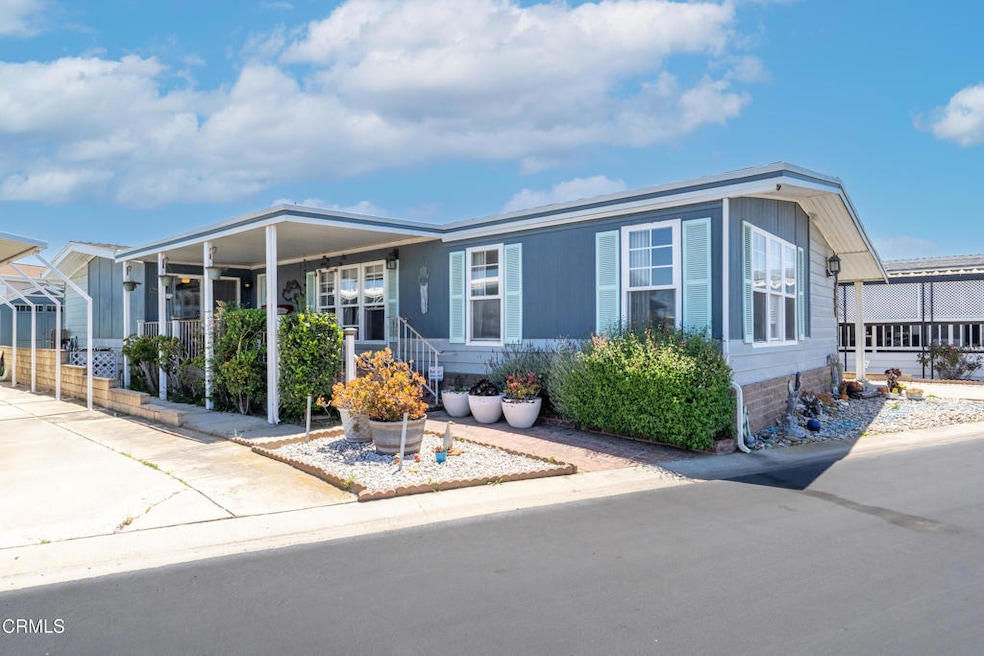
NOT LISTED FOR SALE
3 Beds
2 Baths
1,920 Sq Ft
2,500 Sq Ft Lot Lot

Sale Details

Date Sold: August 11, 2025

Last sale price $415,000 $216 Per Sq Ft

50 Days on Market

Highlights

  • Golf Course Community
  • Open Floorplan
  • Porch
  • Heated Spa
  • High Ceiling
  • Built-In Features

About This Home

As of August 2025

Embrace coastal living just a short stroll from the beach in this beautifully updated 3-bedroom, 2-bathroom home, located in the gated All Age community of Oxnard Shores Mobile Home Park. With a spacious layout, high vaulted ceilings, and a split floor plan, this home offers both comfort and style.The kitchen shines with quartz and butcher block countertops, a farmhouse sink, a large island, and engineered laminate flooring throughout. A skylight fills the space with natural light, and solar shades add an elegant touch. The primary suite features a walk-in closet, step-in shower, and jetted tub--perfect for relaxing after a day at the beach.Enjoy community amenities like a pool, jacuzzi, clubhouse, billiard room, and fitness center. This welcoming, family-friendly park is also conveniently located near shops, restaurants, and hiking trails.Space rent is $963.67 to the new buyer. This is your chance to own a beach-close home in a vibrant community!

Last Agent to Sell the Property

Heather Erickson

Keller Williams Westlake Brokerage Email: heatherojai@aol.com License #01379424 Listed on: 05/13/2025

Keller Williams Westlake

Last Buyer's Agent

Laura Darrah

LIV Sotheby's International License #01994033

Property Details

Home Type

  • Manufactured Home

Year Built

  • Built in 1976

Lot Details

  • 2,500 Sq Ft Lot
  • Property fronts a private road
  • Fenced
  • No Sprinklers
  • Land Lease of $964 per month

Home Design

  • Pier Jacks

Interior Spaces

  • 1,920 Sq Ft Home
  • Open Floorplan
  • Built-In Features
  • High Ceiling
  • Ceiling Fan
  • Family Room
  • Laminate Flooring
  • Electric Range

Bedrooms and Bathrooms

  • 3 Bedrooms
  • 2 Full Bathrooms
  • Bathtub with Shower
  • Separate Shower

Laundry

  • Laundry Room
  • Dryer

Parking

  • 2 Parking Spaces
  • 2 Attached Carport Spaces
  • Parking Available

Pool

  • Heated Spa
  • Heated Pool
  • Fence Around Pool

Outdoor Features

  • Patio
  • Porch

Mobile Home

  • Mobile home included in the sale
  • Mobile Home is 48 x 40 Feet
  • Manufactured Home

Utilities

  • Heating Available
  • Water Heater

Listing and Financial Details

  • Assessor Parcel Number 1910021035
  • Seller Considering Concessions

Community Details

Overview

  • Oxnard Shores Mhp 030701 Subdivision
  • Oxnard Shores MHP | Phone (805) 985-5081

Recreation

  • Golf Course Community
  • Community Pool
  • Community Spa
  • Water Sports
  • Bike Trail

Pet Policy

  • Pet Size Limit
  • Call for details about the types of pets allowed

Property Details

Home Type

Manufactured Home

Year Built

Built in 1976

Lot Details

2,500 Sq Ft Lot

Listing Details

  • Assessments: No
  • Body Type: Quad Wide
  • Mobile Home Remains: Yes
  • Mobile Length: 40
  • Mobile Width: 48
  • Park Manager Name: David Mendoza
  • Park Manager Phone: 805-985-5081
  • Park Name: Oxnard Shores MHP
  • Road Frontage Type: Private Road
  • Subdivision Name Other: Oxnard Shores MHP - 030701
  • View: No
  • Property Type: Manufactured In Park
  • Parcel Number: 1910021035
  • Year Built: 1976
  • Land Lease Amount Source: Park
  • AgentOnly_SellerConsiderConcessionYN: Yes
  • Special Features: None
  • Property Sub Type: MobileManufactured

Interior Features

  • Living Area: 1920.00 Square Feet
  • Interior Amenities: Built-in Features, Ceiling Fan(s), Pantry, Open Floorplan, High Ceilings
  • Flooring: Laminate
  • Appliances: Yes
  • Full Bathrooms: 2
  • Total Bedrooms: 3
  • Price Per Square Foot: 216.15
  • Room Type: Family Room
  • Spa Features: Association, Heated, Community
  • Bathroom Features: Shower In Tub, Separate Tub And Shower

Exterior Features

  • Patio: Yes
  • Foundation: Pier Jacks
  • Fence: Yes
  • Patio And Porch Features: Porch
  • Pool Features: Community, Heated, Fenced
  • Pool Private: Yes
  • Spa: Yes

Garage/Parking

  • Carport Spaces: 2.00
  • Parking: Yes
  • Parking Features: Attached Carport
  • Total Parking Spaces: 2.00

Utilities

  • Sprinklers: No
  • Heating: Yes
  • Laundry: Yes
  • Appliances: Refrigerator, Electric Range, Water Heater
  • Laundry Features: Individual Room, Washer Hookup, Dryer Included
  • Sewer: Public Sewer
  • Water Source: Public

Condo/Co-op/Association

  • Senior Community: No
  • Community Features: Golf, Biking, Watersports, Sidewalks, Curbs

Lot Info

  • Land Lease: Yes
  • Land Lease Amount: 963.67
  • Land Lease Amount Frequency: Monthly
  • Lot Features: Sprinklers None
  • Lot Size Sq Ft: 2500.00
  • Lot Size Acres: 0.0574

Rental Info

  • Pets Allowed: Call, Yes, Size Limit

Multi Family

  • Lot Size Area: 2500.0000 Square Feet
  • Manager Approval: Yes
Create a Home Valuation Report for This Property
The Home Valuation Report is an in-depth analysis detailing your home's value as well as a comparison with similar homes in the area

Home Values in the Area

Source: Public Records

Average Home Value in this Area


Source: Public Records

Property History

Date Event Price List to Sale Price per Sq Ft
08/11/2025 08/11/25 Sold $415,000 -12.6% $216 / Sq Ft
07/04/2025 07/04/25 Price Changed $475,000 -4.0% $247 / Sq Ft
07/02/2025 07/02/25 Pending -- -- --
05/13/2025 05/13/25 For Sale $495,000 -- $258 / Sq Ft
Source: Ventura County Regional Data Share

Tax History

Year Tax Paid Tax Assessment Tax Assessment Total Assessment is a certain percentage of the fair market value that is determined by local assessors to be the total taxable value of land and additions on the property. Land Improvement
2025 $58,269 $4,424,934 $2,267,804 $2,157,130
2024 $58,269 $4,338,367 $2,223,337 $2,115,030
2023 $56,302 $4,253,498 $2,179,743 $2,073,755
2022 $54,737 $4,170,293 $2,137,003 $2,033,290
2021 $54,330 $4,088,719 $2,095,101 $1,993,618
2020 $55,248 $4,046,898 $2,073,619 $1,973,279
2019 $53,710 $3,967,744 $2,032,960 $1,934,784
2018 $53,018 $3,890,143 $1,993,099 $1,897,044
2017 $50,264 $3,791,281 $1,954,019 $1,837,262
2016 $48,658 $3,717,139 $1,915,705 $1,801,434
2015 $49,125 $3,661,456 $1,886,930 $1,774,526
2014 $48,638 $3,589,930 $1,849,968 $1,739,962
Source: Public Records

Agents Affiliated with this Home

  • Section Image
  • Section Image
See All Agents

Map

Source: Ventura County Regional Data Share

MLS Number: V1-29933

Ventura County Regional Data Share
Your Personal Tour Guide

Ask me questions while you tour the home.