NOT LISTED FOR SALE

5541 Madelines Way Pace, FL 32571

Pace Area

Estimated Value: $452,466 - $509,000

4 Beds
3 Baths
2,599 Sq Ft
$184/Sq Ft Est. Value

Sale Details

Date Sold: July 31, 2013

Last sale price $288,737 $111 Per Sq Ft

Est. 65% increase in value since last sale

Current estimated payment $2,875 / mo

149 Days on Market

Highlights

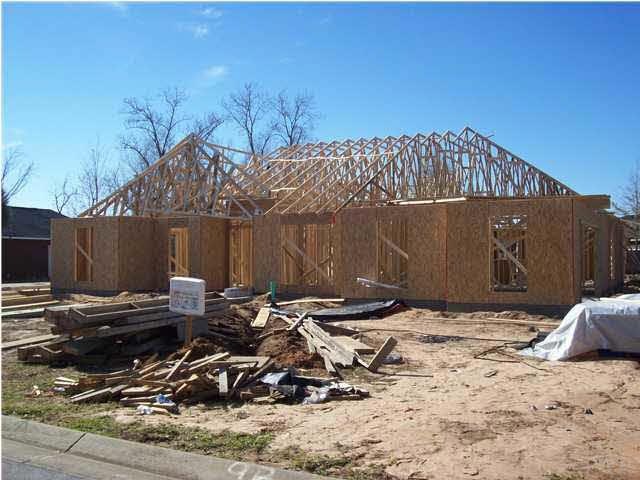
  • Built in 2013 | Newly Remodeled
  • Traditional Architecture
  • High Ceiling
  • S.S. Dixon Intermediate School Rated A-
  • Wood Flooring
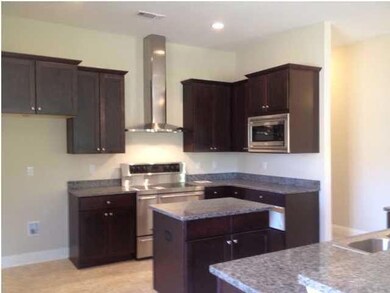
  • Granite Countertops

About This Home

As of July 2013

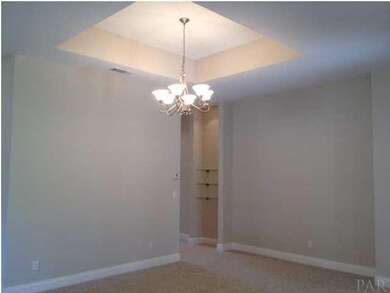
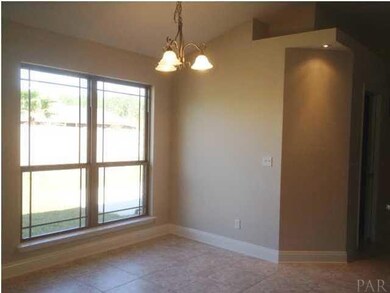
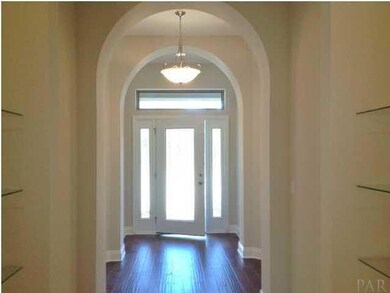
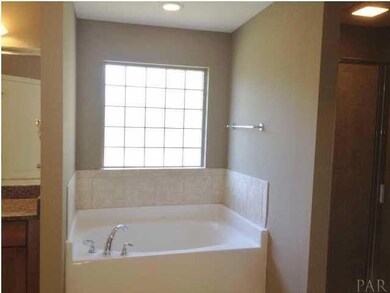
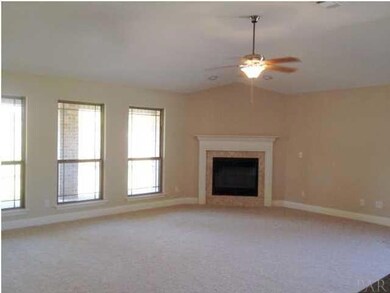
Stunning four bedroom, three bath with brick and hardie elevation. Covered front porch with Carpenter Style Columns that leads to an Elegant leaded glass front door. When you enter the home, you noticed the beautiful wood floor in foyer, the textured walls and ceilings. Formal dining room has hop-up ceiling. Great family room has high ceilings, ceiling fan and wood burning fireplace. kitchen is equipped with Kenmore Elite stainless steel appliances, breakfast bar, breakfast nook, tile floors and granite counters. The master bedroom has a vertical tray ceiling and ceiling fan. The master bathroom has double vanity, garden tub with an acrylic block window above, a separate tiled shower; enclosed toilet area and large walk-in closet. All bathrooms have tile floors and granite counters. 3 guest bedrooms, all bedrooms are prewired for future ceiling fans, also have phone and cable ready outlets. Large laundry room with Pantry. Large covered back porch with fireplace. Full yard sod with Sprinkler System, two car side entry garage. Dimensional shingles & hurricane armor window protection included!

Last Agent to Sell the Property

MILTON ROGERS

MILTON C. ROGERS, BROKER Listed on: 01/07/2013

Last Buyer's Agent

KEN PARKS

Engel & Volkers Pensacola

Engel & Volkers Pensacola

Home Details

Home Type

  • Single Family

Year Built

  • Built in 2013 | Newly Remodeled

Lot Details

  • 18,557 Sq Ft Lot
  • Interior Lot
  • Sprinkler System

Parking

  • 2 Car Garage
  • Side or Rear Entrance to Parking

Home Design

  • Traditional Architecture
  • Frame Construction
  • Shingle Roof
  • Ridge Vents on the Roof

Interior Spaces

  • 2,599 Sq Ft Home
  • 1-Story Property
  • High Ceiling
  • Ceiling Fan
  • Recessed Lighting
  • Fireplace
  • Double Pane Windows
  • Shutters
  • Family Room Downstairs
  • Formal Dining Room
  • Inside Utility
  • Washer and Dryer Hookup

Kitchen

  • Breakfast Area or Nook
  • Breakfast Bar
  • Self-Cleaning Oven
  • Built-In Microwave
  • Dishwasher
  • Kitchen Island
  • Granite Countertops
  • Disposal

Flooring

  • Wood
  • Carpet
  • Tile

Bedrooms and Bathrooms

  • 4 Bedrooms
  • Walk-In Closet
  • 3 Full Bathrooms
  • Granite Bathroom Countertops
  • Tile Bathroom Countertop
  • Dual Vanity Sinks in Primary Bathroom
  • Soaking Tub
  • Separate Shower

Home Security

  • Smart Thermostat
  • Fire and Smoke Detector

Schools

  • Dixon Elementary School
  • SIMS Middle School
  • Pace High School

Utilities

  • Central Heating and Cooling System
  • Underground Utilities
  • Electric Water Heater
  • Cable TV Available

Additional Features

  • Energy-Efficient Insulation
  • Covered Patio or Porch

Community Details

  • Property has a Home Owners Association
  • Laurelwood Subdivision

Listing and Financial Details

  • Home warranty included in the sale of the property
  • Assessor Parcel Number 322N29230200B000090

Home Details

Home Type

Single Family

Year Built

Built in 2013 | Newly Remodeled

Lot Details

0.43 Acres

Parking

2

Listing Details

  • Stories: 1
  • Parcel Number: 322N29230200B000090
  • Property Type: Residential
  • Year Built: 2013
  • Electric: Circuit Breakers
  • Property Sub Type: Single Family Residence
  • Horses: No
  • Lot Size Acres: 0.426
  • Road Surface Type: Paved
  • Subdivision Name: Laurelwood
  • Directions: Hwy 90 turn North on Woodbine Road. Turn right onto Chumuckla Hwy. Approximately 3 miles turn left on Laurel Lee Blvd.
  • Architectural Style: Traditional
  • Building Name: None
  • Carport Y N: No
  • Garage Yn: Yes
  • Unit Levels: One
  • New Construction: Yes
  • Efficiency: Insulation, Insulated Walls, Ridge Vent
  • Property Attached Yn: No
  • Kitchen Level: First
  • Special Features: NewHome

Interior Features

  • Appliances: Electric Water Heater, Built In Microwave, Dishwasher, Disposal, Self Cleaning Oven
  • Full Bathrooms: 3
  • Total Bedrooms: 4
  • Fireplace: Yes
  • Flooring: Hardwood, Tile, Carpet
  • Interior Amenities: Ceiling Fan(s), High Ceilings, Recessed Lighting, Walk-In Closet(s), Smart Thermostat
  • Window Features: Double Pane Windows, Shutters
  • Bedroom/Bathroom Features: Not Updated
  • Dining Room Features: Breakfast Bar, Breakfast Room/Nook, Formal Dining Room
  • Master Bedroom Master Bedroom Level: First
  • Master Bedroom Master Bedroom Width: 14
  • Room Family Room Area: 400
  • Room Bedroom2 Level: First
  • Master Bedroom Features: Ceiling Fan(s)
  • Room Family Room Level: First
  • Room Kitchen Features: Not Updated, Granite Counters, Kitchen Island, Pantry
  • Dining Room Dining Room Level: First
  • Room Master Bedroom Area: 252
  • Room Dining Room Area: 110
  • Master Bathroom Features: Double Vanity, Soaking Tub, Glass/Acrylic Block, Granite Counters, Separate Shower, Tile, Walk-In Closet(s)

Exterior Features

  • Roof: Shingle
  • Lot Features: Interior Lot
  • Pool Features: None
  • Home Warranty: Yes
  • Construction Type: Frame
  • Exterior Features: Sprinkler
  • Patio And Porch Features: Covered
  • Property Condition: Under Construction

Garage/Parking

  • Covered Parking Spaces: 2
  • Garage Spaces: 2
  • Parking Features: 2 Car Garage, Side Entrance
  • Total Parking Spaces: 2

Utilities

  • Heating: Central, Fireplace(s)
  • Cooling: Central Air, Ceiling Fan(s)
  • Sewer: Public Sewer
  • Laundry Features: Inside, W/D Hookups
  • Security: Smoke Detector(s)
  • Cooling Y N: Yes
  • Heating Yn: Yes
  • Utilities: Cable Available, Underground Utilities
  • Water Source: Public

Condo/Co-op/Association

  • Association Fee Frequency: Annually
  • Association: Yes

Schools

  • Elementary School: Dixon
  • High School: Pace
  • Middle Or Junior School: Sims

Lot Info

  • Lot Size Sq Ft: 18556.56
  • Zoning Description: Deed Restrictions,Res Single
  • ResoLotSizeUnits: Acres

Ownership History

We collect this data history from publicly available records. To have your information removed, we recommend requesting removal directly through your county’s website.

Date Name Owned For Owner Type

Purchase Details

Listed on
Jan 7, 2013
Closed on
Jul 31, 2013
Sold by
Bought by
Seller's Agent
MILTON ROGERS
MILTON C. ROGERS, BROKER
Buyer's Agent
KEN PARKS
Engel & Volkers Pensacola
List Price
$274,750
Sold Price
$288,737
Premium/Discount to List
$13,987
5.09%
Current Estimated Value
$477,367

Home Financials for this Owner

Home Financials are based on the most recent Mortgage that was taken out on this home.
Estimated Appreciation
$188,630
Avg. Annual Appreciation
3.94%
Original Mortgage
$189,000
Interest Rate
0.0396%
Mortgage Type
New Conventional

Purchase Details

Closed on
May 25, 2012
Sold by
Bought by
Source: Public Records
Create a Home Valuation Report for This Property
The Home Valuation Report is an in-depth analysis detailing your home's value as well as a comparison with similar homes in the area

Home Values in the Area

Source: Public Records

Average Home Value in this Area


Source: Public Records

Purchase History

We collect this data history from publicly available records. To have your information removed, we recommend requesting removal directly through your county’s website.

Date Buyer Sale Price Title Company
$288,800 None Available
$190,000 None Available
Source: Public Records

Mortgage History

We collect this data history from publicly available records. To have your information removed, we recommend requesting removal directly through your county’s website.

Date Status Borrower Loan Amount
Open $325,000
Closed $219,000
Closed $189,000
Source: Public Records

Property History

We collect this data history from publicly available records. To have your information removed, we recommend requesting removal directly through your county’s website.

Date Event Price List to Sale Price per Sq Ft
07/31/2013 07/31/13 Sold $288,737 +5.1% $111 / Sq Ft
06/04/2013 06/04/13 Pending -- -- --
01/06/2013 01/06/13 For Sale $274,750 -- $106 / Sq Ft
Source: Pensacola Association of REALTORS®

Tax History

We collect this data history from publicly available records. To have your information removed, we recommend requesting removal directly through your county’s website.

Year Tax Paid Tax Assessment Tax Assessment Total Assessment is a certain percentage of the fair market value that is determined by local assessors to be the total taxable value of land and additions on the property. Land Improvement
2025 $3,048 $267,542
2024 $2,909 $260,002
2023 $2,909 $252,429 $0 $0
2022 $2,838 $245,077 $0 $0
2021 $2,803 $237,939 $0 $0
2020 $2,790 $234,654 $0 $0
2019 $2,707 $229,378 $0 $0
2018 $2,584 $225,101 $0 $0
2017 $2,487 $220,471 $0 $0
2016 $2,464 $215,936 $0 $0
2015 $2,501 $214,435 $0 $0
2014 $2,518 $212,733 $0 $0
Source: Public Records

Agents Affiliated with this Home

  • Section Image
  • Section Image
See All Agents

Map

Source: Pensacola Association of REALTORS®

MLS Number: 437086

Pensacola Association of REALTORS®

APN: 32-2N-29-2302-00B00-0090

Your Personal Tour Guide

Ask me questions while you tour the home.