NOT LISTED FOR SALE

5543 W Manson Colfax Rd Colfax, IN 46035

Estimated Value: $158,000 - $299,000

3 Beds
1 Bath
1,177 Sq Ft
$205/Sq Ft Est. Value

Sale Details

Date Sold: December 6, 2024

Last sale price $240,000 $204 Per Sq Ft

Est. 1% increase in value since last sale

Current estimated payment $1,448 / mo

20 Days on Market

Highlights

  • Updated Kitchen
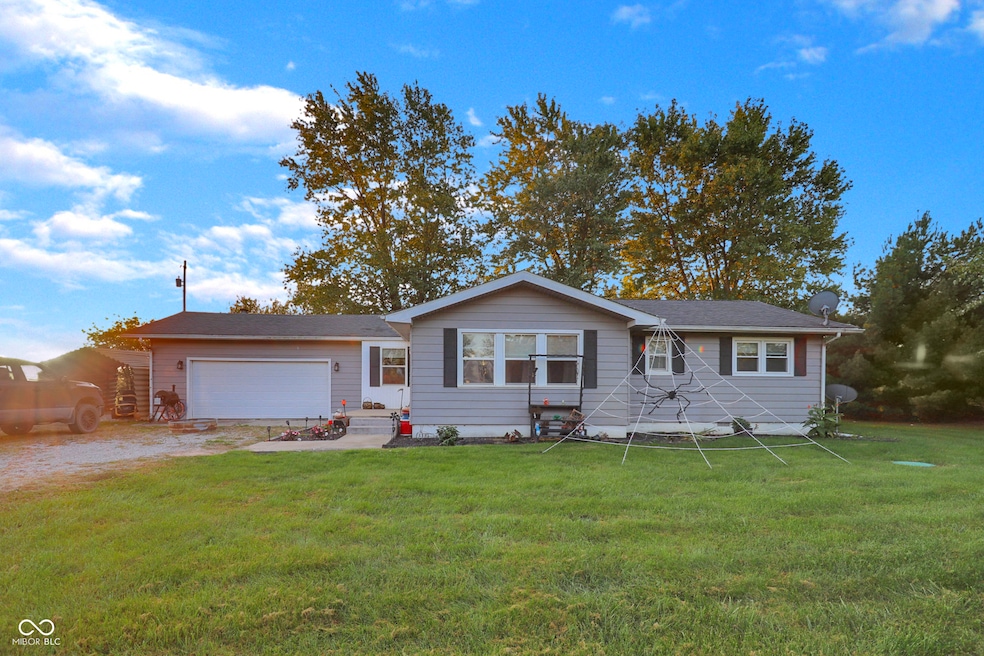
  • Ranch Style House
  • No HOA
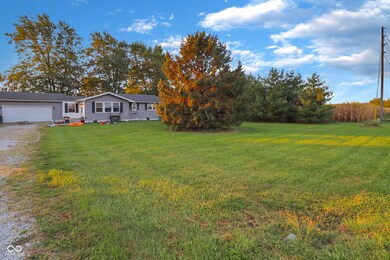
  • Mature Trees
  • Wood Flooring
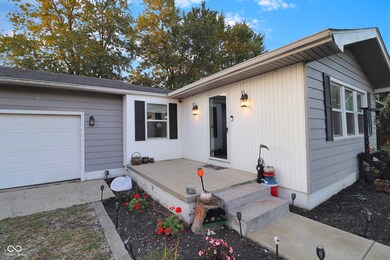
  • Porch

About This Home

As of December 2024

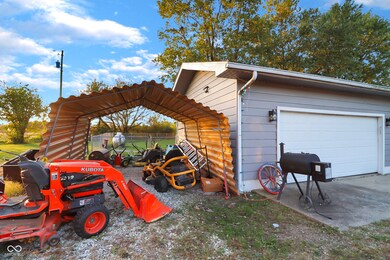
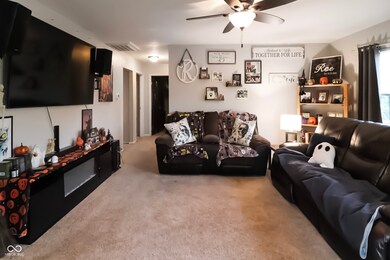
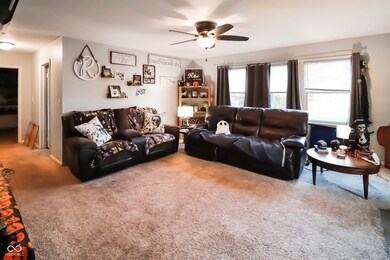
This inviting ranch home offers a perfect blend of rural tranquility and convenient access to Lafayette, Lebanon, Frankfort, and Indianapolis. Nestled on just over an acre, this property provides ample space for outdoor activities and relaxation. Step inside to discover an updated interior that also features the original hardwood floors in the bedrooms. The fenced backyard is a true highlight, offering privacy and security for pets and children to play freely. Enjoy summer barbecues, gardening, or simply taking in the picturesque views of your rural setting. Schedule your showing today to make this house your home!

Last Agent to Sell the Property

Lindsey Foster

The Real Estate Agency Brokerage Email: lindseyfosterrealtor@gmail.com License #RB15001550 Listed on: 10/11/2024

Last Buyer's Agent

Lindsey Foster

The Real Estate Agency Brokerage Email: lindseyfosterrealtor@gmail.com License #RB15001550 Listed on: 10/11/2024

Home Details

Home Type

  • Single Family

Est. Annual Taxes

  • $1,598

Year Built

  • Built in 1960

Lot Details

  • 1.11 Acre Lot
  • Rural Setting
  • Mature Trees

Parking

  • 2 Car Attached Garage

Home Design

  • Ranch Style House
  • Block Foundation
  • Aluminum Siding

Interior Spaces

  • 1,177 Sq Ft Home
  • Woodwork
  • Paddle Fans
  • Vinyl Clad Windows
  • Window Screens
  • Combination Kitchen and Dining Room

Kitchen

  • Updated Kitchen
  • Electric Oven
  • Electric Cooktop
  • Microwave
  • Dishwasher

Flooring

  • Wood
  • Carpet
  • Vinyl

Bedrooms and Bathrooms

  • 3 Bedrooms
  • 1 Full Bathroom

Laundry

  • Laundry on main level
  • Dryer
  • Washer

Outdoor Features

  • Patio
  • Porch

Schools

  • Clinton Prairie Elementary School
  • Clinton Prairie Jr-Sr High School

Utilities

  • Forced Air Heating and Cooling System
  • Heating System Uses Gas
  • Heating System Powered By Leased Propane
  • Well
  • Water Heater
  • Water Softener is Owned

Community Details

  • No Home Owners Association

Listing and Financial Details

  • Tax Lot PERRY TOWNSHIP
  • Assessor Parcel Number 120935100006000013
  • Seller Concessions Offered

Home Details

Home Type

Single Family

Est. Annual Taxes

$1,598

Year Built

Built in 1960

Lot Details

1.11 Acres

Parking

2

Listing Details

  • Property Sub Type: Single Family Residence
  • Architectural Style: Ranch
  • Property Type: Residential
  • New Construction: No
  • Tax Year: 2023
  • Year Built: 1960
  • Building Area Total: 1177
  • Garage Y N: Yes
  • Lot Size Acres: 1.11
  • Subdivision Name: No Subdivision
  • Transaction Type: Sale
  • Accessibility Features YN: No
  • MBR_AttributionContact: lindseyfosterrealtor@gmail.com
  • Attribution Contact: lindseyfosterrealtor@gmail.com
  • Special Features: None

Interior Features

  • Basement: No
  • Appliances: Electric Cooktop, Dishwasher, Dryer, Microwave, Electric Oven, Refrigerator, Washer, Water Heater, Water Softener Owned
  • Levels: One
  • Full Bathrooms: 1
  • Total Bathrooms: 1
  • Total Bedrooms: 3
  • Interior Amenities: Paddle Fan, Hardwood Floors, Screens Some, Windows Vinyl, Wood Work Painted
  • Living Area: 1177
  • Spa Y N: No
  • Areas Interior: Bedroom Other on Main,Laundry in Unit,Utility Room
  • Eating Area: Dining Combo/Kitchen
  • Basement Full Bathrooms: 0
  • Main Level Full Bathrooms: 1
  • Main Level Sq Ft: 1177
  • Basement Half Bathrooms: 0
  • Main Half Bathrooms: 0
  • Kitchen Features: Kitchen Some Updates
  • ResoLivingAreaSource: Assessor

Exterior Features

  • Construction Materials: Aluminum Siding
  • Direction Faces: North
  • Fencing: Chain Link
  • Foundation Details: Block
  • Patio And Porch Features: Open Patio, Porch Open
  • Pool Private Y N: No
  • View Y N: No
  • Waterfront: No

Garage/Parking

  • Garage Spaces: 2
  • Parking Features: Attached
  • Fuel: Propane Leased

Utilities

  • Utilities: Electricity Connected, Septic System, Well
  • Cooling: Central Electric
  • Heating: Forced Air, Gas
  • Laundry Features: Main Level
  • Water Source: Private Well
  • Solid Waste: No

Condo/Co-op/Association

  • Association YN: No

Lot Info

  • Lot Features: Not In Subdivision, Rural - Not Subdivision, Mature Trees
  • Property Attached Yn: No
  • Additional Parcels: No
  • Horse Amenities: None
  • Lot Size Sq Ft: 48352
  • Parcel Number: 120935100006000013
  • Acres: 1-3 Acres

Green Features

  • Green Certification Y N: No

Tax Info

  • Tax Annual Amount: 1598
  • Tax Lot: PERRY TOWNSHIP
  • Semi Annual Property Tax Amt: 799
  • Tax Exemption: Homestead Tax Exemption

MLS Schools

  • Elementary School: Clinton Prairie Elementary School
  • High School: Clinton Prairie Jr-Sr High School

Ownership History

We collect this data history from publicly available records. To have your information removed, we recommend requesting removal directly through your county’s website.

Date Name Owned For Owner Type

Purchase Details

Listed on
Oct 11, 2024
Closed on
Dec 6, 2024
Sold by
Bought by
Seller's Agent
Lindsey Foster
The Real Estate Agency
Buyer's Agent
Lindsey Foster
The Real Estate Agency
List Price
$245,000
Sold Price
$240,000
Premium/Discount to List
-$5,000
-2.04%
Views
12
Current Estimated Value
$241,616

Home Financials for this Owner

Home Financials are based on the most recent Mortgage that was taken out on this home.
Estimated Appreciation
$1,616
Avg. Annual Appreciation
0.42%
Original Mortgage
$235,653
Interest Rate
0.0654%
Mortgage Type
FHA

Purchase Details

Closed on
Apr 30, 2020
Sold by
Bought by

Home Financials for this Owner

Home Financials are based on the most recent Mortgage that was taken out on this home.
Original Mortgage
$162,500
Interest Rate
0.036%
Mortgage Type
New Conventional

Purchase Details

Closed on
Apr 6, 2020
Sold by
Bought by

Home Financials for this Owner

Home Financials are based on the most recent Mortgage that was taken out on this home.
Original Mortgage
$162,500
Interest Rate
0.036%
Mortgage Type
New Conventional

Purchase Details

Closed on
Mar 20, 2014
Sold by
Bought by

Purchase Details

Closed on
Nov 27, 2013
Sold by
Bought by

Purchase Details

Closed on
May 17, 2011
Sold by
Bought by

Home Financials for this Owner

Home Financials are based on the most recent Mortgage that was taken out on this home.
Original Mortgage
$70,984
Interest Rate
0.0481%
Mortgage Type
New Conventional

Purchase Details

Closed on
May 10, 2011
Sold by
Bought by

Home Financials for this Owner

Home Financials are based on the most recent Mortgage that was taken out on this home.
Original Mortgage
$70,984
Interest Rate
0.0481%
Mortgage Type
New Conventional
Source: Public Records
Create a Home Valuation Report for This Property
The Home Valuation Report is an in-depth analysis detailing your home's value as well as a comparison with similar homes in the area

Purchase History

We collect this data history from publicly available records. To have your information removed, we recommend requesting removal directly through your county’s website.

Date Buyer Sale Price Title Company
-- Columbia Title
-- None Available
-- None Available
$51,100 Prism Title & Closings
-- Prism Title & Closing Svcs L
$51,000 None Available
-- None Available
$68,500 Moore Title
Source: Public Records

Mortgage History

We collect this data history from publicly available records. To have your information removed, we recommend requesting removal directly through your county’s website.

Date Status Borrower Loan Amount
Open $235,653
Previous Owner $162,500
Previous Owner $101,938
Previous Owner $70,984
Previous Owner $47,407
Source: Public Records

Property History

We collect this data history from publicly available records. To have your information removed, we recommend requesting removal directly through your county’s website.

Date Event Price List to Sale Price per Sq Ft
12/06/2024 12/06/24 Sold $240,000 -2.0% $204 / Sq Ft
10/31/2024 10/31/24 Pending -- -- --
10/11/2024 10/11/24 For Sale $245,000 -- $208 / Sq Ft
Source: MIBOR Broker Listing Cooperative®

Tax History

We collect this data history from publicly available records. To have your information removed, we recommend requesting removal directly through your county’s website.

Year Tax Paid Tax Assessment Tax Assessment Total Assessment is a certain percentage of the fair market value that is determined by local assessors to be the total taxable value of land and additions on the property. Land Improvement
2025 $1,620 $228,400 $29,000 $199,400
2024 $1,561 $194,900 $29,000 $165,900
2023 $1,599 $196,800 $29,000 $167,800
2022 $1,119 $165,200 $29,000 $136,200
2021 $816 $127,800 $29,000 $98,800
2020 $522 $96,500 $29,000 $67,500
2019 $476 $96,500 $29,000 $67,500
2018 $456 $96,500 $29,000 $67,500
2017 $402 $95,500 $29,000 $66,500
2016 $364 $82,700 $30,000 $52,700
2014 $1,006 $69,000 $30,000 $39,000
Source: Public Records

Agents Affiliated with this Home

  • Section Image
See All Agents

Map

Source: MIBOR Broker Listing Cooperative®

MLS Number: 22008267

MIBOR Broker Listing Cooperative®

APN: 12-09-35-100-006.000-013

Your Personal Tour Guide

Ask me questions while you tour the home.