
Karen Broxson
Better Homes And Gardens Real Estate Main Street Properties
(470) 747-6276
51 Total Sales
6 in Milton
$150K - $385K Price Range
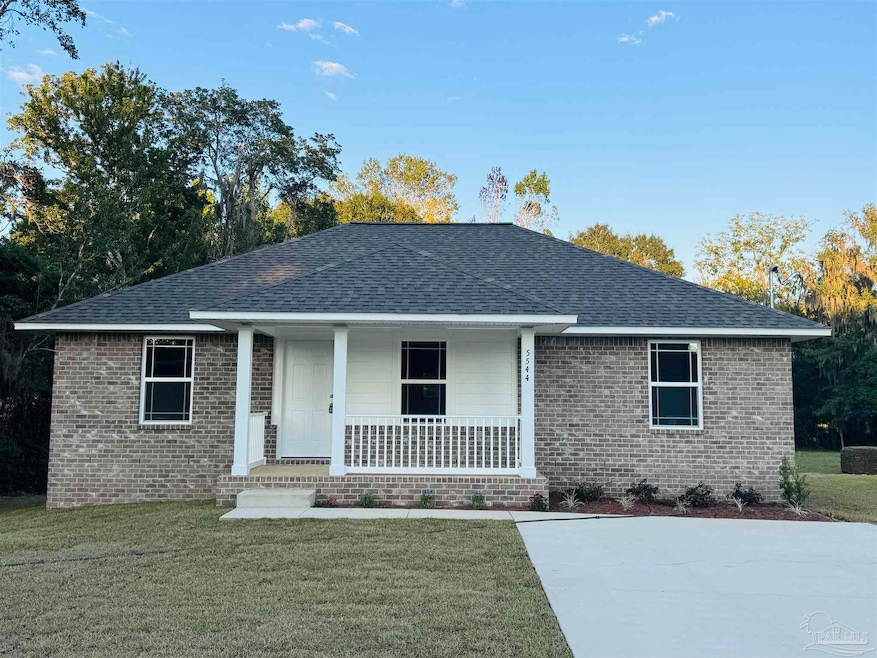


Welcome Home! Brand new 3 bedroom, 2 bath home with a split floor plan on a 1/3 acre lot. Just a .25 mile from Carpenters Park Boat ramp, splash pad, Playground and walking trail. It comes with Brick exterior & the trademark quality you expect from this multiple award winning builder. Custom built solid oak cabinetry with crown molding! This nifty kitchen/dining combo has all the stainless appliances you will need for those special occasions or just everyday life: Glass top easy clean radiant range, built in vented microwave hood and built in quiet dishwasher. Master Bedroom has a private bathroom and walk in closet with vented shelving. Open family room that's really nice for entertaining family and guests. This home features commercial grade glue down vinyl plank flooring throughout along with many energy efficient features for year round comfort: 18 SEER HVAC, vented soffit, double pane vinyl tilt sash windows with low e glass, ceiling fans and much more. This home also features hurricane protection, deep stainless kitchen sink, lighting package, raised bar, Cat 5 wiring, Six panel interior doors. Responsible pricing and superb homes! Expected completion is October 2025.
Last Agent to Sell the Property
GRAND REALTY, INC. Brokerage Phone: 850-512-1185 Listed on: 10/08/2025
Karen Broxson
Better Homes And Gardens Real Estate Main Street Properties
(470) 747-6276
51 Total Sales
6 in Milton
$150K - $385K Price Range
Charles Stallions
CHARLES STALLIONS RE SERVICES
(850) 429-4592
30 Total Sales
1 in Milton
$280,000 Price
Mark Simpson
Harrison Lilly Emerald Coast
(769) 210-8524
28 Total Sales
2 in Milton
$265,000 Price Range
S. Maria Druin
Engel & Völkers
(850) 749-5455
50 Total Sales
1 in Milton
$17,500 Price
Patricia Williams
ERA American Real Estate
(850) 716-1808
189 Total Sales
6 in Milton
$26K - $285K Price Range
Travis High
Better Homes And Gardens Real Estate Main Street Properties
(850) 935-3628
123 Total Sales
3 in Milton
$286K - $295K Price Range
We collect this data history from publicly available records. To have your information removed, we recommend requesting removal directly through your county’s website.
| Date | Event | Price | List to Sale | Price per Sq Ft |
|---|---|---|---|---|
| 11/12/2025 11/12/25 | Sold | $189,900 | -5.0% | $170 / Sq Ft |
| 10/08/2025 10/08/25 | For Sale | $199,950 | -- | $179 / Sq Ft |
Seller's Agent in 2025
KYLE LEWIS
GRAND REALTY, INC.
(850) 377-7303
15 Total Sales
Buyer's Agent in 2025
Bonnie Staples
LPT Realty
(877) 366-2213
28 Total Sales
Source: Pensacola Association of REALTORS®
MLS Number: 672065
Disclaimer: Certain information contained herein is derived from information provided by parties other than Homes.com. All information provided is deemed reliable, but is not guaranteed to be accurate and should be independently verified.
Copyright© 2026 by the Multiple Listing Service of the Pensacola Association of REALTORS®. This information is believed to be accurate but is not guaranteed. Subject to verification by all parties. This data is copyrighted and may not be transmitted, retransmitted, copied, framed, repurposed, or altered in any way for any other site, individual and/or purpose without the express written permission of the Multiple Listing Service of the Pensacola Association of REALTORS®. Florida recognizes single and transaction agency relationships. Information deemed reliable but not guaranteed. Any use of search facilities of data on this site, other than by a consumer looking to purchase real estate, is prohibited. IDX information is provided exclusively for personal, non-commercial use, and may not be used for any purpose other than to identify prospective properties consumers may be interested in purchasing.
Ask me questions while you tour the home.