
Enlighten Realty Group*
Keller Williams-MNS Wauwatosa
(262) 888-5088
123 Total Sales
1 in Glen Port
$410,000 Price
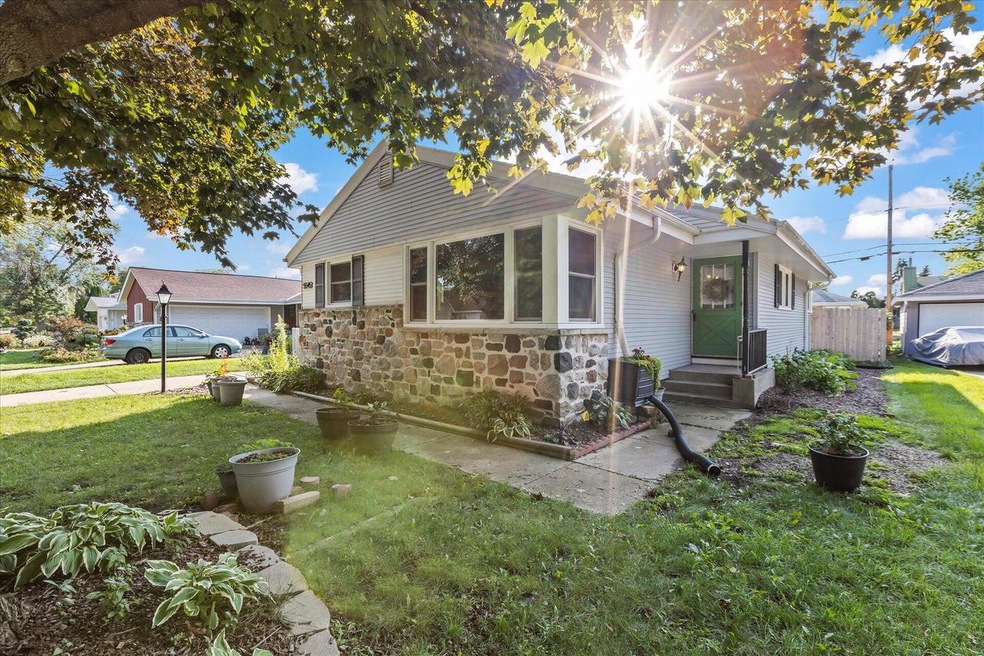
Close to EVERYTHING and Glendale-River Hills school district for under $300,000! It's not too good to be true--this lovingly-maintained, comfortable and stylish, larger than it looks ranch home is now looking for its new owner. Home boasts 3-4 large bedrooms, 3 FULL bathrooms, primary bedroom with en-suite, large main living space, partially-finished lower level, ample basement storage space, and a fully-fenced in yard! Located just south of Silver Spring Dr and Bayshore Town Center means great year-round walkability to dining, shopping, and entertainment. Lovely yard and garden space, just the right size for easy maintenance. Schedule your showing now!
Last Agent to Sell the Property
Mid-Coast MKE Realty License #59007-90 Listed on: 09/13/2022
Enlighten Realty Group*
Keller Williams-MNS Wauwatosa
(262) 888-5088
123 Total Sales
1 in Glen Port
$410,000 Price
Christopher Poniewaz
Homestead Realty, Inc
(414) 710-2082
92 Total Sales
1 in Glen Port
$379,900 Price
The Raffaele Team*
RE/MAX Lakeside-Central
(414) 250-8642
51 Total Sales
1 in Glen Port
$375,000 Price
Piera Dyer
Keller Williams Milwaukee North Shore
(414) 677-8170
52 Total Sales
2 in Glen Port
$380K - $400K Price Range
Stephanie Sosa
Keller Williams Realty-Milwaukee Southwest
(414) 250-0936
120 Total Sales
1 in Glen Port
$375,000 Price
Young Mundy Real Estate Group*
Abundance Real Estate
(414) 261-4468
125 Total Sales
1 in Glen Port
$425,000 Price
We collect this data history from publicly available records. To have your information removed, we recommend requesting removal directly through your county’s website.
| Date | Event | Price | List to Sale | Price per Sq Ft | Prior Sale |
|---|---|---|---|---|---|
| 12/27/2022 12/27/22 | Off Market | $299,900 | -- | -- | |
| 10/12/2022 10/12/22 | Sold | $305,000 | +1.7% | $195 / Sq Ft | |
| 09/13/2022 09/13/22 | For Sale | $299,900 | +62.5% | $192 / Sq Ft | |
| 04/30/2015 04/30/15 | Sold | $184,500 | -2.4% | $146 / Sq Ft | View Prior Sale |
| 03/23/2015 03/23/15 | Pending | -- | -- | -- | |
| 11/11/2014 11/11/14 | For Sale | $189,000 | -- | $150 / Sq Ft |
TK
Seller's Agent in 2022
Timothy Knuth
Mid-Coast MKE Realty
(414) 350-8984
2 in this area
92 Total Sales
SK
Buyer's Agent in 2022
Sai Kilp
Keller Williams Milwaukee North Shore
(612) 296-1436
2 in this area
56 Total Sales
JH
Seller's Agent in 2015
Judy Huebner
Keller Williams Milwaukee North Shore
SD
Buyer's Agent in 2015
Sharon DeLeon
Windpoint Realty
(414) 899-1229
34 Total Sales
Source: Metro MLS
MLS Number: 1810771
Disclaimer: Certain information contained herein is derived from information provided by parties other than Homes.com. All information provided is deemed reliable, but is not guaranteed to be accurate and should be independently verified.
IDX information is provided exclusively for personal, non-commercial use, and may not be used for any purpose other than to identify prospective properties consumers may be interested in purchasing.
IDX listing data provided by Multiple Listing Service, Inc. Information is supplied by seller and other third parties and has not been verified.
Copyright 2026 – Multiple Listing Service, Inc. – All Rights Reserved.
Ask me questions while you tour the home.