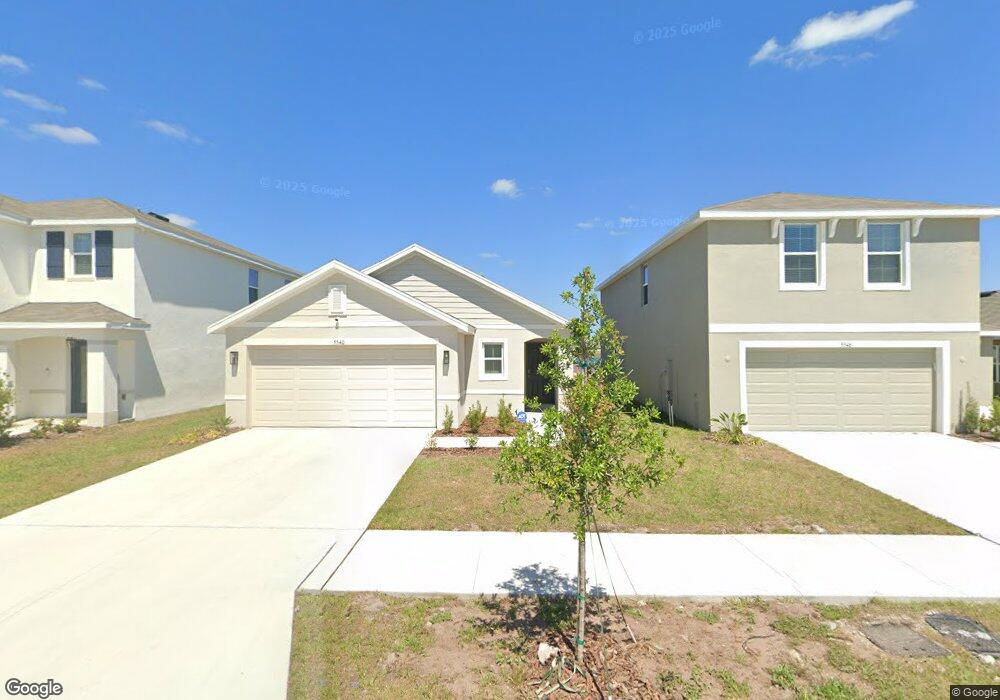
$3,200 Per Month

5546 Logan Cave Ave Wimauma, FL 33598

Wimauma Area
4 Beds
2.5 Baths
2,260 Sq Ft
7,200 Sq Ft Lot

Highlights

  • 60 Feet of Pond Waterfront
  • Open Floorplan
  • Great Room
  • Heated In Ground Pool
  • Loft
  • 2 Car Attached Garage

About This Home

Pristine Modern Living: Spacious Comfort in Creek Preserve Welcome to 5546 Logan Cave Ave, Wimauma, FL, a beautifully maintained home located in the desirable Creek Preserve community. Designed for modern living, this residence combines contemporary finishes, functional design, and a welcoming atmosphere that feels like home from the moment you step inside. Featuring spacious living areas and a thoughtfully designed layout, this home provides the perfect balance of comfort and flexibility for today's lifestyle. Home Highlights Open-Concept Design
The kitchen, dining, and living areas flow seamlessly together, creating a bright and inviting environment perfect for entertaining or relaxing with family. Modern Kitchen
Stylish finishes, generous cabinetry, and a full appliance package create a space that is both practical and beautiful. Flexible Living Spaces
Well-sized bedrooms and versatile living areas provide room for guests, a home office, hobbies, or growing households. Private Primary Suite
A peaceful retreat designed for comfort, privacy, and relaxation at the end of the day. Everyday Convenience
In-unit laundry and a thoughtfully designed layout make daily living effortless. Outdoor & Community Features Private Outdoor Space
Enjoy a backyard setting perfect for morning coffee, outdoor dining, or simply enjoying Florida's sunshine. Two-Car Garage
Provides secure parking and additional storage space. Creek Preserve Amenities
Residents enjoy access to community amenities including a pool, playground, and recreational spaces within a welcoming neighborhood environment. Prime Wimauma Location Conveniently located near US-301, Big Bend Rd, and I-75, providing easy access to shopping, dining, schools, and everyday essentials while maintaining a peaceful residential setting.

Listing Agent

Sury Lerner

BRIGHT SUN REALTY INC Brokerage Phone: 845-637-5309 License #3619358 Listed on: 07/12/2026

Home Details

Home Type

  • Single Family

Year Built

  • Built in 2021

Lot Details

  • 7,200 Sq Ft Lot
  • Lot Dimensions are 60x120
  • 60 Feet of Pond Waterfront
  • Irrigation Equipment

Parking

  • 2 Car Attached Garage
  • Garage Door Opener
  • Driveway

Home Design

  • Bi-Level Home

Interior Spaces

  • 2,260 Sq Ft Home
  • Open Floorplan
  • Window Treatments
  • Great Room
  • Family Room Off Kitchen
  • Combination Dining and Living Room
  • Loft
  • Water Views

Kitchen

  • Range
  • Microwave
  • Freezer
  • Ice Maker
  • Dishwasher
  • Disposal

Flooring

  • Carpet
  • Ceramic Tile

Bedrooms and Bathrooms

  • 4 Bedrooms
  • Split Bedroom Floorplan
  • Walk-In Closet

Laundry

  • Laundry Room
  • Dryer
  • Washer

Outdoor Features

  • Heated In Ground Pool
  • Patio
  • Exterior Lighting

Schools

  • Reddick Elementary School
  • Shields Middle School
  • Sumner High School

Utilities

  • Central Heating and Cooling System
  • Thermostat
  • Electric Water Heater

Listing and Financial Details

  • Residential Lease
  • Security Deposit $3,200
  • Property Available on 7/9/26
  • The owner pays for management, pest control, taxes, trash collection
  • $49 Application Fee
  • Assessor Parcel Number U-04-32-20-C34-000000-00249.0

Community Details

Overview

  • Property has a Home Owners Association
  • Meritus Association

Pet Policy

  • Pet Deposit $500

Home Details

Home Type

Single Family

Year Built

Built in 2021

Lot Details

7,200 Sq Ft Lot

Parking

2

Rental Info

  • Furnished: Negotiable
  • Lease Amount Frequency: Monthly
  • Pets Allowed: Pet Deposit
  • Available Date: 2026-07-09
  • Long Term YN: 1
  • Security Deposit: 3200
  • Pet Deposit Fee: 500
  • Rent Spree URL: https://apply.link/gFukheo

Listing Details

  • Property Type: Residential Lease
  • Property Condition: Completed
  • Property Sub Type: Single Family Residence
  • Living Area: 2260
  • Lot Size Acres: 0.16
  • New Construction: No
  • Year Built: 2021
  • Building Area Total: 2660
  • Lot Size Sq Ft: 7200
  • Owner Pays: Management, Pest Control, Taxes, Trash Collection
  • Status: Active
  • Building Area Total Srch Sq M: 247.12
  • RATIO Current Price By Calculate: 1.42
  • Water Access YN: 0
  • MFR_InLawSuiteYN: 0
  • Attribution Contact: 845-637-5309
  • Special Features: VirtualTour

Interior Features

  • Living Area Units: Square Feet
  • Full Bathrooms: 2
  • Half Bathrooms: 1
  • Interior Amenities: Kitchen/Family Room Combo, Living Room/Dining Room Combo, Open Floorplan, Split Bedroom, Thermostat, Walk-In Closet(s), Window Treatments
  • Appliances Included: Dishwasher, Disposal, Dryer, Electric Water Heater, Freezer, Ice Maker, Microwave, Range, Refrigerator, Washer
  • Total Bedrooms: 4
  • Levels: Two
  • Other Equipment: Irrigation Equipment
  • Additional Rooms: Loft
  • Living Area Meters: 209.96
  • Master Bed Size: King

Exterior Features

  • Pool Features: Heated, In Ground
  • Exterior Features: Lighting, Sidewalk
  • Pool Private: Yes
  • View: Water
  • Waterfront: Yes
  • Patio and Porch Features: Patio
  • Road Surface Type: Asphalt, Paved
  • Water View YN: 0
  • Waterfront Feet Total: 60
  • Water Frontage Feet Pond: 60

Garage/Parking

  • Attached Garage: Yes
  • Carport Y N: No
  • Garage Spaces: 2
  • Garage Yn: Yes
  • Parking Features: Driveway, Garage Door Opener

Utilities

  • Cooling: Central Air
  • Heating: Central, Electric
  • Laundry Features: Laundry Room

Condo/Co-op/Association

  • Association Name: Meritus
  • Association: Yes
  • Senior Community: No
  • Association Fee Requirement: None

Fee Information

  • Total Annual Fees: 0.00
  • Total Monthly Fees: 0.00
  • Application Fee: 49

Schools

  • Elementary School: Reddick Elementary School
  • High School: Sumner High School
  • Middle Or Junior School: Shields-HB

Lot Info

  • Parcel Number: U-04-32-20-C34-000000-00249.0
  • Lot Dimensions: 60x120
  • Property Attached Yn: No
  • Flood Zone Code: FEMA Flood

Multi Family

  • Waterfront Features: Pond

Map

Property History

We collect this data history from publicly available records. To have your information removed, we recommend requesting removal directly through your county’s website.

Date Event Price List to Sale Price per Sq Ft
07/12/2026 07/12/26 For Rent $3,200 -- --
Source: Stellar MLS

Source: Stellar MLS

MLS Number: TB8527908

Stellar MLS

APN: U-04-32-20-C34-000000-00249.0

Your Personal Tour Guide

Ask me questions while you tour the home.