
Allison Caputo
Howard Hanna
(216) 859-1979
99 Total Sales
11 in Lorain
$24K - $389K Price Range


Estimated Value: $183,000 - $201,000
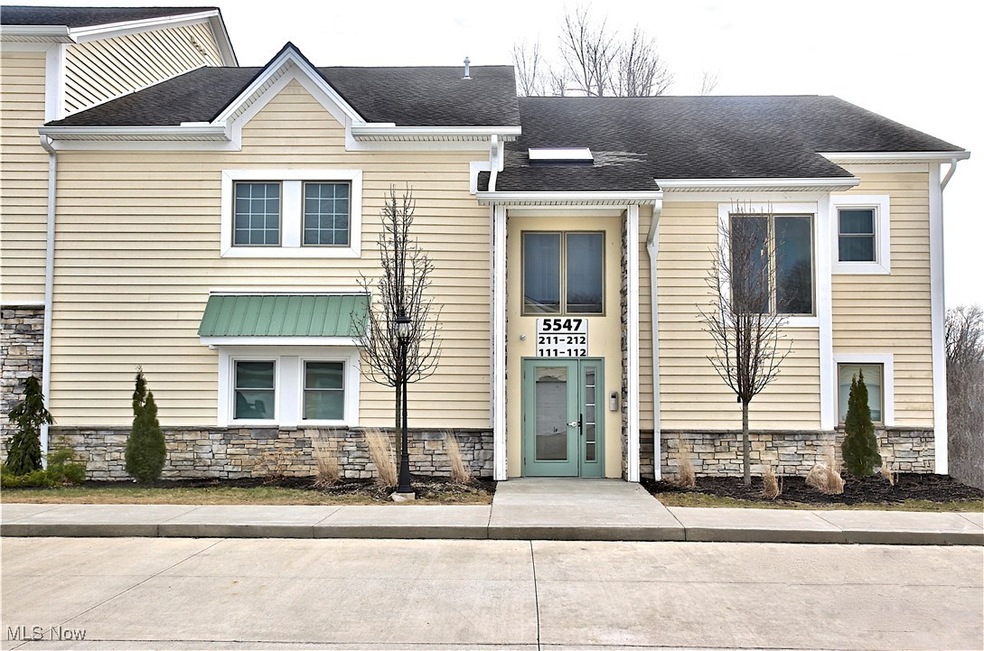
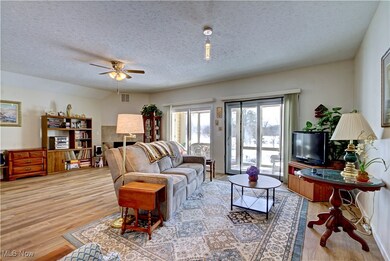
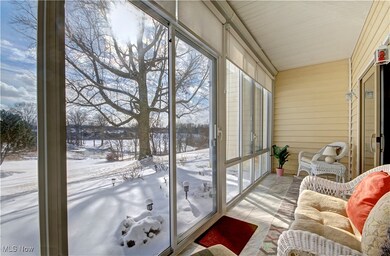
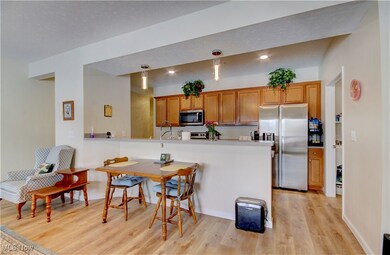
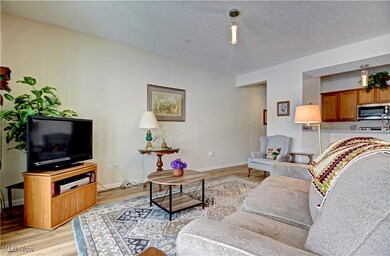
Luxury Living at Beavercrest – Stylish Condo with Killer Views! Ready to upgrade your lifestyle? This stunning 3-year-old, first-floor condo gives you front-row seats to the 18th fairway at Fox Creek Golf Club and the scenic beauty of Beaver Creek! ? Featuring two bedrooms and two bathrooms, this modern gem is perfect for young professionals who want sleek, stylish living without leaving their furry best friend behind! It’s pet-friendly, making it a rare find in this prime location. Over $30K in Upgrades! ?? Gorgeous 3-season enclosed porch – perfect for coffee mornings & wine nights ?? Modern kitchen with stainless steel appliances ?? Double-hung windows for extra natural light ?? Cozy gas fireplace for ultimate vibes ?? In-unit washer & dryer – no laundromat runs needed! And the best part? Low maintenance fees of just $237/month! Located in the top-rated Amherst School District, this move-in-ready home is waiting for you. Immediate occupancy is available—so why wait? Book your showing today and make this dream condo yours!
Last Agent to Sell the Property
ERA Real Solutions Realty Brokerage Email: mrath1@aol.com License #202898 Listed on: 02/18/2025
We collect this data history from publicly available records. To have your information removed, we recommend requesting removal directly through your county’s website.
Allison Caputo
Howard Hanna
(216) 859-1979
99 Total Sales
11 in Lorain
$24K - $389K Price Range
Doug Ryan
KW Classic Properties Realty
(380) 333-6700
90 Total Sales
1 in Lorain
$5,000,000 Price
Feliz Colon
Keller Williams Living
(234) 704-3050
179 Total Sales
5 in Lorain
$150K - $399K Price Range
Edith Ross
Russell Real Estate Services
(216) 677-6801
161 Total Sales
1 in Lorain
$360,000 Price
Pamela Holley
Keller Williams Elevate
(216) 666-5481
56 Total Sales
1 in Lorain
$183,000 Price
Tresa Klein
Keller Williams Elevate
(440) 379-8357
161 Total Sales
1 in Lorain
$309,500 Price
We collect this data history from publicly available records. To have your information removed, we recommend requesting removal directly through your county’s website.
| Date | Buyer | Sale Price | Title Company |
|---|---|---|---|
| $185,000 | Cleveland Home Title | ||
| Coughlin Maureen E | $159,900 | First Nationwide Title |
We collect this data history from publicly available records. To have your information removed, we recommend requesting removal directly through your county’s website.
| Date | Status | Borrower | Loan Amount |
|---|---|---|---|
| Open | $113,349 | ||
| Closed | Coughlin Maureen E | $140,000 |
We collect this data history from publicly available records. To have your information removed, we recommend requesting removal directly through your county’s website.
| Date | Event | Price | List to Sale | Price per Sq Ft | Prior Sale |
|---|---|---|---|---|---|
| 04/18/2025 04/18/25 | Sold | $184,950 | -2.6% | $134 / Sq Ft | |
| 03/16/2025 03/16/25 | Pending | -- | -- | -- | |
| 03/03/2025 03/03/25 | Price Changed | $189,900 | -2.6% | $137 / Sq Ft | |
| 02/26/2025 02/26/25 | Price Changed | $195,000 | -2.5% | $141 / Sq Ft | |
| 02/18/2025 02/18/25 | For Sale | $199,900 | +25.0% | $144 / Sq Ft | |
| 08/09/2023 08/09/23 | Sold | $159,900 | +8.8% | $116 / Sq Ft | View Prior Sale |
| 02/07/2023 02/07/23 | Pending | -- | -- | -- | |
| 03/08/2022 03/08/22 | For Sale | $146,900 | -- | $106 / Sq Ft |
We collect this data history from publicly available records. To have your information removed, we recommend requesting removal directly through your county’s website.
| Year | Tax Paid | Tax Assessment Tax Assessment Total Assessment is a certain percentage of the fair market value that is determined by local assessors to be the total taxable value of land and additions on the property. | Land | Improvement |
|---|---|---|---|---|
| 2024 | $2,065 | $46,641 | $7,455 | $39,186 |
| 2023 | $2,638 | $52,290 | $6,370 | $45,920 |
| 2022 | -- | $20,948 | $6,370 | $14,578 |
Seller's Agent in 2025
Michael Rath
ERA Real Solutions Realty
(440) 263-8615
59 Total Sales
Buyer's Agent in 2025
Robin Weidner
Elite Sotheby's International Realty
(440) 343-5534
70 Total Sales
Buyer Co-Listing Agent in 2025
Gregg Wasilko
Howard Hanna
(440) 521-1757
1,392 Total Sales
Seller's Agent in 2023
Douglas George
Howard Hanna - Amherst
(440) 320-6700
257 Total Sales
DZ
Seller Co-Listing Agent in 2023
Default zSystem
zSystem Default
Source: MLS Now
MLS Number: 5101241
APN: 02-03-001-721-019
Disclaimer: Certain information contained herein is derived from information provided by parties other than Homes.com. All information provided is deemed reliable, but is not guaranteed to be accurate and should be independently verified.
IDX information is provided exclusively for personal, non-commercial use, and may not be used for any purpose other than to identify prospective properties consumers may be interested in purchasing. Information is deemed reliable but not guaranteed.
Ask me questions while you tour the home.