
David Gittens
Brookstone, Realtors LLC
(947) 221-4159
108 Total Sales
3 in West Bloomfield Township
$213K - $500K Price Range
Estimated Value: $622,568
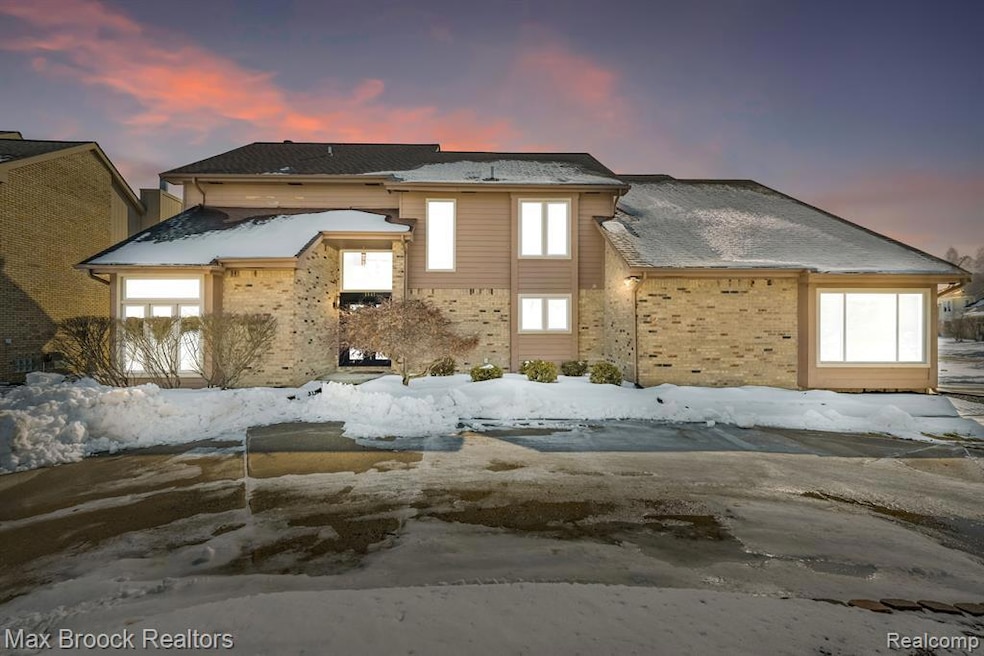
This meticulously maintained home showcases exceptional pride of ownership. A hardwood floor entry and soaring ceilings greet you as you step into this charming corner lot property. The spacious living room boasts a gas fireplace, large windows overlooking the backyard, and an open floor plan that flows seamlessly throughout. The kitchen is generously sized, featuring hardwood floors, granite countertops, and stainless steel appliances. The first floor also includes a cozy breakfast nook, formal dining room, laundry room, half bath, and an office. Upstairs, you'll find all four bedrooms, including the expansive Primary suite with vaulted ceilings, two walk-in closets, double sinks, a jacuzzi tub, shower, and ceramic tile flooring. The finished basement offers a darkroom, full bath, and kitchenette, creating a perfect space for entertaining. The home is complete with a 2 1/2-car side-entry garage and a private patio area, surrounded by a tall wall of evergreens for added privacy.
Last Agent to Sell the Property
Max Broock Realtors License #6501376041 Listed on: 02/27/2025
We collect this data history from publicly available records. To have your information removed, we recommend requesting removal directly through your county’s website.
David Gittens
Brookstone, Realtors LLC
(947) 221-4159
108 Total Sales
3 in West Bloomfield Township
$213K - $500K Price Range
Kevin Mahone
Keller Williams Realty-Great Lakes
(313) 397-0544
78 Total Sales
1 in West Bloomfield Township
$212,000 Price
Jason Floare
MARCUS & COMPANY REALTY
(734) 838-5642
94 Total Sales
1 in West Bloomfield Township
$304,000 Price
Aida Omidvar
KW Metro
(947) 221-4263
147 Total Sales
12 in West Bloomfield Township
$190K - $650K Price Range
Melissa Rudin
National Realty Centers, Inc
(947) 218-7504
102 Total Sales
3 in West Bloomfield Township
$80K - $780K Price Range
Robert Harrell
Real Estate One-Commerce
(947) 210-6697
105 Total Sales
14 in West Bloomfield Township
$163K - $655K Price Range
We collect this data history from publicly available records. To have your information removed, we recommend requesting removal directly through your county’s website.
| Date | Buyer | Sale Price | Title Company |
|---|---|---|---|
| $580,000 | Title Wrx Agency | ||
| Dmi Investments Llc | $353,318 | None Listed On Document | |
| Great Lakes Bore Investment Llc | $365,201 | None Listed On Document | |
| Hughey Sterling | $505,000 | Fidelity National Title | |
| Howard Quenton | $365,000 | Twtc | |
| Eliya Fadi | -- | None Available | |
| Eliya Fadi | $355,000 | -- | |
| Dabish Ala | $320,000 | First American Title | |
| Citibank | $325,000 | -- | |
| Bahoora Nida | -- | -- |
We collect this data history from publicly available records. To have your information removed, we recommend requesting removal directly through your county’s website.
| Date | Status | Borrower | Loan Amount |
|---|---|---|---|
| Open | $300,000 | ||
| Previous Owner | Hughey Sterling | $88,000 | |
| Previous Owner | Hughey Sterling | $54,500 | |
| Previous Owner | Hughey Sterling | $404,000 | |
| Previous Owner | Howard Patrice | $353,000 | |
| Previous Owner | Howard Quenton | $344,750 | |
| Previous Owner | Howard Quenton | $341,345 | |
| Previous Owner | Howard Quenton | $346,750 | |
| Previous Owner | Eliya Fadi | $263,640 | |
| Previous Owner | Eliya Fadi | $269,200 | |
| Previous Owner | Eliya Fadi | $279,500 | |
| Previous Owner | Eliya Fadi | $288,100 | |
| Previous Owner | Eliya Fadi | $284,000 |
We collect this data history from publicly available records. To have your information removed, we recommend requesting removal directly through your county’s website.
| Date | Event | Price | List to Sale | Price per Sq Ft | Prior Sale |
|---|---|---|---|---|---|
| 04/25/2025 04/25/25 | Sold | $580,000 | -3.3% | $135 / Sq Ft | |
| 03/28/2025 03/28/25 | Pending | -- | -- | -- | |
| 02/28/2025 02/28/25 | For Sale | $599,900 | +18.8% | $139 / Sq Ft | |
| 05/06/2021 05/06/21 | Sold | $505,000 | +2.9% | $178 / Sq Ft | View Prior Sale |
| 04/14/2021 04/14/21 | Pending | -- | -- | -- | |
| 04/01/2021 04/01/21 | For Sale | $490,999 | +34.5% | $173 / Sq Ft | |
| 04/30/2014 04/30/14 | Sold | $365,000 | +1.4% | $129 / Sq Ft | View Prior Sale |
| 03/20/2014 03/20/14 | Pending | -- | -- | -- | |
| 03/16/2014 03/16/14 | For Sale | $359,900 | -- | $127 / Sq Ft |
We collect this data history from publicly available records. To have your information removed, we recommend requesting removal directly through your county’s website.
| Year | Tax Paid | Tax Assessment Tax Assessment Total Assessment is a certain percentage of the fair market value that is determined by local assessors to be the total taxable value of land and additions on the property. | Land | Improvement |
|---|---|---|---|---|
| 2025 | $4,781 | $278,180 | $17,150 | $261,030 |
| 2024 | $4,938 | $271,820 | $0 | $0 |
| 2022 | $4,656 | $216,510 | $17,150 | $199,360 |
| 2021 | $5,873 | $189,020 | $0 | $0 |
| 2020 | $3,529 | $183,090 | $17,150 | $165,940 |
| 2018 | $6,177 | $183,520 | $17,150 | $166,370 |
| 2015 | -- | $156,460 | $0 | $0 |
| 2014 | -- | $139,210 | $0 | $0 |
| 2011 | -- | $132,540 | $0 | $0 |
Seller's Agent in 2025
Jason Dabish
Max Broock Realtors
(248) 939-4000
81 in this area
279 Total Sales
Buyer's Agent in 2025
Pierre Elia
EXP Z Real Estate
(248) 755-6602
4 in this area
36 Total Sales
Seller's Agent in 2021
Shana Rembert
Anthony Djon Luxury Real Estate
(313) 645-9336
20 Total Sales
Seller Co-Listing Agent in 2021
Kristen Scopacasa
National Realty Centers, Inc
(313) 407-8882
1 in this area
129 Total Sales
SS
Seller's Agent in 2014
Sam Sackllah
Devonshire Realty
(248) 722-1937
1 in this area
36 Total Sales
Buyer's Agent in 2014
Lee Heiniger
KW Professionals
(734) 459-4700
22 Total Sales
Source: Realcomp
MLS Number: 20250012539
APN: 18-33-451-037
Disclaimer: Certain information contained herein is derived from information provided by parties other than Homes.com. All information provided is deemed reliable, but is not guaranteed to be accurate and should be independently verified.
IDX provided courtesy of Realcomp II Ltd. via Ten-X and MLS
Copyright 2026 Realcomp II Ltd. Shareholders
IDX information is provided exclusively for consumers' personal, noncommercial use and may not be used for any purpose other than to identify prospective properties consumers may be interested in purchasing. The accuracy of all information, regardless of source, is not guaranteed or warranted. All information should be independently verified.
Listing Information presented by local MLS brokerage: Ten-X, local REALTOR®- Arlene Richardson - (888)-952-6393
Ask me questions while you tour the home.