
Marjorie Jameson
Berkshire Hathaway Indiana Realty
(765) 896-4862
100 Total Sales
9 in Anderson
$153K - $495K Price Range
Estimated Value: $72,000 - $365,000
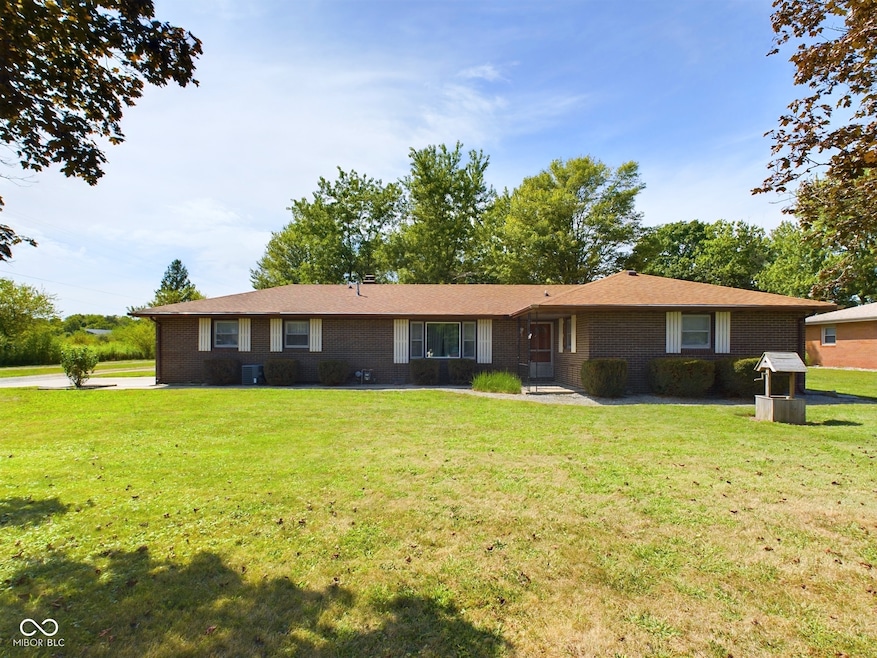
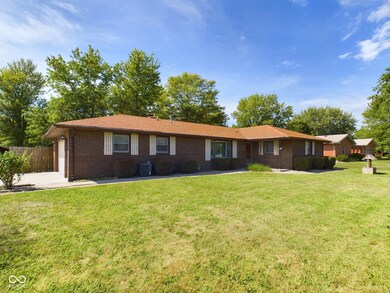
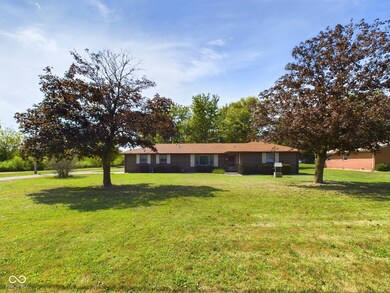
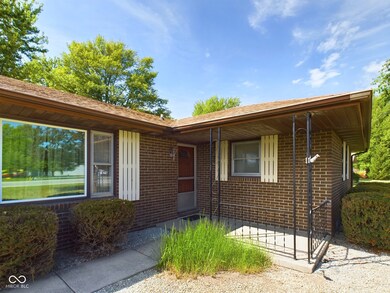
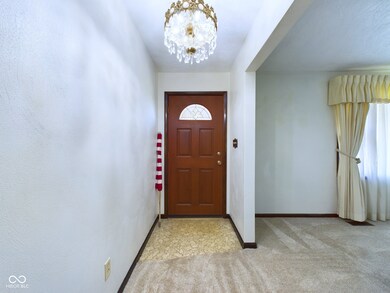
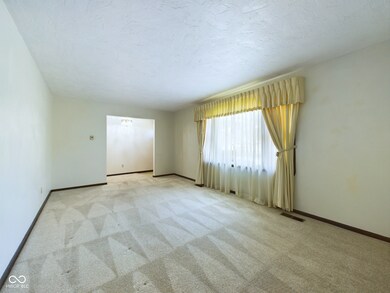
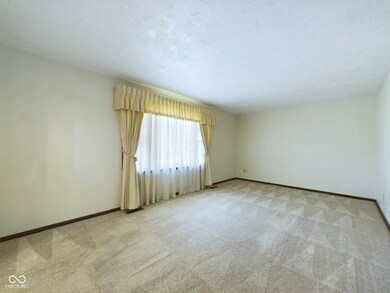
Charming and spacious, this 3-bedroom, 2-bathroom brick ranch is the perfect blend of comfort and convenience, nestled on just under an acre of serene, well-maintained land. Located in the highly sought-after Frankton school district, this home offers the ideal setting for both families and those who value space and privacy. Outside, the expansive yard is a true highlight of this property. With nearly an acre of land, there's plenty of room for outdoor activities, gardening, or even future expansions. The brick exterior not only adds to the home's curb appeal but also ensures durability and low maintenance. This home combines the best of rural living with the convenience of being close to local amenities, schools, and parks. Don't miss your chance to own this beautiful property in the Frankton school district!
Last Agent to Sell the Property
RE/MAX Real Estate Solutions Brokerage Email: marty@martydulworth.com License #RB22002095 Listed on: 09/03/2024
Last Buyer's Agent
Trevar Denney
RE/MAX Real Estate Solutions
Marjorie Jameson
Berkshire Hathaway Indiana Realty
(765) 896-4862
100 Total Sales
9 in Anderson
$153K - $495K Price Range
Tammy Venable
Compass Indiana, LLC
(317) 676-0250
72 Total Sales
4 in Anderson
$135K - $215K Price Range
Ashley Short
Carpenter, REALTORS®
(765) 615-3745
59 Total Sales
30 in Anderson
$27K - $435K Price Range
Angela Battisti
Berkshire Hathaway Home
(937) 975-2193
25 Total Sales
2 in Anderson
$130K - $165K Price Range
Nathaniel Cromlich
CENTURY 21 Scheetz
(463) 234-9783
53 Total Sales
2 in Anderson
$137K - $240K Price Range
Kerri Mayo
Keller Williams Realty
(463) 230-7592
104 Total Sales
4 in Anderson
$165K - $400K Price Range
We collect this data history from publicly available records. To have your information removed, we recommend requesting removal directly through your county’s website.
| Date | Event | Price | List to Sale | Price per Sq Ft |
|---|---|---|---|---|
| 11/15/2024 11/15/24 | Sold | $212,500 | -5.5% | $157 / Sq Ft |
| 10/17/2024 10/17/24 | Pending | -- | -- | -- |
| 10/02/2024 10/02/24 | Price Changed | $224,900 | -4.3% | $166 / Sq Ft |
| 09/18/2024 09/18/24 | Price Changed | $234,900 | -2.1% | $174 / Sq Ft |
| 09/03/2024 09/03/24 | For Sale | $239,900 | -- | $177 / Sq Ft |
We collect this data history from publicly available records. To have your information removed, we recommend requesting removal directly through your county’s website.
| Year | Tax Paid | Tax Assessment Tax Assessment Total Assessment is a certain percentage of the fair market value that is determined by local assessors to be the total taxable value of land and additions on the property. | Land | Improvement |
|---|---|---|---|---|
| 2025 | $22 | $1,000 | $1,000 | $0 |
| 2024 | $10 | $1,000 | $1,000 | $0 |
| 2023 | $21 | $900 | $900 | $0 |
| 2022 | $37 | $900 | $900 | $0 |
| 2021 | $22 | $900 | $900 | $0 |
| 2020 | $36 | $800 | $800 | $0 |
| 2019 | $35 | $800 | $800 | $0 |
| 2018 | $38 | $800 | $800 | $0 |
| 2017 | $20 | $800 | $800 | $0 |
| 2016 | $35 | $800 | $800 | $0 |
| 2014 | $21 | $800 | $800 | $0 |
| 2013 | $21 | $800 | $800 | $0 |
Seller's Agent in 2024
Marty Dulworth
RE/MAX Real Estate Solutions
(765) 639-8104
227 Total Sales
TD
Buyer's Agent in 2024
Trevar Denney
RE/MAX
Source: MIBOR Broker Listing Cooperative®
MLS Number: 21999184
APN: 48-08-13-100-035.000-017
Disclaimer: Certain information contained herein is derived from information provided by parties other than Homes.com. All information provided is deemed reliable, but is not guaranteed to be accurate and should be independently verified.
All data is obtained from various sources and may not have been verified by broker or MLS GRID. Supplied Open House Information is subject to change without notice. All information should be independently reviewed and verified for accuracy. Properties may or may not be listed by the office/agent presenting the information. Some IDX listings have been excluded from this website.
Listings courtesy of MIBOR Broker Listing Cooperative® as distributed by MLS GRID.
Based on information submitted to the MLS GRID
Ask me questions while you tour the home.