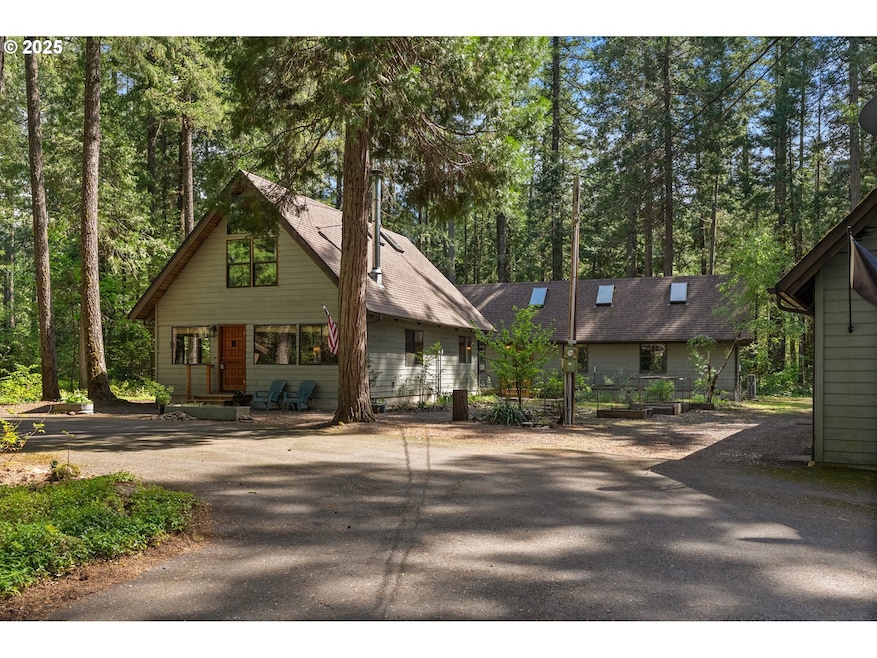
NOT LISTED FOR SALE

55482 Delta Rd Blue River, OR 97413

Estimated Value: $542,000 - $602,000

4 Beds
4 Baths
2,328 Sq Ft
$244/Sq Ft Est. Value

Sale Details

Date Sold: September 19, 2025

Last sale price $549,500 $236 Per Sq Ft

Est. 3% increase in value since last sale

Current estimated payment $3,336 / mo

106 Days on Market

Highlights

  • Second Garage
  • Custom Home
  • Deck
  • RV Access or Parking
  • View of Trees or Woods
  • Wood Burning Stove

About This Home

As of September 2025

Enjoy all that the McKenzie River Recreational Valley has to offer from this tranquil, private property with sounds of the beautiful McKenzie River amongst tall trees, with level cleared land, naturally landscaped, fenced in garden area, raised garden beds, woodshed full of split and dried wood, oversized woodworking shop with all the tools you need to add your personal touches to the main house at no monetary value. There is also a separate storage space in the shop, an attached garage for your vehicle, sitting area above shop with tons of storage. RV parking in the turnaround driveway. Two outbuildings for storage. The main house features two main level bedrooms, two main level bathrooms, two spacious living areas one with wood burning fireplace, dining area, cozy but efficient kitchen, utility room and mud room with separate entrance out to a sitting deck with room to barbeque. The upper level has two attic bedrooms and two full bathrooms with views of the property. The house is very livable as is, just needs some cosmetic attention. Being sold in AS IS CONDITION, priced accordingly. Buyer to do own due diligence. Bring your family and friends and start enjoying today. You have all four seasons in this area for year-round enjoyment. On a very quiet road with low traffic. Minutes to restaurants, Pub and Espresso, small grocery store, gas, propane, hiking and biking trails, reservoirs, medical clinic, library, fire stations and skiing. Live and work where you play.

Last Agent to Sell the Property

Nadine Scott

Windermere RE Lane County Brokerage Phone: 541-915-0807 License #200409166 Listed on: 05/10/2025

Windermere RE Lane County

Last Buyer's Agent

Austin Willhite

Willhite Real Estate License #930400093

Range of Values:

--
Value Increase
--
Percent Increase
--
Adjusted for Inflation
Collateral Analytics

Collateral Analytics Collateral Analytics AVMs (Automated Valuation Model) employ a number of statistical approaches combined with neighborhood-specific comparable selection guarantees the most up-to-date and precise valuations.

Not Available

Collateral Analytics does not have data for the current month. Please view the chart for historical values.

ICE

ICE Mortgage Technology ICE Mortgage Technology’s AVM (Automated Valuation Model) is a state-of-the-art online residential property valuation tool that provides a quick and accurate estimate of the value of almost any home in the U.S.

Not Available

ICE Mortgage Technology does not have data for the current month. Please view the chart for historical values.

First American

First American First American Data & Analytics’ next-generation AVM combines unrivaled data assets with a blended ensemble of valuation models to produce highly accurate, reliable valuations you can trust.

Not Available

First American does not have data for the current month. Please view the chart for historical values.

Quantarium

Quantarium Quantarium’s valuation service, repeatedly proven the industry’s most accurate and comprehensive, is supercharged with a self-learning and auto-tuning AI engine that continually becomes smarter and more accurate as it processes daily inputs from the industry’s leading RE data lake.

Not Available

Quantarium does not have data for the current month. Please view the chart for historical values.

Average Value
Not Available
List Price
Sold Price
Create a Home Valuation Report for This Property
The Home Valuation Report is an in-depth analysis detailing your home's value as well as a comparison with similar homes in the area

Home Details

Home Type

  • Single Family

Est. Annual Taxes

  • $3,193

Year Built

  • Built in 1984

Lot Details

  • 1.33 Acre Lot
  • Poultry Coop
  • Level Lot
  • Cleared Lot
  • Landscaped with Trees
  • Private Yard
  • Garden
  • Property is zoned RR2

Parking

  • 2 Car Detached Garage
  • Second Garage
  • Oversized Parking
  • Workshop in Garage
  • Driveway
  • RV Access or Parking

Home Design

  • Custom Home
  • Composition Roof
  • Wood Siding
  • Concrete Perimeter Foundation

Interior Spaces

  • 2,328 Sq Ft Home
  • 2-Story Property
  • High Ceiling
  • Wood Burning Stove
  • Wood Burning Fireplace
  • Double Pane Windows
  • Mud Room
  • Family Room
  • Living Room
  • Dining Room
  • Utility Room
  • Laundry Room
  • Views of Woods

Kitchen

  • Built-In Oven
  • Free-Standing Range

Flooring

  • Wood
  • Wall to Wall Carpet

Bedrooms and Bathrooms

  • 4 Bedrooms

Outdoor Features

  • Deck
  • Shed
  • Outbuilding

Schools

  • Mckenzie River Elementary School
  • Mckenzie Middle School
  • Mckenzie High School

Utilities

  • Cooling Available
  • Heating System Uses Wood
  • Heat Pump System
  • Private Water Source
  • Well
  • Electric Water Heater
  • Septic Tank
  • Fiber Optics Available

Community Details

  • No Home Owners Association

Listing and Financial Details

  • Assessor Parcel Number 1103785

Home Details

Home Type

Single Family

Est. Annual Taxes

$3,193

Year Built

Built in 1984

Lot Details

1.33 Acres

Parking

2

Listing Details

  • Standard Status: Closed
  • MLS Status: Sold
  • Property Type: Residential
  • Stories: 2
  • Year Built: 1984
  • Property Condition: Approximately
  • Property Sub Type: SingleFamilyResidence
  • Architectural Style: CustomStyle
  • New Construction: No
  • Property Attached Yn: No
  • Current Price For Status: 549500.0
  • Open House: No
  • Room 8 Features: Bathroom
  • Special Features: VirtualTour

Interior Features

  • Total Bathrooms: 4.0
  • Fireplaces: 1
  • Interior Amenities: HighCeilings, Laundry, WalltoWallCarpet, WoodFloors
  • Room 4 Description: _4thBedroom
  • Room 4 Features: Bathroom
  • Room 4 Level: Upper
  • Room 5 Description: UtilityRoom
  • Room 5 Level: Main
  • Window Features: DoublePaneWindows
  • Appliances: BuiltinOven, FreeStandingRange, FreeStandingRefrigerator
  • Full Bathrooms: 4
  • Total Bedrooms: 4
  • Fireplace Features: Stove, WoodBurning
  • Fireplace: Yes
  • Main Level Full Bathrooms: 2
  • BathroomsFullUpperLevel: 2
  • BathroomsTotalLowerLevel: 0.0
  • BathroomsTotalMainLevel: 2.0
  • BathroomsTotalUpperLevel: 2.0
  • Lot Size Range: Acres1to3
  • Additional Room 10 Level: Main
  • Room 11 Level: Main
  • Room 12 Level: Main
  • Room 13 Level: Main
  • Room 7 Description: _2ndBedroom
  • Additional Room 7 Level: Main
  • Room 8 Description: _3rdBedroom
  • Additional Room 8 Level: Upper
  • Room 9 Description: DiningRoom
  • Additional Room 9 Level: Main

Exterior Features

  • Exterior Description: WoodSiding
  • Exterior Features: Deck, Garden, Outbuilding, PoultryCoop, RVParking, SecondGarage, ToolShed, Workshop, Yard
  • Lot Size: 1 to 2.99 Acres
  • Foundation Details: ConcretePerimeter
  • R V Description: RVParking
  • View: Yes
  • Lot Features: Cleared, Level, Private, Trees
  • Road Surface Type: Gravel, Paved
  • Disclosures: Disclosure
  • Home Warranty: No
  • Roof: Composition
  • View: TreesWoods

Garage/Parking

  • Garage Type: Detached,Oversized
  • Parking Description: Driveway, RVAccessParking
  • Attached Garage: No
  • Garage Spaces: 2.0
  • Total Parking Spaces: 2.0

Utilities

  • Fuel Description: Electricity,WoodBurning
  • Hot Water: Electricity
  • Internet Service Type: FiberOptics
  • Cooling: HeatPump
  • Cooling Y N: Yes
  • Heating: HeatPump
  • Heating Yn: Yes
  • Sewer: StandardSeptic
  • Water Source: Private, Well

Condo/Co-op/Association

  • Senior Community: No
  • Association: No

Schools

  • Elementary School: McKenzie River
  • High School: McKenzie
  • Middle Or Junior School: McKenzie

Lot Info

  • Farm: No
  • Zoning: RR2
  • Land Lease: No
  • Lot Size Acres: 1.33
  • Lot Size Sq Ft: 57934.0
  • Parcel #: 1103785

Green Features

  • Green Certification: No

Tax Info

  • Tax Year: 2024
  • Tax Annual Amount: 3193.34

Ownership History

We collect this data history from publicly available records. To have your information removed, we recommend requesting removal directly through your county’s website.

Date Name Owned For Owner Type

Purchase Details

Listed on
May 10, 2025
Closed on
Sep 17, 2025
Sold by
Bought by
Seller's Agent
Nadine Scott
Windermere RE Lane County
Buyer's Agent
Austin Willhite
Willhite Real Estate
List Price
$675,000
Sold Price
$549,500
Premium/Discount to List
-$125,500
-18.59%
Views
50
Current Estimated Value
$567,798

Home Financials for this Owner

Home Financials are based on the most recent Mortgage that was taken out on this home.
Estimated Appreciation
$18,298
Avg. Annual Appreciation
3.55%
Original Mortgage
$533,170
Outstanding Balance
$528,063
Interest Rate
5.75%
Mortgage Type
FHA
Estimated Equity
$39,735

Purchase Details

Closed on
Sep 13, 2019
Sold by
Bought by

Home Financials for this Owner

Home Financials are based on the most recent Mortgage that was taken out on this home.
Original Mortgage
$100,000
Interest Rate
3.4%
Mortgage Type
New Conventional

Purchase Details

Closed on
Mar 1, 2018
Sold by
Bought by

Purchase Details

Closed on
Apr 13, 2005
Sold by
Bought by

Home Financials for this Owner

Home Financials are based on the most recent Mortgage that was taken out on this home.
Original Mortgage
$274,500
Interest Rate
2%
Mortgage Type
Negative Amortization

Purchase Details

Closed on
Jun 9, 2004
Sold by
Bought by

Home Financials for this Owner

Home Financials are based on the most recent Mortgage that was taken out on this home.
Original Mortgage
$199,900
Interest Rate
5.5%
Mortgage Type
Purchase Money Mortgage
Source: Public Records

Purchase History

We collect this data history from publicly available records. To have your information removed, we recommend requesting removal directly through your county’s website.

Date Buyer Sale Price Title Company
$549,500 Cascade Title
$250,000 Fidelity Title
$311,400 --
-- Fidelity National Title Insu
$249,900 Western Pioneer Title Co
Source: Public Records

Mortgage History

We collect this data history from publicly available records. To have your information removed, we recommend requesting removal directly through your county’s website.

Date Status Borrower Loan Amount
Open $533,170
Closed $100,000
Previous Owner $274,500
Previous Owner $199,900
Source: Public Records

Property History

We collect this data history from publicly available records. To have your information removed, we recommend requesting removal directly through your county’s website.

Date Event Price List to Sale Price per Sq Ft Prior Sale
09/19/2025 09/19/25 Sold $549,500 -8.4% $236 / Sq Ft
08/24/2025 08/24/25 Pending -- -- --
07/28/2025 07/28/25 Price Changed $599,999 -11.1% $258 / Sq Ft
05/10/2025 05/10/25 For Sale $675,000 +170.0% $290 / Sq Ft
11/13/2019 11/13/19 Sold $250,000 -3.8% $107 / Sq Ft View Prior Sale
09/04/2019 09/04/19 Pending -- -- --
07/26/2019 07/26/19 Price Changed $259,900 -5.5% $112 / Sq Ft
06/17/2019 06/17/19 Price Changed $274,900 -3.5% $118 / Sq Ft
05/15/2019 05/15/19 For Sale $284,900 -- $122 / Sq Ft
Source: Regional Multiple Listing Service (RMLS)

Tax History

We collect this data history from publicly available records. To have your information removed, we recommend requesting removal directly through your county’s website.

Year Tax Paid Tax Assessment Tax Assessment Total Assessment is a certain percentage of the fair market value that is determined by local assessors to be the total taxable value of land and additions on the property. Land Improvement
2026 $2,654 $206,098 $82,846 $123,252
2025 $2,654 $202,058 $81,222 $120,836
2024 $2,602 $198,097 $79,630 $118,467
2023 $2,555 $194,214 $78,069 $116,145
2022 $2,440 $190,407 $76,539 $113,868
2021 $2,409 $186,675 $75,039 $111,636
2019 $2,340 $181,140 $72,814 $108,326
2018 $2,300 $177,589 $71,387 $106,202
2016 $2,195 $170,695 $68,616 $102,079
2015 $2,165 $168,132 $67,586 $100,546
2014 $2,181 $164,840 $66,263 $98,577
Source: Public Records

Agents Affiliated with this Home

  • Section Image
  • Section Image
  • Section Image
  • Section Image
See All Agents

Map

Source: Regional Multiple Listing Service (RMLS)

MLS Number: 468349414

Regional Multiple Listing Service (RMLS)

APN: 1103785

Your Personal Tour Guide

Ask me questions while you tour the home.