
Seller's Agent in 2025
Shirley Coulbourne
Coldwell Banker Realty
(443) 521-6154
5 in this area
103 Total Sales
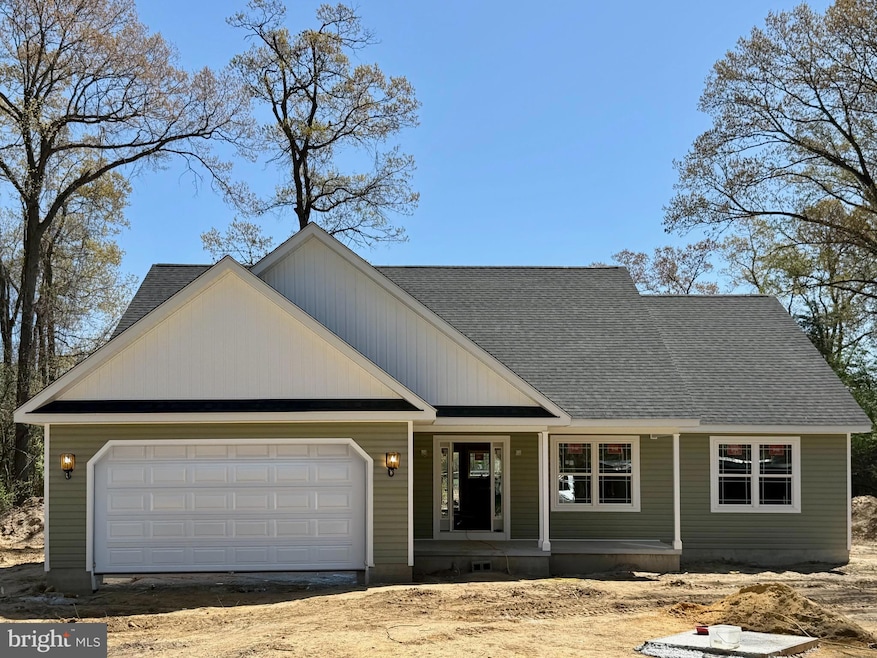


Welcome to Harmony Woods right outside of Preston, MD ! This beautiful new construction rancher offers 3 bedrooms, 2 full bathrooms, and stylish modern finishes throughout Step inside to discover an open-concept living space, perfect for entertaining or cozy evenings at home. The kitchen is a true centerpiece, featuring granite countertops, stainless steel appliances, and plenty of cabinet space. The primary suite offers a private retreat with a walk-in closet and en-suite bath, while two additional bedrooms provide flexibility for guests, a home office, or hobbies. Enjoy the convenience of single-level living paired with low-maintenance new construction—all set in the charming community of Harmony Woods! With easy access to nearby towns, shopping, dining, and outdoor recreation, this home offers modern comfort in a peaceful Eastern Shore location. Don’t miss this opportunity—schedule your showing today!
Last Agent to Sell the Property
(410) 543-4545 greg.goldman@cbmove.com Coldwell Banker Realty License #650821 Listed on: 04/21/2025
Co-Listed By
(410) 543-4545 greg.goldman@cbmove.com Coldwell Banker Realty License #5017824
Last Buyer's Agent
(410) 479-4663 kathleenbrenton@gmail.com Brenton Realty Group License #680538
We collect this data history from publicly available records. To have your information removed, we recommend requesting removal directly through your county’s website.
| Date | Event | Price | List to Sale | Price per Sq Ft |
|---|---|---|---|---|
| 07/03/2025 07/03/25 | Sold | $399,000 | 0.0% | $228 / Sq Ft |
| 06/02/2025 06/02/25 | Pending | -- | -- | -- |
| 05/19/2025 05/19/25 | Price Changed | $399,000 | -4.8% | $228 / Sq Ft |
| 04/21/2025 04/21/25 | For Sale | $419,000 | -- | $239 / Sq Ft |
Seller's Agent in 2025
Shirley Coulbourne
Coldwell Banker Realty
(443) 521-6154
5 in this area
103 Total Sales
Seller Co-Listing Agent in 2025
Amy Betts
Coldwell Banker Realty
(410) 570-5422
5 in this area
44 Total Sales
Buyer's Agent in 2025
Amanda Morgan
Brenton Realty Group
(410) 200-5482
3 in this area
64 Total Sales
Source: Bright MLS
MLS Number: MDCM2005600
Disclaimer: Certain information contained herein is derived from information provided by parties other than Homes.com. All information provided is deemed reliable, but is not guaranteed to be accurate and should be independently verified.
The data relating to real estate for sale on this website appears in part through the BRIGHT Internet Data Exchange program, a voluntary cooperative exchange of property listing data between licensed real estate brokerage firms, and is provided by BRIGHT through a licensing agreement.
Listing information is from various brokers who participate in the Bright MLS IDX program and not all listings may be visible on the site.
The property information being provided on or through the website is for the personal, non-commercial use of consumers and such information may not be used for any purpose other than to identify prospective properties consumers may be interested in purchasing.
Some properties which appear for sale on the website may no longer be available because they are for instance, under contract, sold or are no longer being offered for sale.
Property information displayed is deemed reliable but is not guaranteed.
Copyright 2026 Bright MLS, Inc.
Ask me questions while you tour the home.