
Marcia McKenzie
RE/MAX Executive
(910) 828-2824
23 Total Sales
1 in Calabash
$305,000 Price

Estimated Value: $409,159
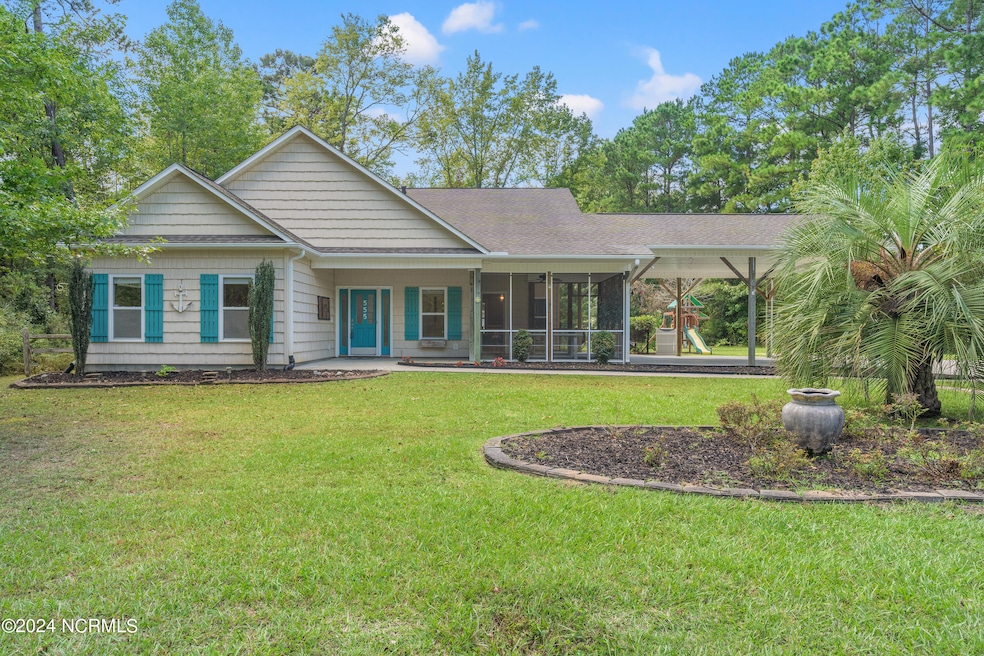
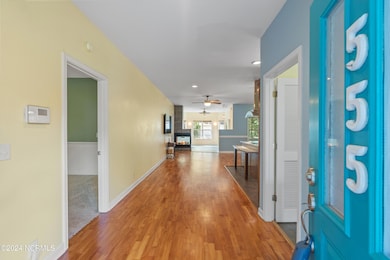
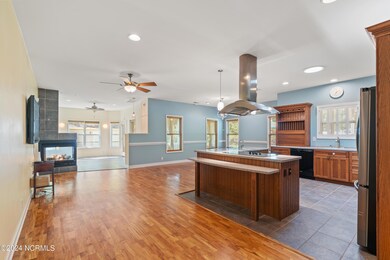
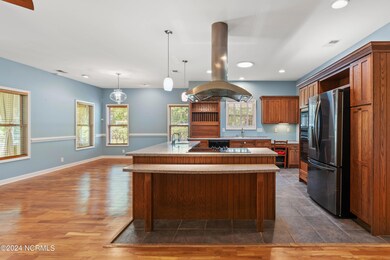
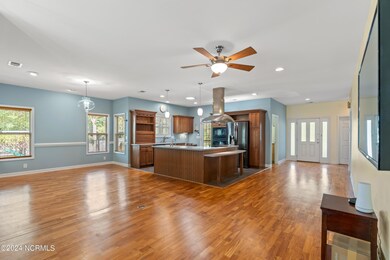
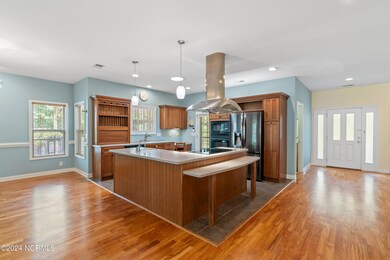
This house was built in 2004 as a custom home with 3 Bedrooms and 2 Baths, CHEF'S Kitchen with fan top over stove, high-end appliances, and two sinks. Also a 4-season room with air conditioning. THE property has double lot for privacy and two sheds that can be used as work shops. HVAC replaced 10/15/2024. This house is a must SEE !!!!
Last Agent to Sell the Property
Mark Palmer
Chicora Advantage, LLC dba Coldwell Banker Sea Coast Advantage License #354502 Listed on: 10/08/2024
Last Buyer's Agent
Janice Martin
Exit Grand Strand Properties
We collect this data history from publicly available records. To have your information removed, we recommend requesting removal directly through your county’s website.
Marcia McKenzie
RE/MAX Executive
(910) 828-2824
23 Total Sales
1 in Calabash
$305,000 Price
Deana Gore
Salt Air Realty LLC
(910) 361-2094
84 Total Sales
3 in Calabash
$29K - $580K Price Range
Sam Wood
BHHS Myrtle Beach Real Estate
(843) 396-3767
62 Total Sales
3 in Calabash
$392K - $550K Price Range
Robert Winkler
WIN Realty
(910) 400-0827
54 Total Sales
1 in Calabash
$129,000 Price
Ann Glotfelty
Coldwell Banker Sloane
(910) 407-0681
62 Total Sales
10 in Calabash
$27K - $535K Price Range
Austin Grainger
Brunswick County Holmes Real Estate
(910) 788-3953
71 Total Sales
1 in Calabash
$257,000 Price
We collect this data history from publicly available records. To have your information removed, we recommend requesting removal directly through your county’s website.
| Date | Buyer | Sale Price | Title Company |
|---|---|---|---|
| $392,500 | None Listed On Document | ||
| $167,000 | None Available |
We collect this data history from publicly available records. To have your information removed, we recommend requesting removal directly through your county’s website.
| Date | Status | Borrower | Loan Amount |
|---|---|---|---|
| Open | $402,700 | ||
| Previous Owner | $133,600 | ||
| Previous Owner | $50,000 |
We collect this data history from publicly available records. To have your information removed, we recommend requesting removal directly through your county’s website.
| Date | Event | Price | List to Sale | Price per Sq Ft | Prior Sale |
|---|---|---|---|---|---|
| 01/16/2025 01/16/25 | Sold | $392,500 | -1.9% | $198 / Sq Ft | |
| 11/18/2024 11/18/24 | Pending | -- | -- | -- | |
| 10/02/2024 10/02/24 | For Sale | $399,999 | +139.5% | $202 / Sq Ft | |
| 12/17/2012 12/17/12 | Sold | $167,000 | -10.2% | $93 / Sq Ft | View Prior Sale |
| 12/01/2012 12/01/12 | Pending | -- | -- | -- | |
| 06/28/2012 06/28/12 | For Sale | $186,000 | -- | $103 / Sq Ft |
We collect this data history from publicly available records. To have your information removed, we recommend requesting removal directly through your county’s website.
| Year | Tax Paid | Tax Assessment Tax Assessment Total Assessment is a certain percentage of the fair market value that is determined by local assessors to be the total taxable value of land and additions on the property. | Land | Improvement |
|---|---|---|---|---|
| 2025 | $1,577 | $344,080 | $45,000 | $299,080 |
| 2024 | $14 | $344,080 | $45,000 | $299,080 |
| 2023 | $1,275 | $344,080 | $45,000 | $299,080 |
| 2022 | $1,275 | $225,310 | $24,000 | $201,310 |
| 2021 | $1,275 | $225,310 | $24,000 | $201,310 |
| 2020 | $1,187 | $225,310 | $24,000 | $201,310 |
| 2019 | $1,187 | $30,020 | $24,000 | $6,020 |
| 2018 | $1,042 | $25,270 | $18,000 | $7,270 |
| 2017 | $1,042 | $25,270 | $18,000 | $7,270 |
| 2016 | $1,210 | $25,270 | $18,000 | $7,270 |
| 2015 | $963 | $202,310 | $12,000 | $190,310 |
| 2014 | $813 | $206,027 | $36,000 | $170,027 |
M
Seller's Agent in 2025
Mark Palmer
Chicora Advantage, LLC dba Coldwell Banker Sea Coast Advantage
J
Buyer's Agent in 2025
Janice Martin
Exit Grand Strand Properties
T
Seller's Agent in 2012
The Dream Team
Mary Ann Bechtel Real Estate
M
Seller Co-Listing Agent in 2012
Mary Ann Bechtel
Mary Ann Bechtel Real Estate
Buyer's Agent in 2012
Hugh James
Atlantic Shore Linda Melton Properties
(910) 712-0366
13 Total Sales
C
Buyer's Agent in 2012
Capt Hugh James
Carolina Coastal Real Estate
Source: Hive MLS
MLS Number: 100469941
APN: 240BB033
Disclaimer: Certain information contained herein is derived from information provided by parties other than Homes.com. All information provided is deemed reliable, but is not guaranteed to be accurate and should be independently verified.
The data relating to real estate on this web site comes in part from the Internet Data Exchange program of Hive MLS LLC. All information is deemed reliable but not guaranteed and should be independently verified. All properties are subject to prior sale, change, or withdrawal. Neither listing broker(s) nor Homesnap, Inc. shall be responsible for any typographical errors, misinformation, or misprints, and shall be held totally harmless from any damages arising from reliance upon these data. ©2026 Hive MLS LLC
Ask me questions while you tour the home.