
Jeannine Wescoat
ZONA REAL ESTATE, INC
(609) 908-4972
117 Total Sales
18 in Smithville
$108K - $435K Price Range

Estimated Value: $418,817
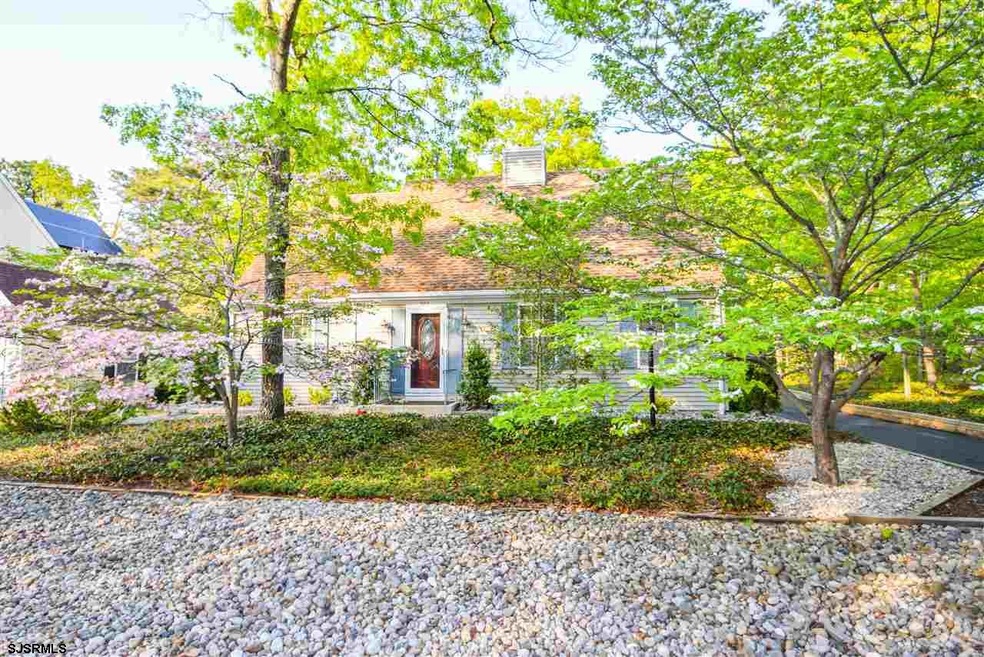
It really doesn’t get much better than this!! Three (3) Bedroom Cape Cod (Master on first floor), updated 2 ½ Baths, in pristine condition. Hardwood floors complemented with tile flooring. Huge Living Room with wood burning Fireplace. Dining Room adjacent to the Beautiful Remodeled Kitchen with modern appliances. Plus, there's an enclosed breezeway leading to Garage and a fenced Private Backyard Getaway with custom fire pit. Absolutely beautiful landscaping that's easy to maintain. Many, many extras. Tons of storage space. Easily walk to Smithville pool and clubhouse with gym, play a game of Tennis, or stroll along the many Walking Trails. All of this included in the very low HOA fees. Enjoy the varied Shoppes at the nearby Historic Smithville and partake in the many festivals. Mayfest, Oktoberfest, Renaissance Faire, Car Shows and New Jersey’s largest 4th of July Parade. All just a short walk from your new home!!
Last Agent to Sell the Property
COLDWELL BANKER ARGUS REAL ESTATE-Northfield Listed on: 03/19/2018
We collect this data history from publicly available records. To have your information removed, we recommend requesting removal directly through your county’s website.
Jeannine Wescoat
ZONA REAL ESTATE, INC
(609) 908-4972
117 Total Sales
18 in Smithville
$108K - $435K Price Range
SHANNON OBERMAN
BETTER HOMES and GARDENS REAL ESTATE MATURO REALTY-Sewell
(302) 208-5728
117 Total Sales
1 in Smithville
$225,000 Price
Jill Leap
Balsley-Losco Realtors
(609) 798-7218
90 Total Sales
2 in Smithville
$200K - $385K Price Range
Ethel Hermenau
KELLER WILLIAMS REALTY ATLANTIC SHORE-BRIGANTINE
(609) 739-9972
80 Total Sales
9 in Smithville
$133K - $487K Price Range
David Hirsch
BOARDWALK REALTY
(640) 900-6477
181 Total Sales
2 in Smithville
$246K - $820K Price Range
Vincent Grova
Pino Agency
(484) 497-0303
224 Total Sales
1 in Smithville
$210,000 Price
We collect this data history from publicly available records. To have your information removed, we recommend requesting removal directly through your county’s website.
| Date | Buyer | Sale Price | Title Company |
|---|---|---|---|
| $225,000 | The Title Co Of Jersey | ||
| $228,000 | Group 21 Title Agency | ||
| $142,000 | -- | ||
| $132,000 | The Title Company |
We collect this data history from publicly available records. To have your information removed, we recommend requesting removal directly through your county’s website.
| Date | Status | Borrower | Loan Amount |
|---|---|---|---|
| Open | $181,800 | ||
| Closed | $180,000 | ||
| Previous Owner | $232,902 | ||
| Previous Owner | $113,600 |
We collect this data history from publicly available records. To have your information removed, we recommend requesting removal directly through your county’s website.
| Date | Event | Price | List to Sale | Price per Sq Ft | Prior Sale |
|---|---|---|---|---|---|
| 06/22/2018 06/22/18 | Sold | $225,000 | -2.1% | -- | |
| 05/31/2018 05/31/18 | Pending | -- | -- | -- | |
| 05/16/2018 05/16/18 | Price Changed | $229,900 | -2.1% | -- | |
| 04/16/2018 04/16/18 | Price Changed | $234,900 | -2.1% | -- | |
| 03/19/2018 03/19/18 | For Sale | $240,000 | +5.3% | -- | |
| 06/20/2014 06/20/14 | Sold | $228,000 | 0.0% | -- | View Prior Sale |
| 04/22/2014 04/22/14 | Pending | -- | -- | -- | |
| 04/12/2014 04/12/14 | For Sale | $228,000 | -- | -- |
We collect this data history from publicly available records. To have your information removed, we recommend requesting removal directly through your county’s website.
| Year | Tax Paid | Tax Assessment Tax Assessment Total Assessment is a certain percentage of the fair market value that is determined by local assessors to be the total taxable value of land and additions on the property. | Land | Improvement |
|---|---|---|---|---|
| 2026 | $6,431 | $189,700 | $65,900 | $123,800 |
| 2025 | $6,431 | $189,700 | $65,900 | $123,800 |
| 2024 | $6,332 | $189,700 | $65,900 | $123,800 |
| 2023 | $6,091 | $189,700 | $65,900 | $123,800 |
| 2022 | $6,091 | $189,700 | $65,900 | $123,800 |
| 2021 | $5,970 | $189,700 | $65,900 | $123,800 |
| 2020 | $5,875 | $189,700 | $65,900 | $123,800 |
| 2019 | $5,767 | $189,700 | $65,900 | $123,800 |
| 2018 | $5,848 | $189,700 | $65,900 | $123,800 |
| 2017 | $5,848 | $189,700 | $65,900 | $123,800 |
| 2016 | $5,797 | $189,700 | $65,900 | $123,800 |
| 2015 | $5,771 | $189,700 | $65,900 | $123,800 |
| 2014 | $5,579 | $189,700 | $65,900 | $123,800 |
Seller's Agent in 2018
Harry Mehlman
COLDWELL BANKER ARGUS REAL ESTATE-Northfield
(609) 289-7379
8 Total Sales
Seller's Agent in 2014
Daryl Land
BALSLEY/LOSCO
(609) 385-6366
56 Total Sales
E
Buyer's Agent in 2014
Elizabeth Whitesell
KELLER WILLIAMS REALTY ATLANTIC SHORE-Northfield
(609) 576-0435
26 Total Sales
Source: South Jersey Shore Regional MLS
MLS Number: 502714
APN: 11-01173-05-00006
Disclaimer: Certain information contained herein is derived from information provided by parties other than Homes.com. All information provided is deemed reliable, but is not guaranteed to be accurate and should be independently verified.
IDX information is provided exclusively for personal, non-commercial use, and may not be used for any purpose other than to identify prospective properties consumers may be interested in purchasing.
Information is deemed reliable but not guaranteed.
© 2026 South Jersey Shore Regional Multiple Listing Service. All rights reserved.
Ask me questions while you tour the home.