
Tracie Musshorn
Majestic, REALTORS
(915) 265-6408
31 Total Sales
3 in Washington Park
$80K - $210K Price Range
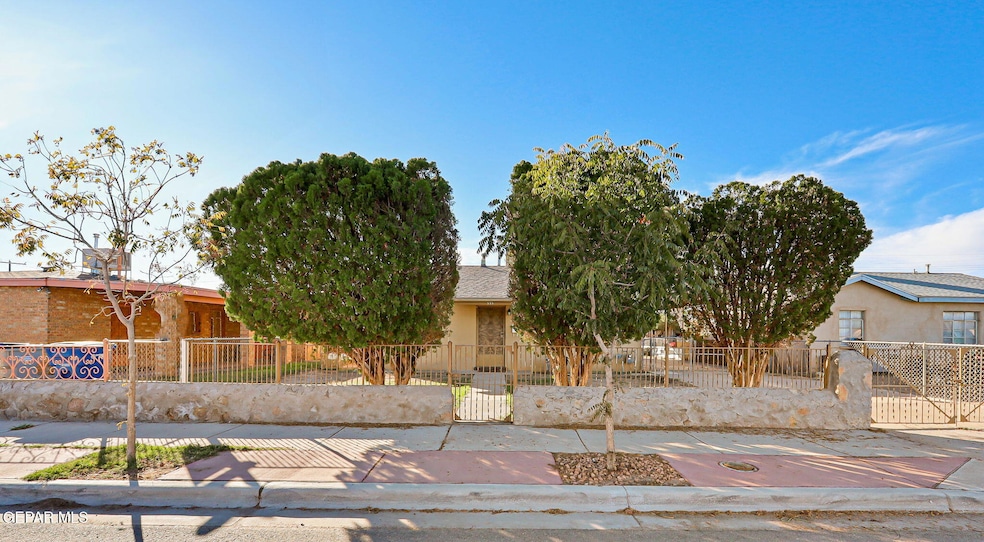


Step into this charming and well-kept single-story home offering comfort, space, and convenience in a centrally located neighborhood. Mature trees and a gated front yard create inviting curb appeal, while the interior features a bright, open layout with tile flooring throughout for easy care. The living area is warm and welcoming, with natural light and a neutral palette that fits any décor. The eat-in kitchen offers a functional layout with great potential to personalize. This home includes three comfortable bedrooms and two baths, providing flexibility for family, guests, or a home office. A dedicated utility room and single carport add everyday convenience. The private backyard offers room for outdoor living, gardening, or relaxing weekends. Located near schools, parks, shopping, and major routes, this property delivers both value and practicality. A wonderful opportunity for first-time buyers, downsizers, or investors. Schedule your showing today!
Last Agent to Sell the Property
NStar Realty and Associates License #0617566 Listed on: 11/29/2025
We collect this data history from publicly available records. To have your information removed, we recommend requesting removal directly through your county’s website.
Tracie Musshorn
Majestic, REALTORS
(915) 265-6408
31 Total Sales
3 in Washington Park
$80K - $210K Price Range
Brian Burds
eXp Realty LLC
(915) 621-1413
961 Total Sales
5 in Washington Park
$120K - $225K Price Range
Alejandro Gamboa
Keller Williams Realty
(915) 621-2294
185 Total Sales
1 in Washington Park
$400,000 Price
Luis Larrinua
St. Rogers Realty
(915) 615-2357
46 Total Sales
1 in Washington Park
$292,000 Price
Chasity Rosales
eXp Realty LLC
(915) 529-0214
643 Total Sales
1 in Washington Park
$125,000 Price
Ramon Jaimes
Jaimes Realty Inc.
(915) 800-2373
39 Total Sales
2 in Washington Park
$135K - $141K Price Range
We collect this data history from publicly available records. To have your information removed, we recommend requesting removal directly through your county’s website.
| Date | Type | Sale Price | Title Company |
|---|---|---|---|
| Deed | -- | Indecomm Global Services |
We collect this data history from publicly available records. To have your information removed, we recommend requesting removal directly through your county’s website.
| Date | Status | Loan Amount | Loan Type |
|---|---|---|---|
| Open | $171,830 | FHA |
We collect this data history from publicly available records. To have your information removed, we recommend requesting removal directly through your county’s website.
| Date | Event | Price | List to Sale | Price per Sq Ft |
|---|---|---|---|---|
| 05/01/2026 05/01/26 | Sold | -- | -- | -- |
| 11/29/2025 11/29/25 | For Sale | $175,253 | -- | $141 / Sq Ft |
We collect this data history from publicly available records. To have your information removed, we recommend requesting removal directly through your county’s website.
| Year | Tax Paid | Tax Assessment Tax Assessment Total Assessment is a certain percentage of the fair market value that is determined by local assessors to be the total taxable value of land and additions on the property. | Land | Improvement |
|---|---|---|---|---|
| 2026 | $1,002 | $106,024 | ||
| 2025 | $1,002 | $96,385 | ||
| 2024 | $849 | $87,623 | ||
| 2023 | $782 | $79,657 | $0 | $0 |
| 2022 | $2,144 | $72,415 | $0 | $0 |
| 2021 | $2,055 | $65,832 | $9,573 | $56,259 |
| 2020 | $1,910 | $62,130 | $9,573 | $52,557 |
| 2018 | $1,825 | $61,665 | $9,573 | $52,092 |
| 2017 | $1,838 | $65,240 | $9,477 | $55,763 |
| 2016 | $1,838 | $65,240 | $9,477 | $55,763 |
| 2015 | $716 | $65,240 | $9,477 | $55,763 |
| 2014 | $716 | $67,785 | $9,477 | $58,308 |
Seller's Agent in 2026
Maria Elena Rojas
NStar Realty and Associates
(915) 922-8469
2 in this area
56 Total Sales
Seller Co-Listing Agent in 2026
Ana Vasquez
NStar Realty and Associates
(915) 269-4381
1 in this area
39 Total Sales
M
Buyer's Agent in 2026
Marcela Torres
Revolve Realty, LLC
1 in this area
4 Total Sales
Source: Greater El Paso Association of REALTORS®
MLS Number: 934292
APN: R601-999-0080-3700
Disclaimer: Certain information contained herein is derived from information provided by parties other than Homes.com. All information provided is deemed reliable, but is not guaranteed to be accurate and should be independently verified.
The data relating to real estate for sale on this web site comes in part from the IDX Program of the Greater El Paso Association of REALTORS®. Real estate listings held by brokerage firms other than Ten-X are marked with the IDX logo or the IDX thumbnail logo and detailed information about them includes the name of the listing brokers.
Listing data is deemed reliable but not guaranteed.
Copyright 2026 the Greater El Paso Association of REALTORS®, MLS Inc. All rights reserved.
Ask me questions while you tour the home.