J
Seller's Agent in 2026
Jill Hamilton
Windermere Van Vleet & Associates
(541) 621-0680
115 Total Sales

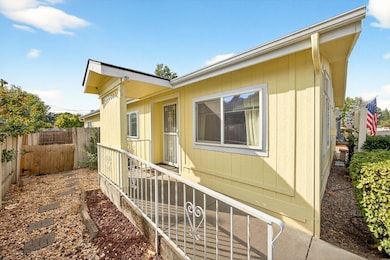
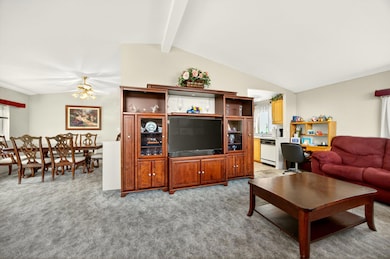
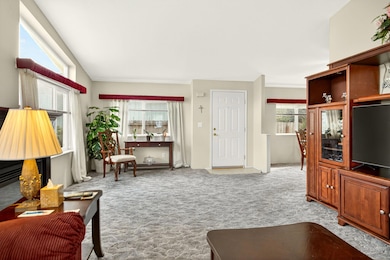
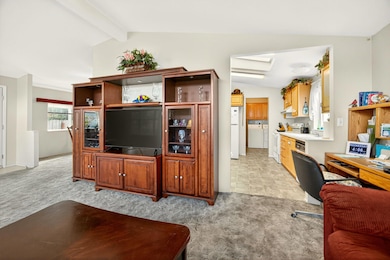
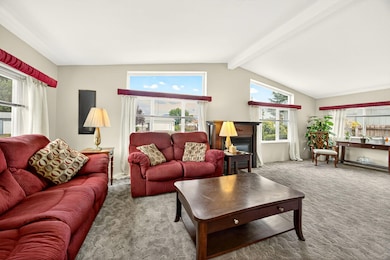
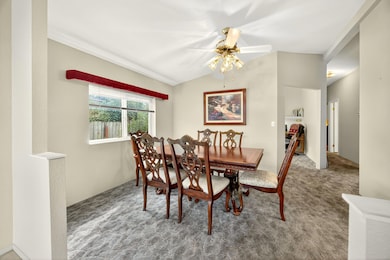
In the coveted Meadows 55+ community, this 1,512 sq. ft. home offers both comfort and convenience. Featuring 2 bedrooms, 2 bathrooms, a spacious office, and a dining room, the layout is ideal for everyday living. Vaulted ceilings, skylights, and ceiling fans enhance the airy atmosphere, while updates like exterior paint (2022), water heater (2020), and new gutter leaf covers provide peace of mind. A ramp leads to the front entry, and the covered back patio with tool storage is perfect for relaxing outdoors. The 2-car garage adds plenty of parking and storage space, and all appliances are included for easy move-in. Located on owned land with access to a clubhouse and pool, this well-maintained property offers an active and welcoming community lifestyle.
Last Agent to Sell the Property
Windermere Van Vleet & Associates License #201211098 Listed on: 09/30/2025

We collect this data history from publicly available records. To have your information removed, we recommend requesting removal directly through your county’s website.
We collect this data history from publicly available records. To have your information removed, we recommend requesting removal directly through your county’s website.
| Date | Buyer | Sale Price | Title Company |
|---|---|---|---|
| $315,000 | Ticor Title |
We collect this data history from publicly available records. To have your information removed, we recommend requesting removal directly through your county’s website.
| Date | Event | Price | List to Sale | Price per Sq Ft |
|---|---|---|---|---|
| 01/16/2026 01/16/26 | Sold | $315,000 | 0.0% | $208 / Sq Ft |
| 01/03/2026 01/03/26 | Pending | -- | -- | -- |
| 10/28/2025 10/28/25 | Price Changed | $315,000 | -3.1% | $208 / Sq Ft |
| 09/30/2025 09/30/25 | For Sale | $325,000 | 0.0% | $215 / Sq Ft |
| 09/22/2025 09/22/25 | Pending | -- | -- | -- |
| 09/19/2025 09/19/25 | For Sale | $325,000 | -- | $215 / Sq Ft |
We collect this data history from publicly available records. To have your information removed, we recommend requesting removal directly through your county’s website.
| Year | Tax Paid | Tax Assessment Tax Assessment Total Assessment is a certain percentage of the fair market value that is determined by local assessors to be the total taxable value of land and additions on the property. | Land | Improvement |
|---|---|---|---|---|
| 2026 | $3,084 | $186,370 | ||
| 2025 | $3,008 | $180,950 | $65,040 | $115,910 |
| 2024 | $3,008 | $175,680 | $63,150 | $112,530 |
| 2023 | $2,912 | $170,570 | $61,310 | $109,260 |
J
Seller's Agent in 2026
Jill Hamilton
Windermere Van Vleet & Associates
(541) 621-0680
115 Total Sales
B
Buyer's Agent in 2026
Beverly Heyer
Safari Village Real Estate
(541) 637-9400
20 Total Sales
Source: Oregon Datashare
MLS Number: 220209481
Disclaimer: Certain information contained herein is derived from information provided by parties other than Homes.com. All information provided is deemed reliable, but is not guaranteed to be accurate and should be independently verified.
© 2026 Oregon Datashare (KCAR | MLSCO | SOMLS). All rights reserved. The data relating to real estate for sale on this web site comes in part from the Internet Data Exchange Program of the Oregon Datashare. Real estate listings held by IDX Brokerage firms other than Ten-X are marked with the Internet Data Exchange logo or the Internet Data Exchange thumbnail logo and detailed information about them includes the name of the listing Brokers. Information provided is for consumers' personal, non-commercial use and may not be used for any purpose other than to identify prospective properties the viewer may be interested in purchasing. The consumer will not copy, retransmit nor redistribute any of the content from this website. Information provided is deemed reliable, but not guaranteed.
Ask me questions while you tour the home.