NOT LISTED FOR SALE

555 Moberly Bend Rd Corbin, KY 40701

Corbin Area

Estimated Value: $378,000 - $397,000

4 Beds
3.5 Baths
3,637 Sq Ft
$106/Sq Ft Est. Value

Sale Details

Date Sold: September 23, 2024

Last sale price $365,000 $100 Per Sq Ft

Est. 5% increase in value since last sale

Current estimated payment $2,351 / mo

92 Days on Market

Highlights

  • Boat Ramp
  • Above Ground Pool
  • Fireplace in Primary Bedroom
  • Public Water Access
  • View of Trees or Woods
  • Deck

About This Home

As of September 2024

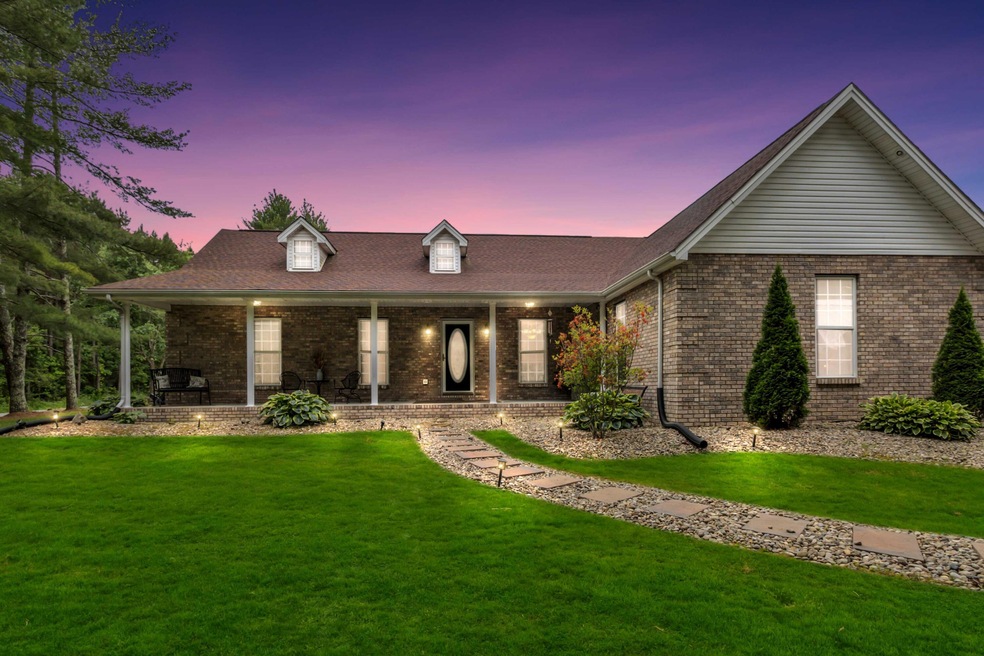
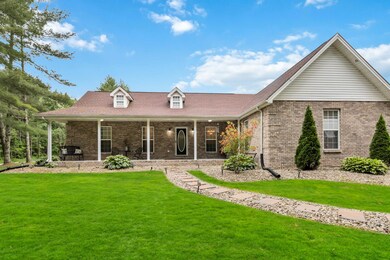
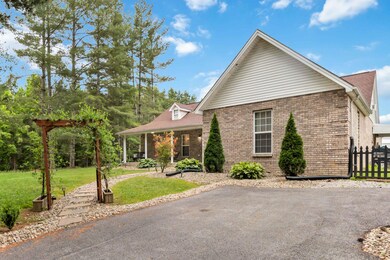
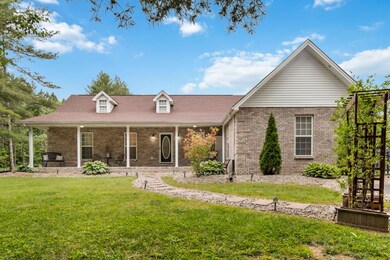
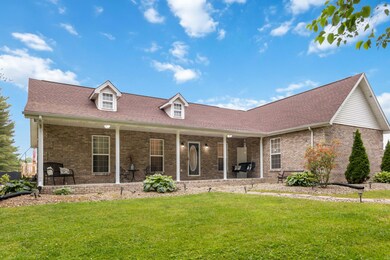
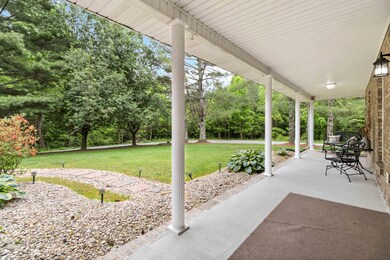
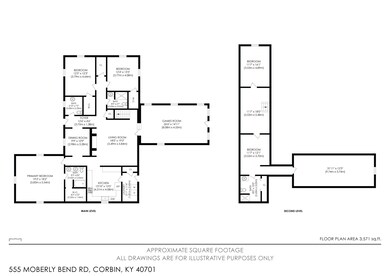
Contemporary Story-and-a-Half Nestled across from the Daniel Boone National Forest! Here is the chance to own the home of your dreams! This spectacular home offers 4 or 5 bedrooms, 30 ft bonus room over garage, vaulted ceilings, above ground 24 ft pool, several storage buildings/workshops, 2 car attached garage, privacy fence, 2 driveways, central vac, 3 electric fireplaces, 40 ft front porch, walk in closets, stainless kitchen appliances, and SO much more. MUST see to fully appreciate. Make your appointent today!

Last Agent to Sell the Property

Heather Barrineau

CENTURY 21 Advantage Realty License #204531 Listed on: 05/23/2024

CENTURY 21 Advantage Realty

Last Buyer's Agent

Brandy Noe

Revolution Realty, LLC License #273005

Range of Values:

--
Value Increase
--
Percent Increase
--
Adjusted for Inflation
Collateral Analytics

Collateral Analytics Collateral Analytics AVMs (Automated Valuation Model) employ a number of statistical approaches combined with neighborhood-specific comparable selection guarantees the most up-to-date and precise valuations.

Not Available

Collateral Analytics does not have data for the current month. Please view the chart for historical values.

ICE

ICE Mortgage Technology ICE Mortgage Technology’s AVM (Automated Valuation Model) is a state-of-the-art online residential property valuation tool that provides a quick and accurate estimate of the value of almost any home in the U.S.

Not Available

ICE Mortgage Technology does not have data for the current month. Please view the chart for historical values.

First American

First American First American Data & Analytics’ next-generation AVM combines unrivaled data assets with a blended ensemble of valuation models to produce highly accurate, reliable valuations you can trust.

Not Available

First American does not have data for the current month. Please view the chart for historical values.

Quantarium

Quantarium Quantarium’s valuation service, repeatedly proven the industry’s most accurate and comprehensive, is supercharged with a self-learning and auto-tuning AI engine that continually becomes smarter and more accurate as it processes daily inputs from the industry’s leading RE data lake.

Not Available

Quantarium does not have data for the current month. Please view the chart for historical values.

Average Value
Not Available
List Price
Sold Price
Create a Home Valuation Report for This Property
The Home Valuation Report is an in-depth analysis detailing your home's value as well as a comparison with similar homes in the area

Home Details

Home Type

  • Single Family

Year Built

  • Built in 2002

Lot Details

  • 23,087 Sq Ft Lot
  • Partially Fenced Property
  • Wood Fence
  • Wire Fence

Parking

  • 2 Car Garage
  • Rear-Facing Garage
  • Garage Door Opener
  • Driveway

Home Design

  • 1.5-Story Property
  • Brick Veneer
  • Block Foundation
  • Shingle Roof

Interior Spaces

  • 3,637 Sq Ft Home
  • Central Vacuum
  • Ceiling Fan
  • Free Standing Fireplace
  • Electric Fireplace
  • Entrance Foyer
  • Living Room
  • Views of Woods
  • Attic Access Panel
  • Washer and Electric Dryer Hookup

Kitchen

  • Eat-In Kitchen
  • Breakfast Bar
  • Oven or Range
  • Dishwasher

Flooring

  • Wood
  • Carpet
  • Tile

Bedrooms and Bathrooms

  • 4 Bedrooms
  • Primary Bedroom on Main
  • Fireplace in Primary Bedroom
  • Walk-In Closet

Outdoor Features

  • Above Ground Pool
  • Public Water Access
  • Property is near a marina
  • Boat Ramp
  • Deck
  • Patio
  • Shed
  • Porch

Schools

  • Keavy Elementary School
  • South Laurel Middle School
  • South Laurel High School

Utilities

  • Cooling Available
  • Air Source Heat Pump
  • Electric Water Heater
  • Septic Tank

Community Details

  • Rural Subdivision

Listing and Financial Details

  • Assessor Parcel Number 120-00-00-125.04

Home Details

Home Type

Single Family

Year Built

Built in 2002

Lot Details

0.53 Acres

Parking

2

Listing Details

  • Property Type: Residential
  • Property Sub-Type: Single Family Residence
  • Architectural Style: Ranch
  • Structure Type: House
  • Year Built: 2002
  • Above Grade Finished Sq Ft: 3637.0
  • Levels: One and One Half
  • New Construction: No
  • Structure Type:House: Yes
  • Flooring:Carpet: Yes
  • Flooring:Tile2: Yes
  • Water Source:Public: Yes
  • Laundry Features:Washer Hookup: Yes
  • Laundry Features:Electric Dryer Hookup: Yes
  • Architectural Style:Ranch: Yes
  • Foundation Details:Block3: Yes
  • Appliances Refrigerators: Yes
  • Fencing:Partial2: Yes
  • Fencing:Wood2: Yes
  • Roof:Shingle: Yes
  • Lot: Lot Size Acres: 0.53
  • Lot: Lot Size Square Feet: 23087.0
  • Tax Legal: Elementary School: Keavy
  • Tax Legal: Middle Or Junior School: South Laurel
  • Tax Legal: High School: South Laurel
  • Levels: One and One Half: Yes
  • Other Structures: Shed(s): Yes
  • Patio And Porch Features: Patio: Yes
  • Other Sold Info: New Construction YN: No
  • Cooling: Electric: Yes
  • Cooling: Heat Pump: Yes
  • Patio And Porch Features: Deck: Yes
  • Water Heater: Electric: Yes
  • Lot: View YN: Yes
  • Patio And Porch Features: Porch: Yes
  • View: Trees/Woods: Yes
  • Fireplace Features: Electric: Yes
  • Water Body Features: Boat Ramp: Yes
  • Water Body Features: Marina: Yes
  • Water Body Access Type: Community: Yes
  • Fireplace Features: Free Standing: Yes
  • Water Body Access Type: Public Accessible: Yes
  • Special Features: VirtualTour
  • Property Sub Type: Detached

Interior Features

  • Appliances: Dishwasher, Range, Refrigerator
  • Interior Amenities: Breakfast Bar, Ceiling Fan(s), Central Vacuum, Eat-in Kitchen, Entrance Foyer, Primary Downstairs, Walk-In Closet(s)
  • Flooring: Carpet, Tile, Wood
  • Full Bathrooms: 3
  • Half Bathrooms: 1
  • Total Bathrooms: 4
  • Basement: No
  • Total Bedrooms: 4
  • Fireplace Features: Electric, Free Standing, Primary Bedroom
  • Fireplace: Yes
  • LivingArea: 3637.0
  • Lot Size Area: 0.53
  • Appliances Dishwasher: Yes
  • Appliances Range: Yes
  • Interior Features:Entrance Foyer: Yes
  • Interior Features:Walk-In Closet(s): Yes
  • Interior Features:Breakfast Bar: Yes
  • Interior Features:Central Vacuum: Yes
  • Fireplace Features:Primary Bedroom: Yes
  • Interior: Basement YN: No
  • Interior: Fireplace YN: Yes
  • Interior Features: Ceiling Fan(s): Yes
  • Interior Features: Primary Downstairs: Yes
  • Attic Features: Access Only: Yes
  • Interior Features: Eat-in Kitchen: Yes
  • Flooring: Wood: Yes

Exterior Features

  • Roof: Shingle
  • Construction Materials: Brick Veneer
  • Fencing: Partial, Wood
  • Foundation Details: Block
  • List Price: 385500.0
  • Other Structures: Shed(s)
  • Patio And Porch Features: Deck, Patio, Porch
  • Pool Features: Above Ground
  • Pool Private: Yes
  • View: Trees/Woods
  • View YN: Yes
  • Waterfront: No
  • Construction Materials:Brick Veneer: Yes
  • Lot: Waterfront YN: No
  • Lot: Pool Private YN: Yes
  • Private Pool Features: Above Ground: Yes

Garage/Parking

  • Attached Garage: No
  • Carport: No
  • Garage Spaces: 2.0
  • Garage: Yes
  • Parking Features: Attached Garage, Detached Garage, Driveway, Garage Door Opener, Garage Faces Rear
  • Parking Features:Driveway: Yes
  • Parking Information: Garage YN: Yes
  • Parking Information: Garage Spaces: 2.0
  • Parking Features: Detached Garage: Yes
  • Parking Features: Attached Garage: Yes
  • Parking Information: Carport YN: No
  • Parking Features: Garage Door Opener: Yes
  • Parking Features: Garage Faces Rear: Yes

Utilities

  • Sewer: Septic Tank
  • Heating: Heat Pump
  • Cooling: Electric, Heat Pump
  • Cooling: Yes
  • Heating: Yes
  • Laundry Features: Electric Dryer Hookup, Washer Hookup
  • Utilities: Electricity Connected, Water Connected
  • Water Source: Public
  • Heating:Heat Pump2: Yes
  • Sewer Septic Tank: Yes
  • Utilities: Cooling YN: Yes
  • Utilities: Heating YN: Yes
  • Utilities: Electricity Connected: Yes
  • Utilities: Water Connected: Yes

Schools

  • Elementary School: Keavy
  • High School: South Laurel
  • Middle or Junior School: South Laurel

Lot Info

  • Lot Size Acres: 0.53
  • Lot Size Sq Ft: 23087.0
  • Parcel Number: 120-00-00-125.04

Ownership History

We collect this data history from publicly available records. To have your information removed, we recommend requesting removal directly through your county’s website.

Date Name Owned For Owner Type

Purchase Details

Listed on
May 23, 2024
Closed on
Sep 23, 2024
Sold by
Mitchell Sharlene L and Mitchell Jeffery W
Bought by
Seller's Agent
Heather Barrineau
CENTURY 21 Advantage Realty
Buyer's Agent
Brandy Noe
Revolution Realty, LLC
List Price
$445,500
Sold Price
$365,000
Premium/Discount to List
-$80,500
-18.07%
Views
131
Current Estimated Value
$384,980

Home Financials for this Owner

Home Financials are based on the most recent Mortgage that was taken out on this home.
Estimated Appreciation
$19,980
Avg. Annual Appreciation
2.81%
Original Mortgage
$358,388
Outstanding Balance
$350,142
Interest Rate
5.75%
Mortgage Type
FHA
Estimated Equity
$34,838

Purchase Details

Listed on
Feb 14, 2020
Closed on
Sep 17, 2020
Sold by
Aaisin World Corp Of America
Bought by
Michell Jeffery W and Michell Sharlene L
Seller's Agent
Pam Harms
CENTURY 21 Advantage Realty
Buyer's Agent
Pam Harms
CENTURY 21 Advantage Realty
List Price
$249,000
Sold Price
$210,000
Premium/Discount to List
-$39,000
-15.66%

Home Financials for this Owner

Home Financials are based on the most recent Mortgage that was taken out on this home.
Avg. Annual Appreciation
14.74%

Purchase Details

Closed on
Jun 7, 2019
Sold by
Bays James and Bays Tiffany
Bought by
Aisin World Corp Of America
Source: Public Records

Home Values in the Area

Source: Public Records

Average Home Value in this Area


Source: Public Records

Agents Specializing in Corbin, KY

See All Agents

Purchase History

We collect this data history from publicly available records. To have your information removed, we recommend requesting removal directly through your county’s website.

Date Buyer Sale Price Title Company
$365,000 Imag Title
Michell Jeffery W $210,000 None Available
Aisin World Corp Of America $285,500 None Available
Source: Public Records

Mortgage History

We collect this data history from publicly available records. To have your information removed, we recommend requesting removal directly through your county’s website.

Date Status Borrower Loan Amount
Open $358,388
Previous Owner Mitchell Jeffery W $33,600
Previous Owner Mitchell Jeffery W $259,200
Source: Public Records

Property History

We collect this data history from publicly available records. To have your information removed, we recommend requesting removal directly through your county’s website.

Date Event Price List to Sale Price per Sq Ft Prior Sale
09/23/2024 09/23/24 Sold $365,000 -5.3% $100 / Sq Ft
08/24/2024 08/24/24 Pending -- -- --
08/13/2024 08/13/24 Price Changed $385,500 -12.1% $106 / Sq Ft
06/29/2024 06/29/24 Price Changed $438,500 -1.6% $121 / Sq Ft
05/23/2024 05/23/24 For Sale $445,500 +112.1% $122 / Sq Ft
09/18/2020 09/18/20 Sold $210,000 -6.7% $58 / Sq Ft View Prior Sale
05/19/2020 05/19/20 Pending -- -- --
04/29/2020 04/29/20 Price Changed $225,000 -9.6% $62 / Sq Ft
02/14/2020 02/14/20 For Sale $249,000 -- $68 / Sq Ft
Source: ImagineMLS (Bluegrass REALTORS®)

Tax History

We collect this data history from publicly available records. To have your information removed, we recommend requesting removal directly through your county’s website.

Year Tax Paid Tax Assessment Tax Assessment Total Assessment is a certain percentage of the fair market value that is determined by local assessors to be the total taxable value of land and additions on the property. Land Improvement
2025 $2,840 $365,000 $20,000 $345,000
2024 $1,619 $210,000 $0 $0
2023 $1,661 $210,000 $0 $0
2022 $1,672 $210,000 $0 $0
2021 $1,733 $210,000 $0 $0
2020 $2,367 $285,500 $0 $0
2019 $2,167 $260,000 $0 $0
2018 $2,163 $260,000 $0 $0
2017 $2,162 $260,000 $0 $0
2015 $1,575 $190,000 $10,000 $180,000
2012 $1,524 $190,000 $10,000 $180,000
Source: Public Records

Agents Affiliated with this Home

  • Section Image
  • Section Image
  • Section Image
See All Agents

Map

Source: ImagineMLS (Bluegrass REALTORS®)

MLS Number: 24010344

ImagineMLS (Bluegrass REALTORS®)

APN: 120-00-00-125.04

Your Personal Tour Guide

Ask me questions while you tour the home.