
Todd Sell
Responds Quickly
Pagoda Realty ERA Powered
(484) 772-2844
151 Total Sales
2 in District 6
$85K - $160K Price Range


Estimated Value: $231,000 - $292,952
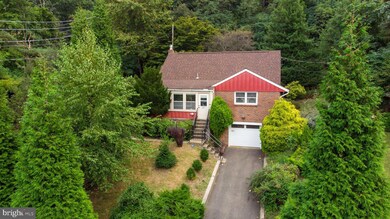
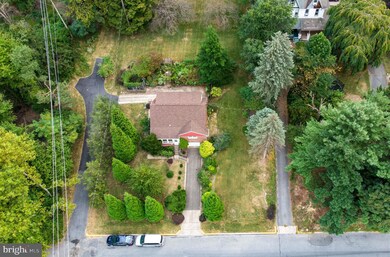
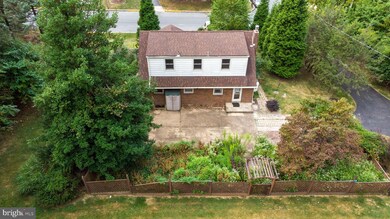
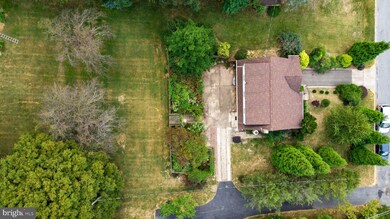
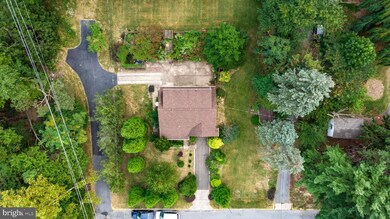
This ONE owner home sits in an ideal location to enjoy city views from the front and woods to the rear. Plenty of off street parking for family and guests. Sitting on a half acre - this home features four bedrooms, two upstairs and two on main floor with a main floor full bath. The partially finished lower level with brick fireplace, fueled by propane, offers almost 500 sq ft of additional living space. Laundry and additional toilet and shower are in the lower level. Home is a little dated but offers the perfect canvas to create your own style.
Last Agent to Sell the Property
(610) 670-2770 info@goberkscounty.com RE/MAX Of Reading License #5016644 Listed on: 09/18/2024
We collect this data history from publicly available records. To have your information removed, we recommend requesting removal directly through your county’s website.
Todd Sell
Pagoda Realty ERA Powered
(484) 772-2844
151 Total Sales
2 in District 6
$85K - $160K Price Range
Marcus Gonzalez
Atlas Land and Homes
(223) 216-5019
93 Total Sales
2 in District 6
$65K - $143K Price Range
Ivonn Reyes
Iron Valley Real Estate of Berks
(484) 642-1605
142 Total Sales
2 in District 6
$170K - $210K Price Range
Sheldon Zimmerman
Peak Asset Realty
(223) 216-2011
217 Total Sales
1 in District 6
$105,000 Price
Jerry Buffa
Coldwell Banker Realty
(484) 878-3654
151 Total Sales
3 in District 6
$50K - $157K Price Range
Anthony Borelli
Century 21 Gold
(484) 755-3767
268 Total Sales
4 in District 6
$105K - $200K Price Range
We collect this data history from publicly available records. To have your information removed, we recommend requesting removal directly through your county’s website.
| Date | Buyer | Sale Price | Title Company |
|---|---|---|---|
| $230,000 | None Listed On Document |
We collect this data history from publicly available records. To have your information removed, we recommend requesting removal directly through your county’s website.
| Date | Event | Price | List to Sale | Price per Sq Ft |
|---|---|---|---|---|
| 10/16/2024 10/16/24 | Sold | $230,000 | -6.1% | $123 / Sq Ft |
| 09/22/2024 09/22/24 | Pending | -- | -- | -- |
| 09/18/2024 09/18/24 | For Sale | $245,000 | -- | $131 / Sq Ft |
We collect this data history from publicly available records. To have your information removed, we recommend requesting removal directly through your county’s website.
| Year | Tax Paid | Tax Assessment Tax Assessment Total Assessment is a certain percentage of the fair market value that is determined by local assessors to be the total taxable value of land and additions on the property. | Land | Improvement |
|---|---|---|---|---|
| 2026 | $1,999 | $70,800 | $19,500 | $51,300 |
| 2025 | $1,922 | $70,800 | $19,500 | $51,300 |
| 2024 | $3,144 | $70,800 | $19,500 | $51,300 |
| 2023 | $3,095 | $70,800 | $19,500 | $51,300 |
| 2022 | $3,095 | $70,800 | $19,500 | $51,300 |
| 2021 | $3,095 | $70,800 | $19,500 | $51,300 |
| 2020 | $3,064 | $70,800 | $19,500 | $51,300 |
| 2019 | $3,064 | $70,800 | $19,500 | $51,300 |
| 2018 | $3,064 | $70,800 | $19,500 | $51,300 |
| 2017 | $3,044 | $70,800 | $19,500 | $51,300 |
| 2016 | $1,739 | $70,800 | $19,500 | $51,300 |
| 2015 | $1,739 | $70,800 | $19,500 | $51,300 |
| 2014 | $1,600 | $70,800 | $19,500 | $51,300 |
Seller's Agent in 2024
Tricia Bubel
RE/MAX of Reading
(484) 955-8018
1 in this area
169 Total Sales
Buyer's Agent in 2024
Danny Minotto
Bold Realty
(610) 763-3585
1 in this area
126 Total Sales
Source: Bright MLS
MLS Number: PABK2048732
APN: 11-5317-14-23-8476
Disclaimer: Certain information contained herein is derived from information provided by parties other than Homes.com. All information provided is deemed reliable, but is not guaranteed to be accurate and should be independently verified.
The data relating to real estate for sale on this website appears in part through the BRIGHT Internet Data Exchange program, a voluntary cooperative exchange of property listing data between licensed real estate brokerage firms, and is provided by BRIGHT through a licensing agreement.
Listing information is from various brokers who participate in the Bright MLS IDX program and not all listings may be visible on the site.
The property information being provided on or through the website is for the personal, non-commercial use of consumers and such information may not be used for any purpose other than to identify prospective properties consumers may be interested in purchasing.
Some properties which appear for sale on the website may no longer be available because they are for instance, under contract, sold or are no longer being offered for sale.
Property information displayed is deemed reliable but is not guaranteed.
Copyright 2026 Bright MLS, Inc.
Ask me questions while you tour the home.