
Penny Locke
Coldwell Banker Realty - Scituate
(339) 209-0631
36 Total Sales
3 in Norwell
$800K - $1.3M Price Range


Estimated Value: $1,283,381
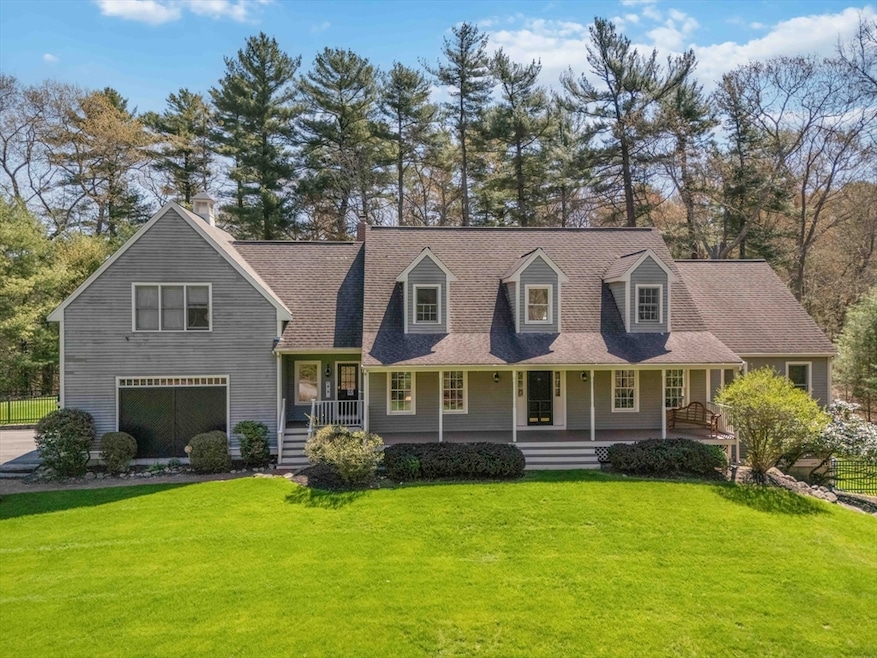
Experience the timeless elegance of 555 River Street, Norwell—a beautifully expanded Cape that blends classic New England charm with modern luxury. Located in Norwell’s top-rated school district, this home features an inviting farmer’s porch, rich walnut floors, a cozy fireplace, and a built-in bar perfect for entertaining. The gourmet kitchen boasts stainless steel appliances, a granite island, and cathedral ceilings with skylights. The main-level primary suite offers tall ceilings, a walk-in closet, and a spa-like en suite bath. Upstairs, you’ll find 2 spacious bedrooms, another main bedroom, and a versatile bonus room. The finished lower level includes a game room, living area, home gym, and ample storage. Outside, enjoy a two-tiered deck overlooking a private, fenced backyard. Two-car garage, a mudroom, an updated sprinkler system (2024), and new paint (2025). This home offers the perfect blend of style, comfort, and convenience—schedule your private showing today
Penny Locke
Coldwell Banker Realty - Scituate
(339) 209-0631
36 Total Sales
3 in Norwell
$800K - $1.3M Price Range
Sherry Costello
Waterfront Realty Group
(781) 536-7390
71 Total Sales
2 in Norwell
$765K - $1.4M Price Range
Lindsay Conlon
Coldwell Banker Realty - Norwell - Hanover Regional Office
(339) 214-9204
36 Total Sales
3 in Norwell
$685K - $750K Price Range
JS
Jeffrey Sill
Reliant Real Estate, Inc.
(781) 556-6758
30 Total Sales
3 in Norwell
$525K - $1.2M Price Range
Amy Caffrey
Compass
(781) 404-3530
53 Total Sales
1 in Norwell
$1,200,000 Price
Anne Marie Oxner
William Raveis R.E. & Home Services
(351) 666-4715
24 Total Sales
2 in Norwell
$900K - $1.9M Price Range
We collect this data history from publicly available records. To have your information removed, we recommend requesting removal directly through your county’s website.
| Date | Event | Price | List to Sale | Price per Sq Ft | Prior Sale |
|---|---|---|---|---|---|
| 10/14/2025 10/14/25 | Sold | $1,150,000 | 0.0% | $236 / Sq Ft | |
| 09/25/2025 09/25/25 | Pending | -- | -- | -- | |
| 09/11/2025 09/11/25 | Price Changed | $1,150,000 | -4.2% | $236 / Sq Ft | |
| 09/04/2025 09/04/25 | Price Changed | $1,199,900 | 0.0% | $246 / Sq Ft | |
| 07/23/2025 07/23/25 | Price Changed | $1,200,000 | -4.0% | $246 / Sq Ft | |
| 07/07/2025 07/07/25 | For Sale | $1,250,000 | +11.6% | $256 / Sq Ft | |
| 09/06/2022 09/06/22 | Sold | $1,120,000 | -5.8% | $292 / Sq Ft | View Prior Sale |
| 07/15/2022 07/15/22 | Pending | -- | -- | -- | |
| 07/01/2022 07/01/22 | Price Changed | $1,189,000 | -4.9% | $310 / Sq Ft | |
| 06/22/2022 06/22/22 | For Sale | $1,250,000 | +62.3% | $326 / Sq Ft | |
| 06/30/2017 06/30/17 | Sold | $770,000 | -0.6% | $201 / Sq Ft | View Prior Sale |
| 04/11/2017 04/11/17 | Pending | -- | -- | -- | |
| 03/29/2017 03/29/17 | For Sale | $775,000 | +3.5% | $202 / Sq Ft | |
| 06/15/2016 06/15/16 | Sold | $749,000 | 0.0% | $193 / Sq Ft | View Prior Sale |
| 04/04/2016 04/04/16 | Pending | -- | -- | -- | |
| 04/01/2016 04/01/16 | For Sale | $749,000 | -- | $193 / Sq Ft |
We collect this data history from publicly available records. To have your information removed, we recommend requesting removal directly through your county’s website.
| Year | Tax Paid | Tax Assessment Tax Assessment Total Assessment is a certain percentage of the fair market value that is determined by local assessors to be the total taxable value of land and additions on the property. | Land | Improvement |
|---|---|---|---|---|
| 2025 | $15,391 | $1,177,600 | $396,000 | $781,600 |
| 2024 | $14,619 | $1,086,100 | $373,700 | $712,400 |
| 2023 | $14,200 | $928,700 | $287,400 | $641,300 |
| 2022 | $13,622 | $819,600 | $249,900 | $569,700 |
| 2021 | $14,106 | $832,700 | $263,000 | $569,700 |
| 2020 | $13,387 | $805,000 | $263,000 | $542,000 |
| 2019 | $13,202 | $805,000 | $263,000 | $542,000 |
| 2018 | $13,284 | $813,000 | $263,000 | $550,000 |
| 2017 | $12,050 | $732,500 | $263,000 | $469,500 |
| 2016 | $11,939 | $723,600 | $263,000 | $460,600 |
| 2015 | $11,388 | $690,200 | $263,000 | $427,200 |
| 2014 | $10,999 | $671,900 | $262,200 | $409,700 |
Seller's Agent in 2025
Sam Takla
Coldwell Banker Realty - Framingham
(978) 810-5348
78 Total Sales
CM
Seller Co-Listing Agent in 2025
Celine Mankarious
Coldwell Banker Realty - Framingham
6 Total Sales
Buyer's Agent in 2025
Janice Wright
RE/MAX
(508) 958-9448
154 Total Sales
Seller's Agent in 2022
Courtney Heald
Corcoran Property Advisors
(617) 922-8253
28 Total Sales
Seller's Agent in 2017
Poppy Troupe
Coldwell Banker Realty - Norwell - Hanover Regional Office
(617) 285-5684
208 Total Sales
O/
Buyer's Agent in 2017
O'Donnell / Goldfarb
William Raveis R.E. & Home Services
Source: MLS Property Information Network (MLS PIN)
MLS Number: 73400492
APN: NORW-000076-000000-000044
Disclaimer: Certain information contained herein is derived from information provided by parties other than Homes.com. All information provided is deemed reliable, but is not guaranteed to be accurate and should be independently verified.
The property listing data and information, or the Images, set forth herein were provided to MLS Property Information Network, Inc. from third party sources, including sellers, lessors and public records, and were compiled by MLS Property Information Network, Inc. The property listing data and information, and the Images, are for the personal, non-commercial use of consumers having a good faith interest in purchasing or leasing listed properties of the type displayed to them and may not be used for any purpose other than to identify prospective properties which such consumers may have a good faith interest in purchasing or leasing. MLS Property Information Network, Inc. and its subscribers disclaim any and all representations and warranties as to the accuracy of the property listing data and information, or as to the accuracy of any of the Images, set forth herein.
Ask me questions while you tour the home.