
Jennifer Bartone
Harbor Realty
(440) 291-5469
190 Total Sales
12 in Conneaut
$39K - $385K Price Range

Estimated Value: $301,171
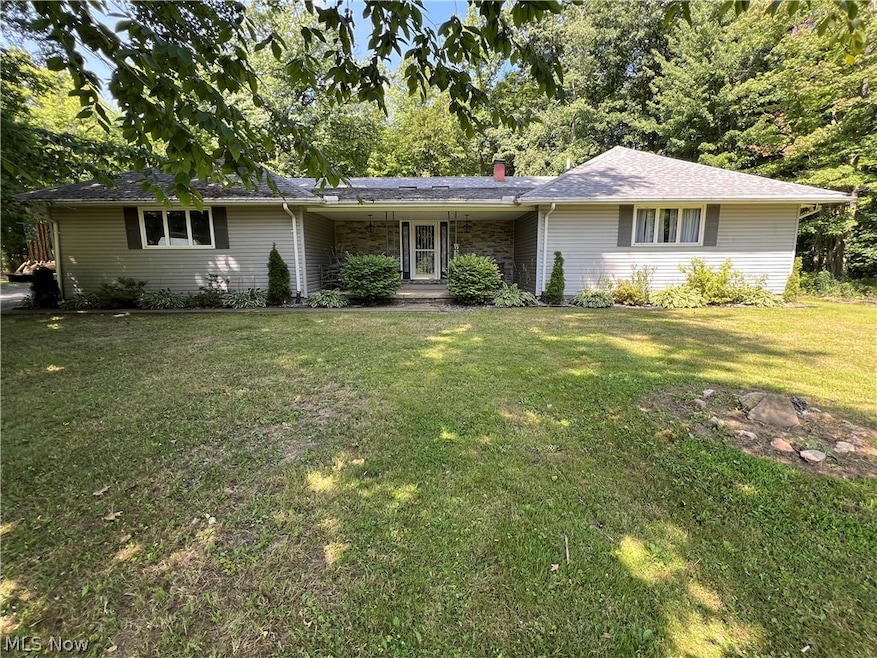
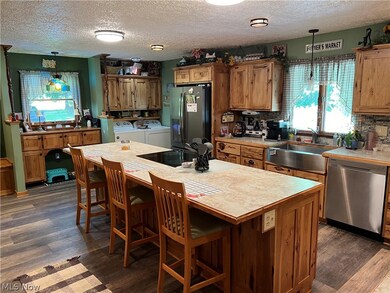
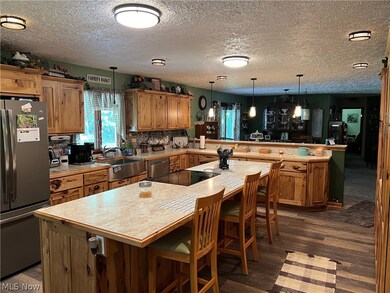
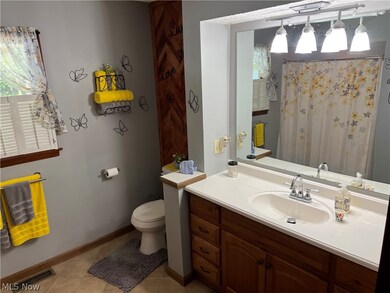
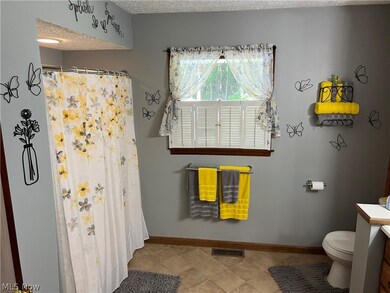
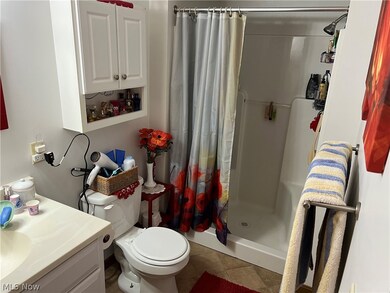
One owner 3 bedroom 2 bath custom built ranch with the hickory kitchen many people dream of! Set on a picturesque 3+ acre lot with city water, this one floor beauty features an open floor plan that you're sure to love. The kitchen includes all appliances, including the washer and dryer, a large island , H-U-G-E wall cabinets, a breakfast bar and new Vinyl Luxury Laminate tile flooring. The master bedroom boasts a master bath and plenty of room for that King-sized bed and bedroom furniture. The additional bedrooms are both amply-sized as is the living room w/woodburner, skylights and newer carpeting. 2 car attached garage, a 2 car detached garage w/220 electric, horseshoe driveway, wooded lot, stamped concrete patio off the sliders from the dining room, basement workshop and central air all make this house a great option to become your new home!
Last Agent to Sell the Property
Berkshire Hathaway HomeServices Professional Realty Brokerage Email: rfurmage@bhhspro.com 440-862-0906 License #408337 Listed on: 07/29/2024
We collect this data history from publicly available records. To have your information removed, we recommend requesting removal directly through your county’s website.
Jennifer Bartone
Harbor Realty
(440) 291-5469
190 Total Sales
12 in Conneaut
$39K - $385K Price Range
Robert Weaver
McDowell Homes Real Estate Services
(440) 754-7399
48 Total Sales
1 in Conneaut
$299,900 Price
Kathy Holmes
All Points Realty
(440) 336-8794
139 Total Sales
5 in Conneaut
$33K - $99K Price Range
Michelle Federico
EXP Realty, LLC.
(440) 306-7025
100 Total Sales
1 in Conneaut
$80,000 Price
Rachel Ketring
Keller Williams Greater Cleveland Northeast
(440) 754-7998
104 Total Sales
6 in Conneaut
$17K - $155K Price Range
Jayne Gerren
HomeSmart Real Estate Momentum LLC
(440) 291-2229
116 Total Sales
2 in Conneaut
$170K - $245K Price Range
We collect this data history from publicly available records. To have your information removed, we recommend requesting removal directly through your county’s website.
| Date | Buyer | Sale Price | Title Company |
|---|---|---|---|
| $260,000 | Title Professionals Group | ||
| -- | None Available | ||
| -- | -- | ||
| -- | -- | ||
| -- | -- |
We collect this data history from publicly available records. To have your information removed, we recommend requesting removal directly through your county’s website.
| Date | Status | Borrower | Loan Amount |
|---|---|---|---|
| Open | $160,000 | ||
| Previous Owner | $26,000 |
We collect this data history from publicly available records. To have your information removed, we recommend requesting removal directly through your county’s website.
| Date | Event | Price | List to Sale | Price per Sq Ft |
|---|---|---|---|---|
| 09/24/2024 09/24/24 | Sold | $260,000 | 0.0% | $127 / Sq Ft |
| 08/01/2024 08/01/24 | Pending | -- | -- | -- |
| 07/29/2024 07/29/24 | For Sale | $259,900 | -- | $127 / Sq Ft |
We collect this data history from publicly available records. To have your information removed, we recommend requesting removal directly through your county’s website.
| Year | Tax Paid | Tax Assessment Tax Assessment Total Assessment is a certain percentage of the fair market value that is determined by local assessors to be the total taxable value of land and additions on the property. | Land | Improvement |
|---|---|---|---|---|
| 2025 | $5,447 | $74,980 | $9,700 | $65,280 |
| 2024 | $5,485 | $74,980 | $9,700 | $65,280 |
| 2023 | $3,057 | $74,980 | $9,700 | $65,280 |
| 2022 | $2,687 | $59,680 | $7,460 | $52,220 |
| 2021 | $2,734 | $59,680 | $7,460 | $52,220 |
| 2020 | $2,733 | $59,680 | $7,460 | $52,220 |
| 2019 | $2,251 | $49,950 | $5,010 | $44,940 |
| 2018 | $2,147 | $49,950 | $5,010 | $44,940 |
| 2017 | $2,366 | $47,990 | $5,010 | $42,980 |
| 2016 | $2,218 | $46,480 | $4,830 | $41,650 |
| 2015 | $2,241 | $46,480 | $4,830 | $41,650 |
| 2014 | $1,974 | $46,480 | $4,830 | $41,650 |
| 2013 | $3,487 | $42,490 | $5,670 | $36,820 |
Seller's Agent in 2024
Rick Furmage
Berkshire Hathaway HomeServices Professional Realty
(440) 862-0906
391 Total Sales
Buyer's Agent in 2024
Tara Rhodes
Platinum Real Estate
(440) 789-8726
220 Total Sales
Source: MLS Now
MLS Number: 5057682
APN: 123220002200
Disclaimer: Certain information contained herein is derived from information provided by parties other than Homes.com. All information provided is deemed reliable, but is not guaranteed to be accurate and should be independently verified.
IDX information is provided exclusively for personal, non-commercial use, and may not be used for any purpose other than to identify prospective properties consumers may be interested in purchasing. Information is deemed reliable but not guaranteed.
Ask me questions while you tour the home.