NOT LISTED FOR SALE

555 Teeter Rd Unit 5 Littlestown, PA 17340

Littlestown Area

Estimated Value: $332,404 - $375,000

4 Beds
2 Baths
1,626 Sq Ft
$215/Sq Ft Est. Value

Sale Details

Date Sold: June 20, 2019

Last sale price $195,000 $120 Per Sq Ft

Est. 79% increase in value since last sale

Current estimated payment $2,248 / mo

3 Days on Market

Highlights

  • Rambler Architecture
  • Hobby Room
  • Patio
  • No HOA

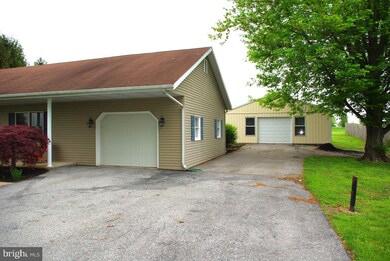
  • 4 Garage Spaces | 1 Attached and 3 Detached
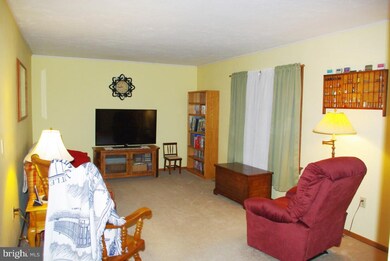
  • Living Room

About This Home

As of June 2019

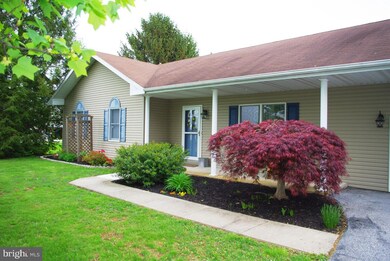
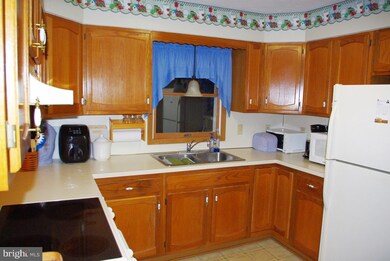
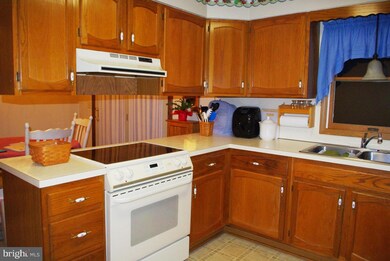
Enjoy serene days and nights on this 1.23 acre lot in a great country location, just 2 miles north of the Mason Dixon Line! Besides the 1 car attached, this property also has a 24x40 pole building that could hold 3-4 more cars, plus plenty of driveway parking! Huge beautiful yard perfect for lots of activities and a nice secluded patio. The furnace and central air were replaced in 2017, and the insie has been well kept. Many appliances convey.

Last Agent to Sell the Property

Bill Mundorff

(717) 633-7300 bkmundorff@comcast.net Berkshire Hathaway HomeServices Homesale Realty License #RS155742A Listed on: 05/01/2019

Berkshire Hathaway HomeServices Homesale Realty

Last Buyer's Agent

Todd Grim

(717) 632-5111 tgrim1111@gmail.com RE/MAX Quality Service, Inc. License #RS167535L

RE/MAX Quality Service, Inc.
Create a Home Valuation Report for This Property
The Home Valuation Report is an in-depth analysis detailing your home's value as well as a comparison with similar homes in the area

Home Details

Home Type

  • Single Family

Est. Annual Taxes

  • $3,490

Year Built

  • Built in 1989

Lot Details

  • 1.23 Acre Lot
  • Lot Dimensions are 140x377x140x386
  • Rural Setting
  • Level Lot
  • Property is in good condition

Parking

  • 4 Garage Spaces | 1 Attached and 3 Detached
  • 10 Open Parking Spaces
  • Garage Door Opener
  • Driveway
  • Off-Street Parking

Home Design

  • Rambler Architecture
  • Block Foundation
  • Shingle Roof
  • Asphalt Roof
  • Vinyl Siding
  • Stick Built Home

Interior Spaces

  • Property has 1 Level
  • Living Room
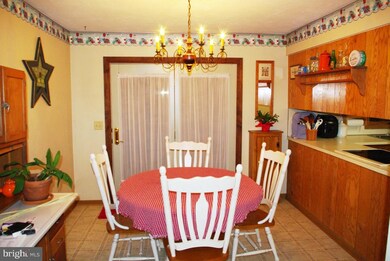
  • Dining Room
  • Hobby Room
  • Partially Finished Basement
  • Basement Fills Entire Space Under The House

Kitchen

  • Electric Oven or Range
  • Built-In Range
  • Range Hood

Flooring

  • Carpet
  • Vinyl

Bedrooms and Bathrooms

  • 2 Full Bathrooms

Laundry

  • Electric Dryer
  • Washer

Outdoor Features

  • Patio
  • Exterior Lighting

Utilities

  • Cooling Available
  • Heat Pump System
  • 200+ Amp Service
  • Well
  • Electric Water Heater
  • On Site Septic
  • Satellite Dish
  • Cable TV Available

Community Details

  • No Home Owners Association

Listing and Financial Details

  • Tax Lot L-0005
  • Assessor Parcel Number 15H18-0059---000

Home Details

Home Type

Single Family

Est. Annual Taxes

$3,490

Year Built

Built in 1989

Lot Details

1.23 Acres

Parking

4

Listing Details

  • Property Type: Residential
  • Structure Type: Detached
  • Architectural Style: Ranch/Rambler
  • Ownership: Fee Simple
  • Home Warranty: No
  • New Construction: No
  • Story List: Lower 1, Main
  • Federal Flood Zone: No
  • Year Built: 1989
  • Special Features: VirtualTour
  • Property Sub Type: Detached

Interior Features

  • Appliances: Built-In Range, Dryer - Electric, Oven/Range - Electric, Range Hood, Refrigerator, Washer, Water Heater
  • Flooring Type: Carpet, Vinyl
  • Wall Ceiling Types: Dry Wall
  • Foundation Details: Block
  • Levels Count: 1
  • Room List: Living Room, Dining Room, Primary Bedroom, Bedroom 2, Bedroom 3, Bedroom 4, Kitchen, Hobby Room, Primary Bathroom
  • Basement: Yes
  • Basement Type: Full, Partially Finished
  • Total Sq Ft: 2590
  • Living Area Sq Ft: 1626
  • Price Per Sq Ft: 146.64
  • Above Grade Finished Sq Ft: 1295
  • Below Grade Finished Sq Ft: 331
  • Below Grade Sq Ft: 964
  • Total Below Grade Sq Ft: 1295
  • Above Grade Finished Area Units: Square Feet

Beds/Baths

  • Bedrooms: 4
  • Main Level Bedrooms: 3
  • All Lower Level Bedrooms: 1
  • Total Bathrooms: 2
  • Full Bathrooms: 2
  • Main Level Bathrooms: 2.00
  • Main Level Full Bathrooms: 2

Exterior Features

  • Other Structures: Above Grade, Below Grade
  • Other Structures List: Garage(s)
  • Construction Materials: Vinyl Siding, Block, Stick Built
  • Exterior Features: Satellite Dish, Exterior Lighting
  • Road Surface Type: Black Top
  • Roof: Asphalt, Shingle
  • Water Access: No
  • Waterfront: No
  • Water Oriented: No
  • Pool: No Pool
  • Tidal Water: No
  • Water View: No

Garage/Parking

  • Garage Spaces: 4.00
  • Garage: Yes
  • Open Parking Spaces Count: 10
  • Parking Features: Asphalt Driveway
  • Garage Features: Garage Door Opener, Oversized
  • Attached Garage Spaces: 1
  • Number Of Detached Garage Spaces: 3
  • Total Garage And Parking Spaces: 14
  • Type Of Parking: Attached Garage, Detached Garage, Driveway, Off Street

Utilities

  • Central Air Conditioning: No
  • Cooling Fuel: Electric
  • Cooling Type: Heat Pump(s)
  • Electric Service: 200+ Amp Service
  • Heating Fuel: Electric
  • Heating Type: Heat Pump(s)
  • Heating: Yes
  • Hot Water: Electric
  • Sewer/Septic System: On Site Septic
  • Utilities: Cable Tv, Electric Available, Phone Connected
  • Water Source: Well

Condo/Co-op/Association

  • Condo Co-Op Association: No
  • HOA: No
  • Senior Community: No

Schools

  • School District Source: Listing Agent

Green Features

  • Clean Green Assessed: No

Lot Info

  • Improvement Assessed Value: 154900.00
  • Land Assessed Value: 56900.00
  • Lot Features: Level
  • Lot Size Acres: 1.23
  • Lot Dimensions: 140x377x140x386
  • Lot Size Units: Square Feet
  • Lot Sq Ft: 53578.80
  • Outdoor Living Structures: Patio(s)
  • Property Condition: Good
  • Zoning: RESIDENTIAL

Rental Info

  • Vacation Rental: No

Tax Info

  • Assessor Parcel Number: 11193331
  • School Tax: 2528.00
  • Tax Annual Amount: 3490.00
  • Assessor Parcel Number: 15H18-0059---000
  • Tax Lot: L-0005
  • County Tax Payment Frequency: Annually
  • Tax Year: 2019

MLS Schools

  • School District Name: LITTLESTOWN AREA

Ownership History

We collect this data history from publicly available records. To have your information removed, we recommend requesting removal directly through your county’s website.

Date Name Owned For Owner Type

Purchase Details

Closed on
Oct 12, 2022
Sold by
Bought by
Current Estimated Value
$348,851

Home Financials for this Owner

Home Financials are based on the most recent Mortgage that was taken out on this home.
Original Mortgage
$50,000
Outstanding Balance
$47,343
Interest Rate
5.51%
Mortgage Type
Credit Line Revolving
Estimated Equity
$301,508

Purchase Details

Listed on
May 1, 2019
Closed on
Jun 20, 2019
Sold by
Bought by
Seller's Agent
Bill Mundorff
Berkshire Hathaway HomeServices Homesale Realty
Buyer's Agent
Todd Grim
RE/MAX Quality Service, Inc.
List Price
$189,900
Sold Price
$195,000
Premium/Discount to List
$5,100
2.69%

Home Financials for this Owner

Home Financials are based on the most recent Mortgage that was taken out on this home.
Avg. Annual Appreciation
8.44%
Original Mortgage
$195,000
Interest Rate
4.1%
Mortgage Type
Purchase Money Mortgage

Purchase Details

Closed on
Jun 1, 2005
Sold by
Bought by

Purchase Details

Closed on
May 28, 1996
Bought by
Source: Public Records

Purchase History

We collect this data history from publicly available records. To have your information removed, we recommend requesting removal directly through your county’s website.

Date Buyer Sale Price Title Company
$136,900 --
$195,000 --
$150,000 --
$90,900 --
Source: Public Records

Mortgage History

We collect this data history from publicly available records. To have your information removed, we recommend requesting removal directly through your county’s website.

Date Status Borrower Loan Amount
Open $31,400
Open $50,000
Previous Owner $195,000
Previous Owner $28,742
Source: Public Records

Property History

We collect this data history from publicly available records. To have your information removed, we recommend requesting removal directly through your county’s website.

Date Event Price List to Sale Price per Sq Ft
06/20/2019 06/20/19 Sold $195,000 +2.7% $120 / Sq Ft
05/04/2019 05/04/19 Pending -- -- --
05/01/2019 05/01/19 For Sale $189,900 -- $117 / Sq Ft
Source: Bright MLS

Tax History

We collect this data history from publicly available records. To have your information removed, we recommend requesting removal directly through your county’s website.

Year Tax Paid Tax Assessment Tax Assessment Total Assessment is a certain percentage of the fair market value that is determined by local assessors to be the total taxable value of land and additions on the property. Land Improvement
2026 $4,009 $211,800 $56,900 $154,900
2025 $4,009 $211,800 $56,900 $154,900
2024 $3,853 $211,800 $56,900 $154,900
2023 $3,756 $211,800 $56,900 $154,900
2022 $3,729 $211,800 $56,900 $154,900
2021 $3,596 $211,800 $56,900 $154,900
2020 $3,544 $211,800 $56,900 $154,900
2019 $3,468 $211,800 $56,900 $154,900
2018 $3,365 $211,800 $56,900 $154,900
2017 $3,260 $211,800 $56,900 $154,900
2016 -- $211,800 $56,900 $154,900
2015 -- $211,800 $56,900 $154,900
2014 -- $211,800 $56,900 $154,900
Source: Public Records

Agents Affiliated with this Home

  • Section Image
  • Section Image
See All Agents

Map

Source: Bright MLS

MLS Number: PAAD106630

Bright MLS

APN: 15-H18-0059-000

Your Personal Tour Guide

Ask me questions while you tour the home.