
Jonathan Miller
Fathom Realty Elite
(623) 253-8437
196 Total Sales
2 in North Chandler
$310K - $389K Price Range
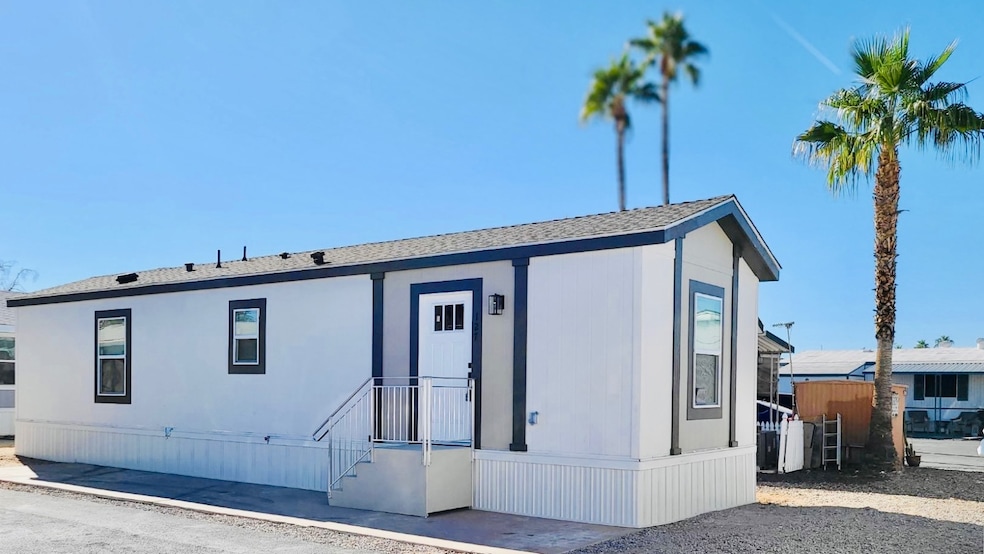

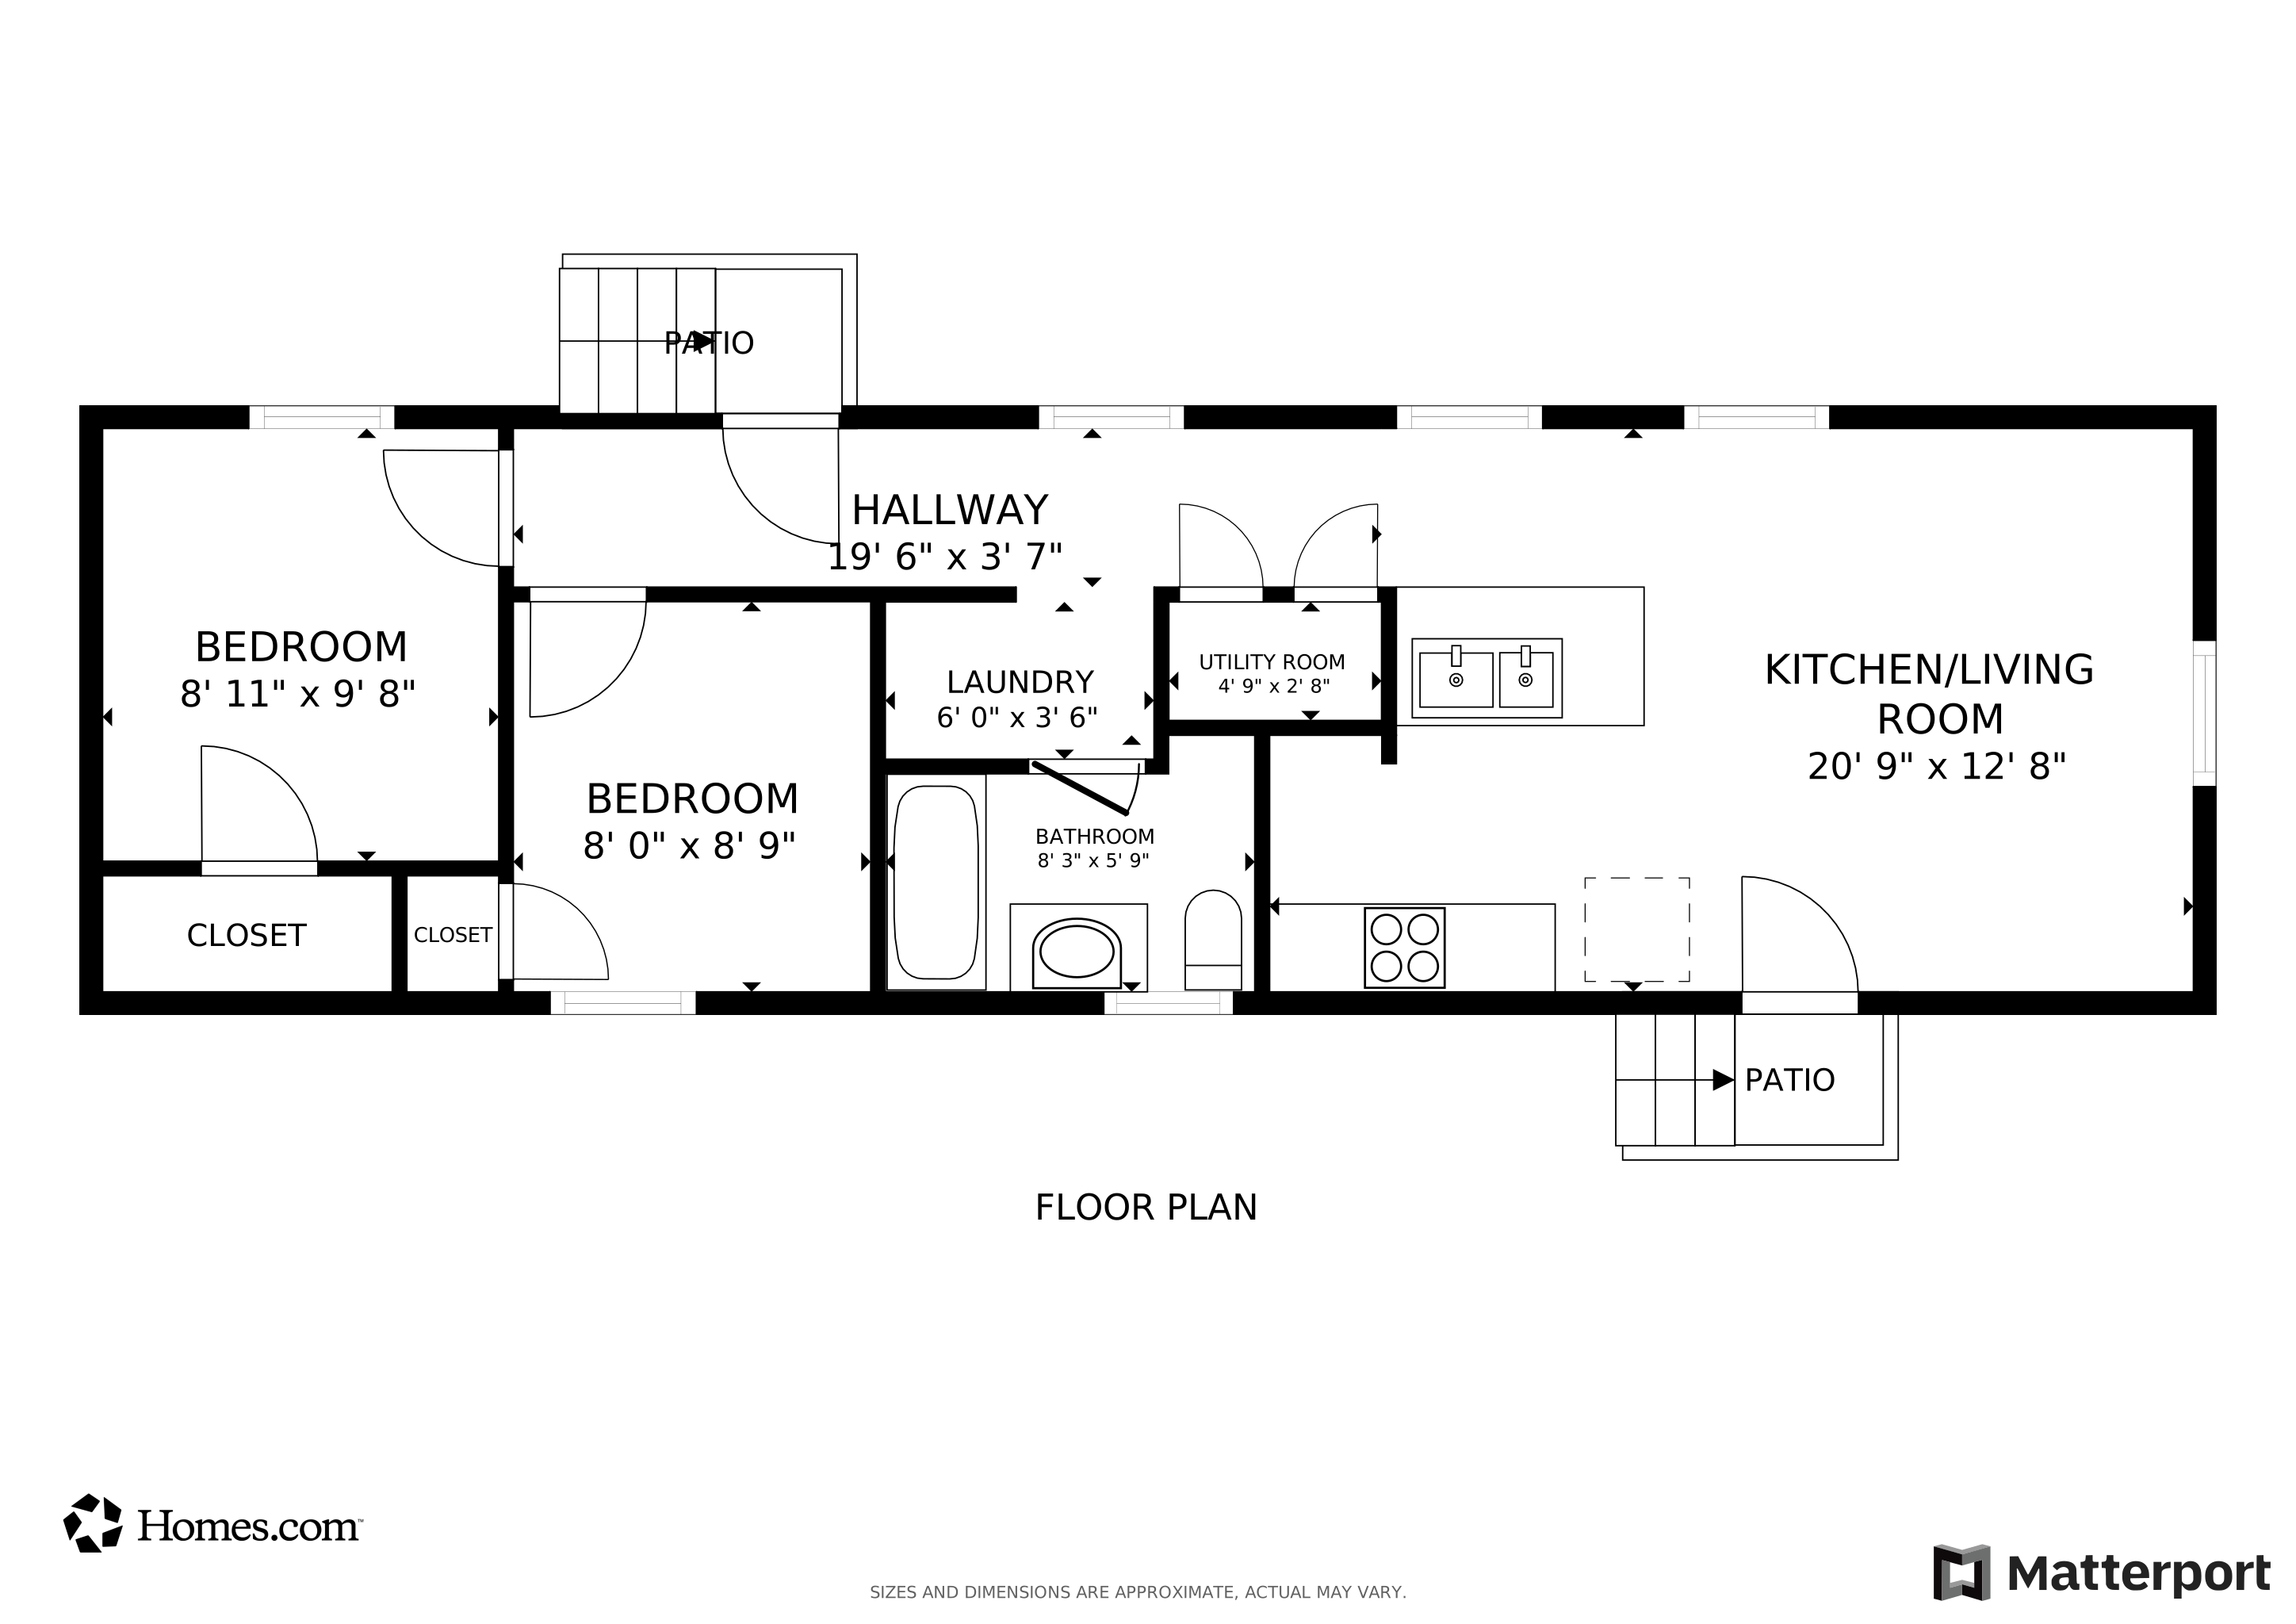
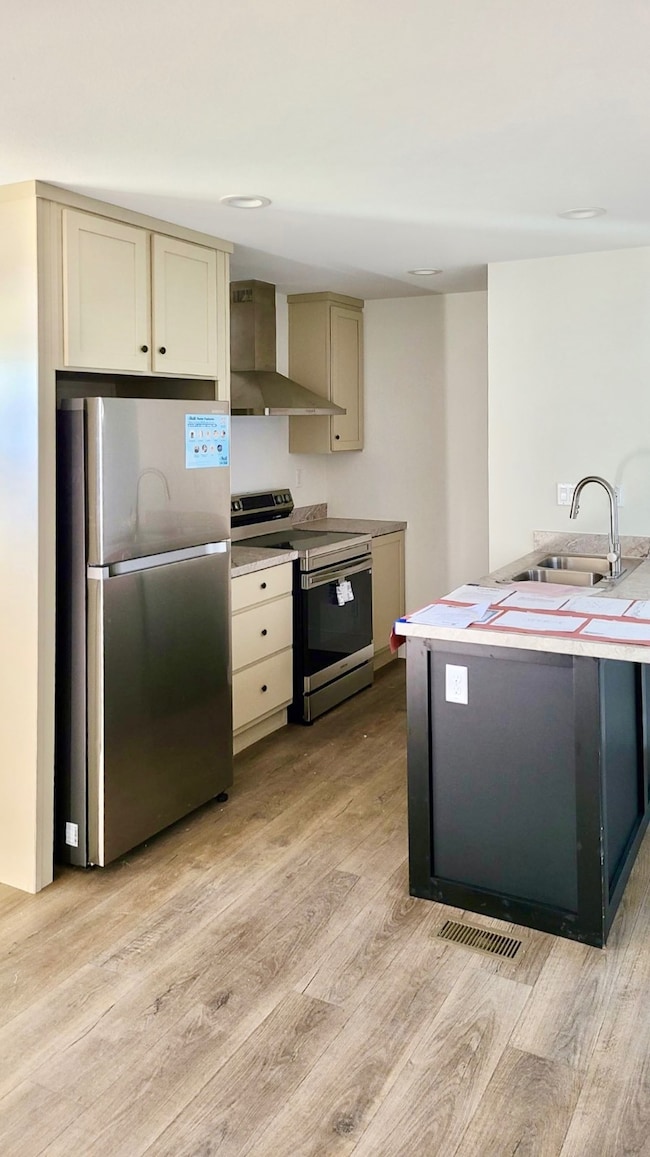
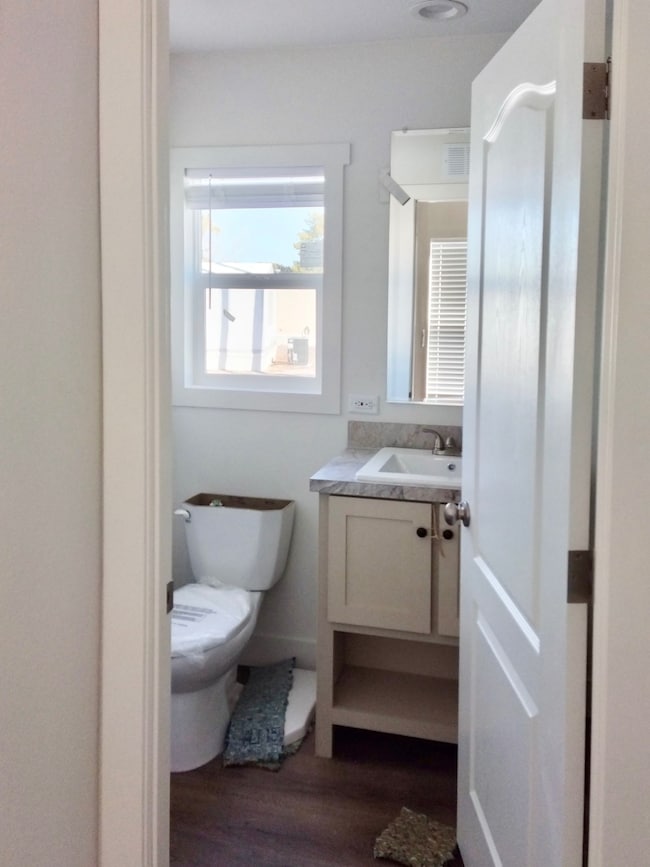
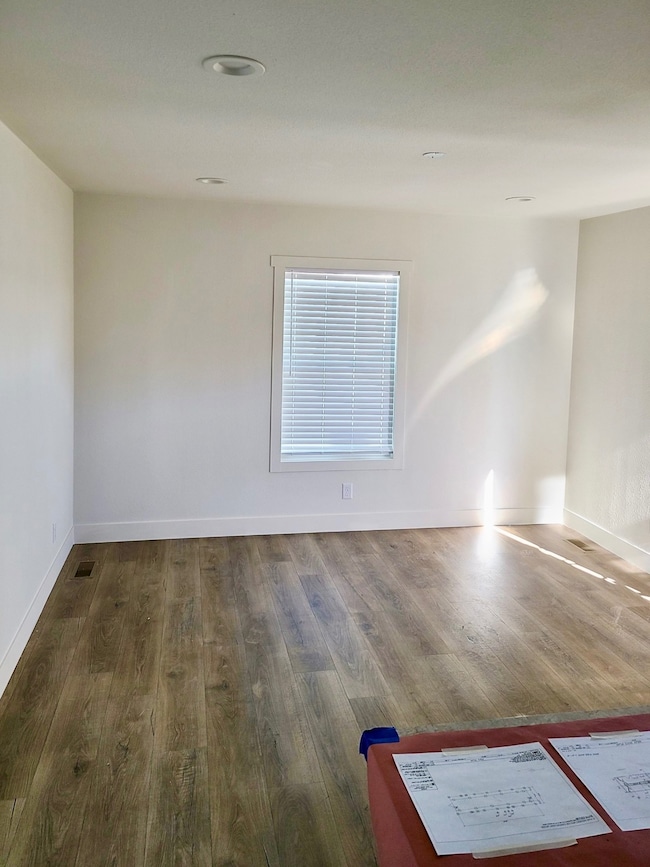

Downsize without compromise in this beautifully crafted brand-new Clayton home, located in the welcoming all-ages Kon Tiki Mobile Home Village in Chandler. This 2-bedroom, 1-bath home offers 672 square feet of efficient, modern living, featuring an open kitchen with stainless steel appliances, laminate counters, and a bright living area designed for comfort. Enjoy low-maintenance laminate flooring, central A/C, in-unit laundry, and a private patio with peaceful city views on a quiet cul-de-sac. Community amenities include a pool, half-court basketball, playground, and convenient access to shopping, dining, and public transit. Lot rent $795/month. This is the ideal solution for simplifying life without sacrificing quality. #DownsizeInStyle #NewHomeChandler #KonTikiVillage #ClaytonHomes #AffordableLiving #ActiveLifestyle #ChandlerAZHomes #LowMaintenanceLiving #MoveInReady #AllAgesCommunity #ModernMobileHome #ManufacturedHome #PhoenixRealEstate #MesaSnowbirds #ChandlerLiving
Jonathan Miller
Fathom Realty Elite
(623) 253-8437
196 Total Sales
2 in North Chandler
$310K - $389K Price Range
Lisa Sandoval
Berkshire Hathaway HomeServices Arizona Properties
(623) 404-8675
49 Total Sales
1 in North Chandler
$287,000 Price
Monique Walker
RE/MAX Excalibur
(623) 439-8986
523 Total Sales
1 in North Chandler
$420,000 Price
Jobey Frank
Realty ONE Group
(623) 900-1395
179 Total Sales
1 in North Chandler
$323,000 Price
Ruben Luna
eXp Realty
(623) 323-9793
2,298 Total Sales
3 in North Chandler
$204K - $213K Price Range
Scott Porambo
Prime House LLC
(888) 622-7071
77 Total Sales
1 in North Chandler
$500,000 Price
We collect this data history from publicly available records. To have your information removed, we recommend requesting removal directly through your county’s website.
| Date | Event | Price | List to Sale | Price per Sq Ft |
|---|---|---|---|---|
| 06/30/2026 06/30/26 | Sold | $89,999 | 0.0% | $134 / Sq Ft |
| 06/11/2026 06/11/26 | Pending | -- | -- | -- |
| 02/01/2026 02/01/26 | Off Market | $89,999 | -- | -- |
| 08/20/2025 08/20/25 | For Sale | $89,999 | 0.0% | $134 / Sq Ft |
| 08/14/2025 08/14/25 | Pending | -- | -- | -- |
| 08/02/2025 08/02/25 | Price Changed | $89,999 | -5.3% | $134 / Sq Ft |
| 04/14/2025 04/14/25 | For Sale | $95,000 | -- | $141 / Sq Ft |
We collect this data history from publicly available records. To have your information removed, we recommend requesting removal directly through your county’s website.
| Year | Tax Paid | Tax Assessment Tax Assessment Total Assessment is a certain percentage of the fair market value that is determined by local assessors to be the total taxable value of land and additions on the property. | Land | Improvement |
|---|---|---|---|---|
| 2026 | $1,139 | $312,863 | $0 | $0 |
| 2025 | $1,139 | $311,798 | $167,008 | $144,790 |
| 2024 | $1,124 | $325,518 | $155,371 | $170,147 |
| 2023 | $1,116 | $310,972 | $144,791 | $166,181 |
| 2022 | $1,181 | $234,596 | $68,415 | $166,181 |
| 2021 | $1,433 | $206,503 | $63,376 | $143,127 |
| 2020 | $1,203 | $160,150 | $47,742 | $112,408 |
| 2019 | $1,226 | $178,006 | $47,742 | $130,264 |
| 2018 | $1,285 | $37,816 | $37,816 | $0 |
| 2017 | $1,285 | $140,386 | $0 | $0 |
| 2016 | $1,290 | $143,790 | $0 | $0 |
| 2015 | $1,293 | $143,860 | $0 | $0 |
| 2014 | -- | $142,066 | $0 | $0 |
Seller's Agent in 2026
Mindy Willert
Dragonfly Homes By Mindy LLC
(701) 306-1327
1 in this area
124 Total Sales
JR
Seller Co-Listing Agent in 2026
Jennifer Ramirez
Dragonfly Homes By Mindy LLC
(480) 447-1440
1 in this area
1 Total Sale
Source: My State MLS
MLS Number: 11490697
Ask me questions while you tour the home.