NOT LISTED FOR SALE
2 Beds
2 Baths
896 Sq Ft
18.03 Acre Lot

Sale Details

Date Sold: May 7, 2024

Last sale price $84,900 $95 Per Sq Ft

90 Days on Market

Highlights

  • 18.03 Acre Lot
  • No HOA
  • Solar Screens
  • Andersen Elementary School Rated A-
  • Community Pool
  • Community Playground

About This Home

As of May 2024

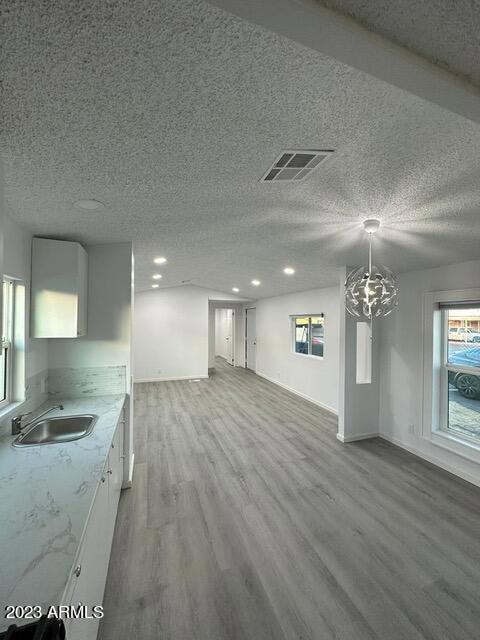
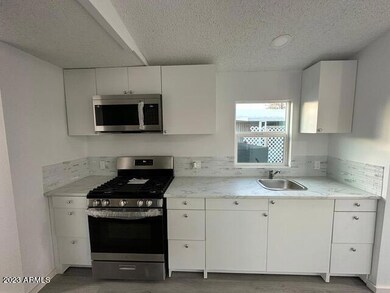
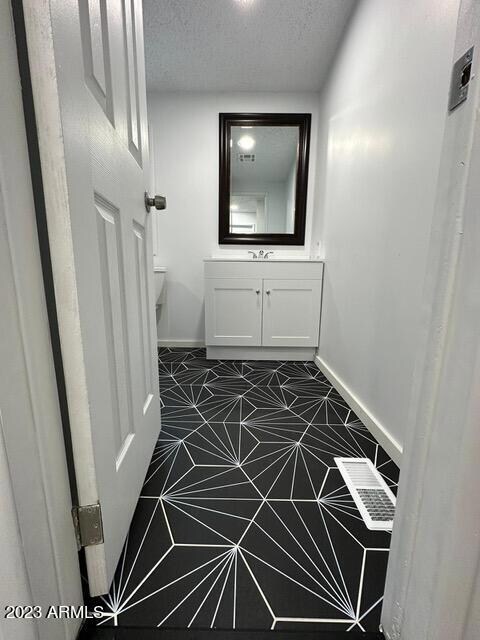
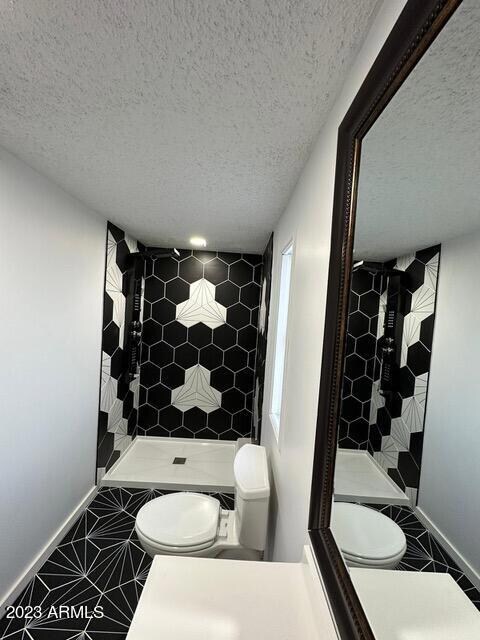
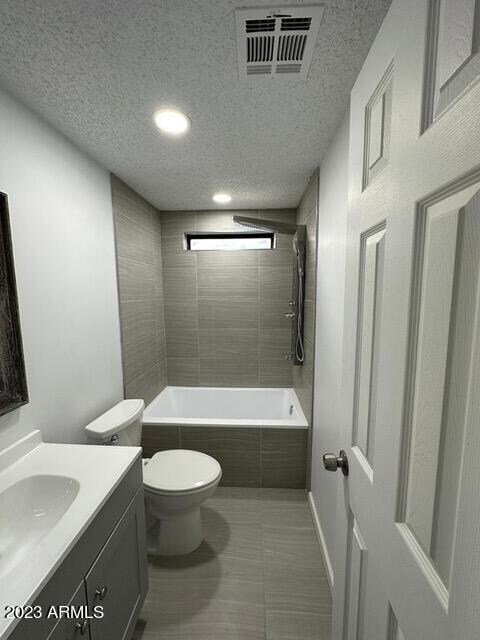
Fantastic affordable 2 bedroom, 2 bath home for sale in Chandler, Az! Recently renovated and move-in ready. Kitchen features shaker style cabinets, marble look countertops, stainless appliances open to the family room. Covered fenced patio, elevated entry porch storage shed. offering 2 private parking spaces. THIS IS NOT A RESTRICTION 55+AGE COMMUNITY ALL AGES WELCOME. mobile home park offers community pool, gathering hall, basketball court, tot lot playground & plenty of guest parking.

Last Agent to Sell the Property

Reinaldo Larez Rodriguez

Reiner Realty LLC License #BR656836000 Listed on: 01/02/2024

Last Buyer's Agent

Alexis Richardson

My Home Group Real Estate License #SA693415000

My Home Group Real Estate

Property Details

Home Type

  • Mobile/Manufactured

Est. Annual Taxes

  • $253

Year Built

  • Built in 1988

Lot Details

  • 18.03 Acre Lot
  • Desert faces the back of the property
  • Wood Fence
  • Land Lease of $685 per month

Parking

  • 2 Car Garage
  • Assigned Parking

Home Design

  • Room Addition Constructed in 2023
  • Roof Updated in 2022
  • Composition Roof

Interior Spaces

  • 896 Sq Ft Home
  • 1-Story Property
  • ENERGY STAR Qualified Windows
  • Solar Screens

Kitchen

  • Kitchen Updated in 2023
  • Gas Oven
  • Gas Cooktop
  • Built-In Microwave
  • ENERGY STAR Qualified Appliances

Flooring

  • Floors Updated in 2023
  • Laminate Flooring

Bedrooms and Bathrooms

  • 2 Bedrooms
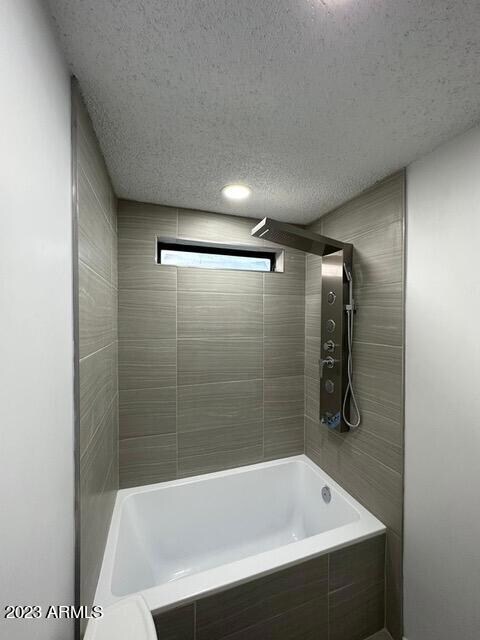
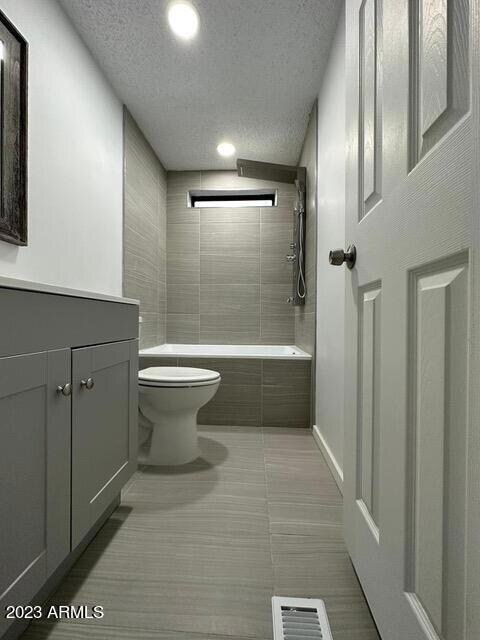
  • Bathroom Updated in 2023
  • Primary Bathroom is a Full Bathroom

Laundry

  • Dryer
  • Washer
  • 220 Volts In Laundry

Schools

  • John M Andersen Elementary School
  • Chandler High School

Utilities

  • Cooling System Updated in 2023
  • Central Air
  • Heating Available
  • Programmable Thermostat
  • Plumbing System Updated in 2023
  • Wiring Updated in 2023
  • Electric Water Heater
  • High Speed Internet
  • Cable TV Available

Additional Features

  • ENERGY STAR Qualified Equipment
  • Outdoor Storage

Listing and Financial Details

  • Tax Lot 61
  • Assessor Parcel Number 302-42-001

Community Details

Overview

  • No Home Owners Association
  • Association fees include water, sewer, trash, ground maintenance, street maintenance
  • Built by Kaufman & Broad
  • Kon Tiki Mobile Home Park Subdivision

Recreation

  • Community Playground
  • Community Pool

Property Details

Home Type

Mobile/Manufactured

Est. Annual Taxes

$253

Year Built

Built in 1988

Lot Details

18.03 Acres

Parking

2

Listing Details

  • Cross Street: Alma School Rd & Warner Rd Directions
  • Property Type: Residential
  • Ownership: Leasehold
  • Architect Architect: N/A
  • Recreation Center Fee 2: N
  • Recreation Center Fee: N
  • Total Monthly Fee Equivalent: 685.0
  • Updated Partial or Full Bathrooms: Full
  • Bathrooms Year Updated: 2023
  • Updated Floors: Full
  • Items Updated Floor Yr Updated: 2023
  • Updated Heating or Cooling Units: Partial
  • Items Updated Ht Cool Yr Updated: 2023
  • Updated Kitchen: Full
  • Items Updated Kitchen Yr Updated: 2023
  • Updated Plumbing: Partial
  • Items Updated Plmbg Yr Updated: 2023
  • Updated Room Addition: Full
  • Items Updated Rm Adtn Yr Updated: 2023
  • Updated Roof: Full
  • Items Updated Roof Yr Updated: 2022
  • Updated Wiring: Partial
  • Items Updated Wiring Yr Updated: 2023
  • Separate Den Office Sep Den Office: N
  • Year Built: 1988
  • Tax Year: 2022
  • Property Sub Type: Mfg/Mobile Housing
  • Horses: No
  • Lot Size Acres: 18.03
  • Subdivision Name: Kon Tiki Mobile Home Park
  • Architectural Style: Other
  • Efficiency: Other (See Remarks)
  • Property Attached Yn: No
  • General Property Description:PriceSqFt: 94.75
  • Const - Finish:Const - Finish: Other (See Remarks)
  • Cooling:Cooling: Central Air, Programmable Thmstat, ENERGY STAR Qualified Equipment
  • EnergyGreen Feature:EnergyGreen Feature: Other (See Remarks)
  • Technology:Technology: Cable TV Avail, High Speed Internet
  • Manufactured Home Features:Manufactured Home Features: In Subdivision
  • Plumbing:Plumbing: Electric Hot Wtr Htr
  • Special Features: None

Interior Features

  • Flooring: Laminate
  • Basement YN: No
  • Possible Use: None
  • Spa Features: None
  • Appliances: Refrigerator, Gas Cooktop, Microwave, Gas Oven, Gas Range, Washer, Dryer
  • Total Bedrooms: 2
  • Fireplace: No
  • Interior Amenities: Full Bth Master Bdrm, High Speed Internet, Master Downstairs
  • Living Area: 896.0
  • Stories: 1
  • Window Features: Solar Screens, ENERGY STAR Qualified Windows
  • Additional Bedroom:Additional Bedroom: Other Bedroom Downstairs
  • Dining Area:Dining Area: Other (See Remarks)
  • Kitchen Features:Kitchen Features: Refrigerator, Gas Cooktop, Built-in Microwave, Engy Star (See Rmks), Gas Oven, Gas Range
  • Laundry:Laundry: Washer Included, Dryer Included, Washer Hookup, 220 V Dryer Hookup
  • Master Bathroom:Master Bathroom: Full Bth Master Bdrm
  • Master Bedroom:Master Bedroom: Downstairs
  • Window Features:Window Features: Solar Screens, ENERGY STAR Qualified Windows

Exterior Features

  • Fencing: Wood
  • Exterior Features: Storage
  • Lot Features: Natural Desert Back
  • Pool Private: No
  • Disclosures: Seller Discl Avail
  • Common Walls: All on One Level
  • Construction Type: Other
  • Roof: Composition
  • General Property Description:Community Pool YN2: Yes
  • General Property Description:Private Pool YN2: No

Garage/Parking

  • Total Covered Spaces: 2.0
  • Parking Features: Assigned Parking
  • Attached Garage: No
  • Garage Spaces: 2.0

Utilities

  • Cooling: Central Air, Programmable Thmstat, ENERGY STAR Qualified Equipment
  • Heating: Electric
  • Laundry Features: Engy Star (See Rmks), Washer Hookup
  • Cooling Y N: Yes
  • Heating Yn: Yes
  • Water Source: Public
  • Utilities:Utilities: SRP

Condo/Co-op/Association

  • Community Features: Playground
  • Association: No

Association/Amenities

  • Association Fees:PAD Fee YN2: N
  • Association Fees:Cap ImprovementImpact Fee _percent_: $

Fee Information

  • Association Fee Includes: Water, Sewer, Trash, Maintenance Grounds, Street Maint

Schools

  • Elementary School: John M Andersen Elementary School
  • High School: Chandler High School
  • Junior High Dist: Chandler Unified District
  • Middle Or Junior School: John M Andersen Elementary School

Lot Info

  • Land Lease Amount Frequency: Monthly
  • Land Lease: Yes
  • Lot Size Sq Ft: 785264.0
  • Parcel #: 302-42-001

Building Info

  • Builder Name: Kaufman & Broad

Rental Info

  • Land Lease Amount: 685.0

Tax Info

  • Tax Annual Amount: 253.0
  • Tax Book Number: 302.0
  • Tax Lot: 61
  • Tax Map Number: 42.0

Ownership History

We collect this data history from publicly available records. To have your information removed, we recommend requesting removal directly through your county’s website.

Date Name Owned For Owner Type

Purchase Details

Closed on
Apr 4, 2005
Sold by
Bought by

Purchase Details

Closed on
Feb 26, 1998
Sold by
Bought by

Purchase Details

Closed on
Apr 4, 1994
Sold by
Bought by
Source: Public Records
Create a Home Valuation Report for This Property
The Home Valuation Report is an in-depth analysis detailing your home's value as well as a comparison with similar homes in the area

Home Values in the Area

Source: Public Records

Average Home Value in this Area


Source: Public Records

Purchase History

We collect this data history from publicly available records. To have your information removed, we recommend requesting removal directly through your county’s website.

Date Buyer Sale Price Title Company
$42,463 --
-- --
$3,250,000 Chicago Title Insurance Co
Source: Public Records

Mortgage History

We collect this data history from publicly available records. To have your information removed, we recommend requesting removal directly through your county’s website.

Date Status Borrower Loan Amount
Closed $2,500,000
Source: Public Records

Property History

We collect this data history from publicly available records. To have your information removed, we recommend requesting removal directly through your county’s website.

Date Event Price List to Sale Price per Sq Ft
05/07/2024 05/07/24 Sold $84,900 0.0% $95 / Sq Ft
04/02/2024 04/02/24 Pending -- -- --
03/20/2024 03/20/24 Price Changed $84,900 -4.6% $95 / Sq Ft
03/15/2024 03/15/24 Price Changed $89,000 -6.3% $99 / Sq Ft
02/27/2024 02/27/24 Price Changed $95,000 -4.0% $106 / Sq Ft
01/02/2024 01/02/24 For Sale $99,000 -- $110 / Sq Ft
Source: Arizona Regional Multiple Listing Service (ARMLS)

Tax History

We collect this data history from publicly available records. To have your information removed, we recommend requesting removal directly through your county’s website.

Year Tax Paid Tax Assessment Tax Assessment Total Assessment is a certain percentage of the fair market value that is determined by local assessors to be the total taxable value of land and additions on the property. Land Improvement
2025 $30,177 $322,733
2024 $29,126 $307,365
2023 $29,126 $412,000 $317,410 $94,590
2022 $28,206 $395,400 $309,240 $86,160
2021 $28,991 $393,640 $309,240 $84,400
2020 $28,830 $339,800 $256,620 $83,180
2019 $27,819 $321,720 $242,010 $79,710
2018 $27,027 $303,690 $226,090 $77,600
2017 $25,391 $307,970 $221,620 $86,350
2016 $24,526 $285,170 $197,810 $87,360
2015 $23,517 $198,130 $111,200 $86,930
Source: Public Records

Agents Affiliated with this Home

  • Section Image
  • Section Image
See All Agents

Map

Source: Arizona Regional Multiple Listing Service (ARMLS)

MLS Number: 6644957

Arizona Regional Multiple Listing Service (ARMLS)
Your Personal Tour Guide

Ask me questions while you tour the home.