
Gayle Macomber
Atlas Real Estate Company, LLC
(985) 214-8018
91 Total Sales
1 in Airline/Jefferson
$185,000 Price


Estimated Value: $318,000 - $330,000
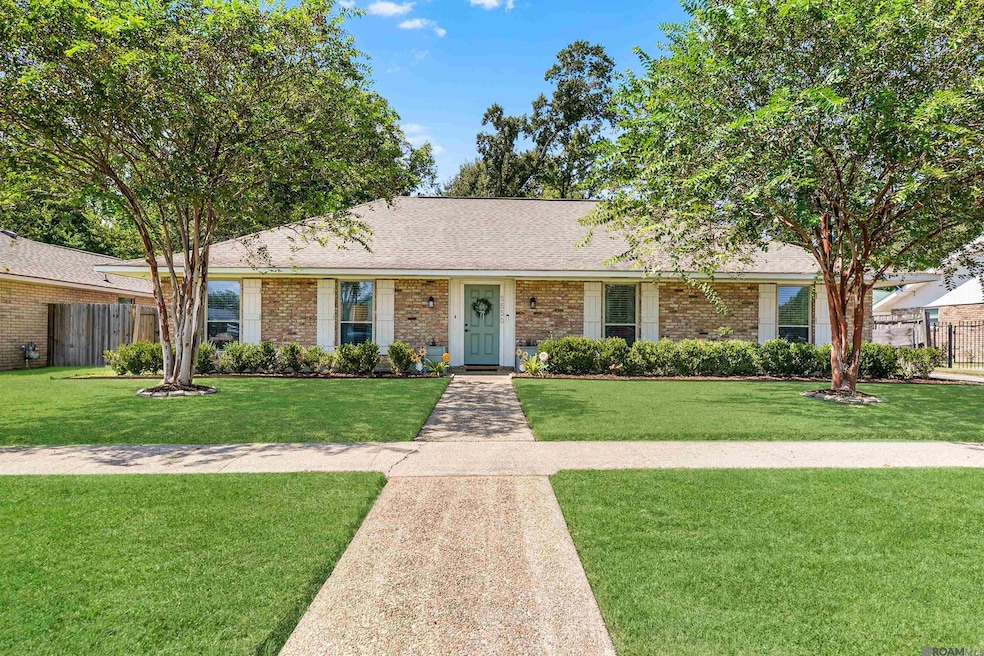
Weary homebuyer, you were down but now you're UP-ton. Welcome to Upton Dr. located in the true center of Baton Rouge. Such cute curb appeal as you pull up with fresh landscaping and an inviting entry. Inside you'll fall in love with the floors contrasting so well with the paint color and natural light pouring in. Your living room has a vaulted ceiling to give the feel of being extra spacious and is open to the kitchen and dining. Your kitchen is has granite counters, stainless appliances, ample storage, and perfect for cooking/hosting or just setting your Door Dash down in. Off the kitchen is a convenient space currently used as an office but hey, it's your house, so do what you want with it. Down the hall are your bedrooms which are all a great size with ample storage. Your primary bedroom is huge with two closets with an en suite bath that flows directly into your laundry room. Out the backdoor is a newly added covered patio overlooking your greenspace which is the ideal size to have lots of options but not spend all weekend maintaining. Come be a part of Jefferson Terrace; you'd be a lot cooler if you did.
Last Agent to Sell the Property
Keller Williams Realty-First Choice License #0995682493 Listed on: 09/25/2025
We collect this data history from publicly available records. To have your information removed, we recommend requesting removal directly through your county’s website.
Gayle Macomber
Atlas Real Estate Company, LLC
(985) 214-8018
91 Total Sales
1 in Airline/Jefferson
$185,000 Price
Melissa Richoux
NOLA Living Realty
(985) 237-1139
108 Total Sales
3 in Airline/Jefferson
$425,000 Price Range
Brittany Coursey
Cornerstone Management Group LLC
(225) 240-1061
5 Total Sales
4 in Airline/Jefferson
$109K - $122K Price Range
Dalton Adams
Century 21 Investment Realty
(985) 202-9839
120 Total Sales
2 in Airline/Jefferson
$156,000 Price Range
Jeff Zheng
Keller Williams Realty-First Choice
(225) 460-4595
43 Total Sales
2 in Airline/Jefferson
$866,000 Price Range
Lamar Albagdadi
Keller Williams Realty-First Choice
(225) 529-3645
60 Total Sales
9 in Airline/Jefferson
$125K - $241K Price Range
We collect this data history from publicly available records. To have your information removed, we recommend requesting removal directly through your county’s website.
| Date | Buyer | Sale Price | Title Company |
|---|---|---|---|
| $315,000 | None Listed On Document | ||
| $267,500 | Cypress Title Llc | ||
| $250,000 | Cert Title Llc | ||
| $168,132 | Commerce Title & Abstract Co |
We collect this data history from publicly available records. To have your information removed, we recommend requesting removal directly through your county’s website.
| Date | Status | Borrower | Loan Amount |
|---|---|---|---|
| Open | $285,002 | ||
| Previous Owner | $240,750 | ||
| Previous Owner | $242,500 |
We collect this data history from publicly available records. To have your information removed, we recommend requesting removal directly through your county’s website.
| Date | Event | Price | List to Sale | Price per Sq Ft | Prior Sale |
|---|---|---|---|---|---|
| 11/14/2025 11/14/25 | Sold | -- | -- | -- | |
| 09/28/2025 09/28/25 | Pending | -- | -- | -- | |
| 09/25/2025 09/25/25 | For Sale | $315,000 | +14.5% | $178 / Sq Ft | |
| 07/13/2020 07/13/20 | Off Market | -- | -- | -- | |
| 06/17/2020 06/17/20 | Sold | -- | -- | -- | View Prior Sale |
| 04/07/2020 04/07/20 | For Sale | $275,000 | +2.2% | $156 / Sq Ft | |
| 01/27/2018 01/27/18 | Off Market | -- | -- | -- | |
| 12/15/2017 12/15/17 | Sold | -- | -- | -- | View Prior Sale |
| 09/07/2017 09/07/17 | For Sale | $269,000 | -- | $153 / Sq Ft |
We collect this data history from publicly available records. To have your information removed, we recommend requesting removal directly through your county’s website.
| Year | Tax Paid | Tax Assessment Tax Assessment Total Assessment is a certain percentage of the fair market value that is determined by local assessors to be the total taxable value of land and additions on the property. | Land | Improvement |
|---|---|---|---|---|
| 2025 | $2,075 | $25,410 | $1,500 | $23,910 |
| 2024 | $2,075 | $25,410 | $1,500 | $23,910 |
| 2023 | $2,084 | $25,410 | $1,500 | $23,910 |
| 2022 | $2,883 | $25,410 | $1,500 | $23,910 |
| 2021 | $2,827 | $25,410 | $1,500 | $23,910 |
| 2020 | $2,626 | $23,750 | $1,500 | $22,250 |
| 2019 | $2,730 | $23,750 | $1,500 | $22,250 |
| 2018 | $2,695 | $23,750 | $1,500 | $22,250 |
| 2017 | $1,917 | $16,810 | $1,500 | $15,310 |
| 2016 | $638 | $13,050 | $1,500 | $11,550 |
| 2015 | $637 | $13,050 | $1,500 | $11,550 |
| 2014 | $624 | $13,050 | $1,500 | $11,550 |
| 2013 | -- | $13,050 | $1,500 | $11,550 |
Seller's Agent in 2025
Rhett Sandusky
Keller Williams Realty-First Choice
(504) 256-6204
8 in this area
241 Total Sales
Buyer's Agent in 2025
Emily Saunier
Southerly Real Estate
(225) 954-8275
2 in this area
41 Total Sales
Seller's Agent in 2020
Katherine Coghlan
Burns & Co., Inc.
(225) 610-6069
7 in this area
218 Total Sales
Seller's Agent in 2017
Paige Knobles
Paige Knobles Properties
(225) 200-7814
1 in this area
32 Total Sales
Source: Greater Baton Rouge Association of REALTORS®
MLS Number: 2025017839
APN: 01666983
Disclaimer: Certain information contained herein is derived from information provided by parties other than Homes.com. All information provided is deemed reliable, but is not guaranteed to be accurate and should be independently verified.
IDX information is provided exclusively for personal, non-commercial use, and may not be used for any purpose other than to identify prospective properties consumers may be interested in purchasing. Information is deemed reliable but not guaranteed.
Ask me questions while you tour the home.