
Tyler Heins
REAL (1022 FGO)
(612) 284-2684
207 Total Sales
4 in Bennett
$207K - $260K Price Range


Estimated Value: $258,468
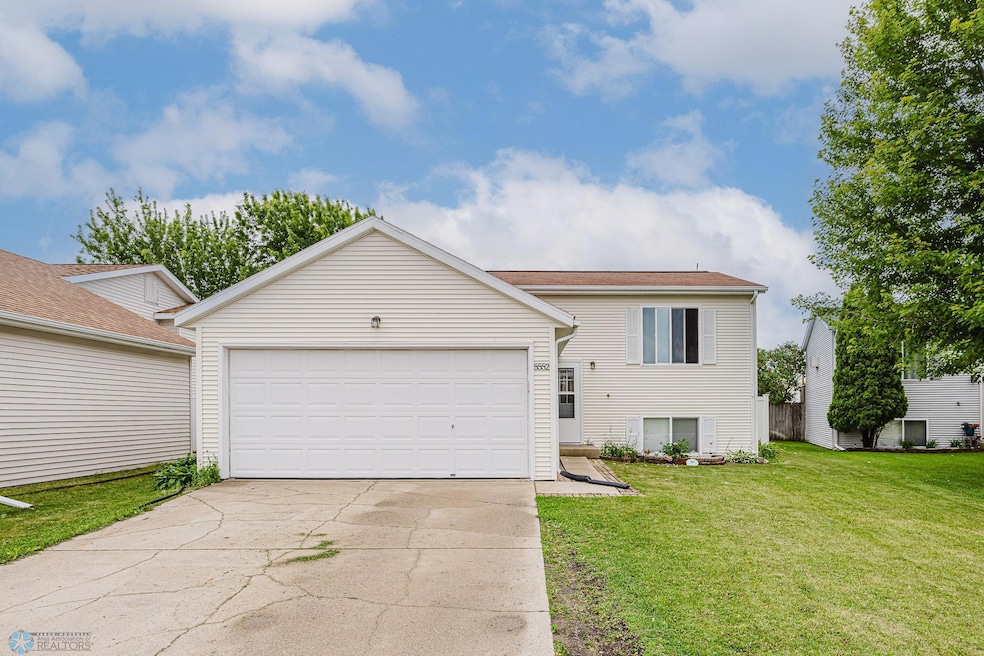
Welcome home to 5551 18th St. S. Fargo! The upper level boasts a beautiful living room along with an open kitchen concept with a center island plus stainless steel appliances! Additional features upstairs include a large walk-in closet in the master bedroom, tiled floors in the bathroom, vinyl windows throughout. The lower level hosts 2 additional bedrooms and vinyl windows. When you walk into the backyard you'll enjoy the privacy of a Maintenance Free fully fenced yard along with a patio and deck for entertaining! Call your favorite agent for a showing today!!
We collect this data history from publicly available records. To have your information removed, we recommend requesting removal directly through your county’s website.
Tyler Heins
REAL (1022 FGO)
(612) 284-2684
207 Total Sales
4 in Bennett
$207K - $260K Price Range
Arlin Fisher
Park Co., REALTORS®
(701) 929-6449
87 Total Sales
7 in Bennett
$235K - $450K Price Range
Danny Brown
REAL (3961 WF)
(218) 789-8680
153 Total Sales
6 in Bennett
$230K - $458K Price Range
Jeremy Qualley
eXp Realty - 219
(218) 789-8371
254 Total Sales
5 in Bennett
$251K - $315K Price Range
Kirsten Herman
REAL
(218) 789-8143
139 Total Sales
6 in Bennett
$235K - $375K Price Range
Rachel Rogen
(218) 789-8832
185 Total Sales
4 in Bennett
$660K - $710K Price Range
We collect this data history from publicly available records. To have your information removed, we recommend requesting removal directly through your county’s website.
| Date | Buyer | Sale Price | Title Company |
|---|---|---|---|
| $245,000 | Fm Title | ||
| -- | None Listed On Document | ||
| $174,900 | Palins Title Llc | ||
| $134,900 | Fm Title | ||
| -- | None Available |
We collect this data history from publicly available records. To have your information removed, we recommend requesting removal directly through your county’s website.
| Date | Status | Borrower | Loan Amount |
|---|---|---|---|
| Open | $241,900 | ||
| Previous Owner | $154,800 | ||
| Previous Owner | $169,653 | ||
| Previous Owner | $132,456 | ||
| Previous Owner | $123,292 |
We collect this data history from publicly available records. To have your information removed, we recommend requesting removal directly through your county’s website.
| Date | Event | Price | List to Sale | Price per Sq Ft |
|---|---|---|---|---|
| 08/29/2025 08/29/25 | Sold | -- | -- | -- |
| 07/30/2025 07/30/25 | Pending | -- | -- | -- |
| 07/14/2025 07/14/25 | Price Changed | $245,000 | -1.0% | $169 / Sq Ft |
| 07/09/2025 07/09/25 | Price Changed | $247,500 | -1.0% | $171 / Sq Ft |
| 07/05/2025 07/05/25 | Price Changed | $250,000 | -2.9% | $173 / Sq Ft |
| 06/30/2025 06/30/25 | Price Changed | $257,500 | -1.0% | $178 / Sq Ft |
| 06/18/2025 06/18/25 | For Sale | $260,000 | -- | $180 / Sq Ft |
We collect this data history from publicly available records. To have your information removed, we recommend requesting removal directly through your county’s website.
| Year | Tax Paid | Tax Assessment Tax Assessment Total Assessment is a certain percentage of the fair market value that is determined by local assessors to be the total taxable value of land and additions on the property. | Land | Improvement |
|---|---|---|---|---|
| 2025 | $870 | $114,250 | $21,250 | $93,000 |
| 2024 | $2,690 | $107,800 | $21,250 | $86,550 |
| 2023 | $3,090 | $104,650 | $21,250 | $83,400 |
| 2022 | $2,589 | $90,500 | $22,750 | $67,750 |
| 2021 | $2,409 | $85,400 | $22,750 | $62,650 |
| 2020 | $2,175 | $77,650 | $22,750 | $54,900 |
| 2019 | $2,199 | $77,650 | $13,500 | $64,150 |
| 2018 | $2,173 | $77,650 | $13,500 | $64,150 |
| 2017 | $2,153 | $77,650 | $13,500 | $64,150 |
| 2016 | $1,770 | $68,350 | $13,500 | $54,850 |
| 2015 | $1,722 | $62,150 | $9,250 | $52,900 |
| 2014 | $1,764 | $62,150 | $9,250 | $52,900 |
| 2013 | $1,851 | $65,450 | $9,250 | $56,200 |
J
Seller's Agent in 2025
Justin Cross
Aspire Realty
(701) 306-8303
2 in this area
96 Total Sales
Buyer's Agent in 2025
Thomas Clusiau
RE/MAX Legacy Realty
(218) 301-9002
2 in this area
112 Total Sales
Source: NorthstarMLS
MLS Number: 6740000
APN: 01-1062-00420-000
Disclaimer: Certain information contained herein is derived from information provided by parties other than Homes.com. All information provided is deemed reliable, but is not guaranteed to be accurate and should be independently verified.
All data is obtained from various sources and may not have been verified by broker or MLS GRID. Supplied Open House Information is subject to change without notice. All information should be independently reviewed and verified for accuracy. Properties may or may not be listed by the office/agent presenting the information. Some IDX listings have been excluded from this website.
Listings courtesy of NorthstarMLS as distributed by MLS GRID.
Based on information submitted to the MLS GRID
Ask me questions while you tour the home.