
Blake Shawn
Real Brokerage Technologies
(559) 366-9049
169 Total Sales
1 in Yucca Valley
$36,500 Price
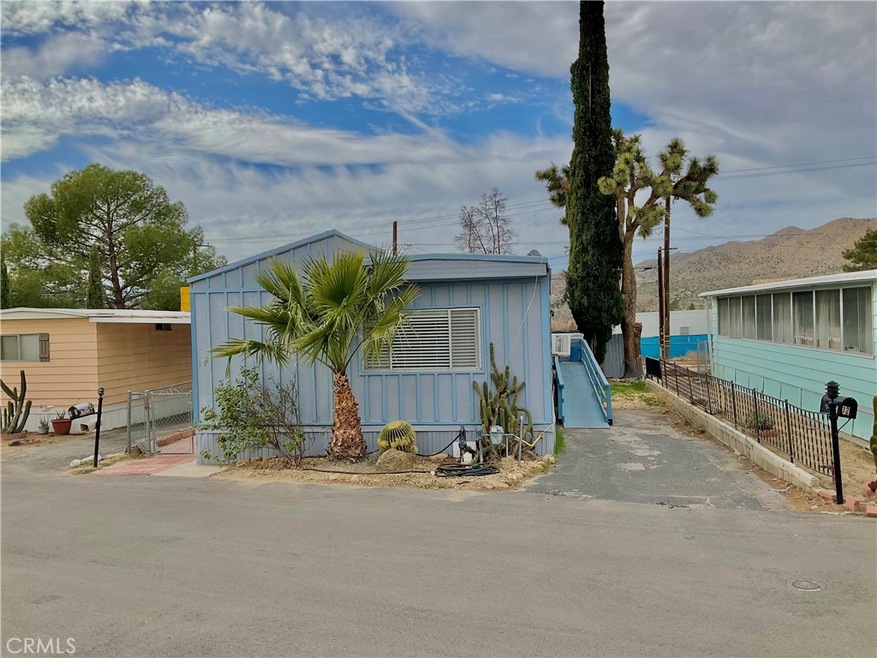
Come view this gorgeous 2 bedroom 1 bath mobile home in Fairway Mobile Estates!! It has been recently updated with Fresh paint, New shower, New flooring, updated kitchen and back splash, new thermostat, newly installed driveway ramp, stairs, new window blinds, and new insulation in laundry room plus a chain link fence and use of clubhouse pool!! Comes Fully Furnished with the exception of patio furniture and one tv. Conveniently close to golf course and gorgeous views, local shopping, and just 20 minutes away from Joshua Tree National Park, or just a short 30 minute drive to Lovely Palm Springs! Very Charming home and Perfectly Priced... make this your dream home today!!
Last Agent to Sell the Property
Coldwell Banker Roadrunner Realty Brokerage Phone: 760-285-1361 License #01764496 Listed on: 02/13/2024
Last Buyer's Agent
Coldwell Banker Roadrunner Realty Brokerage Phone: 760-285-1361 License #01764496 Listed on: 02/13/2024
Blake Shawn
Real Brokerage Technologies
(559) 366-9049
169 Total Sales
1 in Yucca Valley
$36,500 Price
Genelle Rich-Easterby
KELLER WILLIAMS BIG BEAR
(951) 800-3477
46 Total Sales
1 in Yucca Valley
$488,000 Price
Adriana Guerreri
Elevate Real Estate Agency
(951) 441-3927
15 Total Sales
1 in Yucca Valley
$390,000 Price
Melinda Ross
Melinda Ross, Broker
(760) 478-6391
25 Total Sales
5 in Yucca Valley
$54K - $330K Price Range
Rainer Pedraz
KELLER WILLIAMS REALTY COLLEGE PARK
(424) 371-7853
43 Total Sales
1 in Yucca Valley
$599,000 Price
Jerry Avila
ALL NATIONS REALTY & INVS
(909) 235-5786
70 Total Sales
1 in Yucca Valley
$427,629 Price
We collect this data history from publicly available records. To have your information removed, we recommend requesting removal directly through your county’s website.
| Date | Event | Price | List to Sale | Price per Sq Ft |
|---|---|---|---|---|
| 05/20/2024 05/20/24 | Sold | $45,000 | -9.1% | $53 / Sq Ft |
| 05/09/2024 05/09/24 | Pending | -- | -- | -- |
| 04/19/2024 04/19/24 | Price Changed | $49,500 | -23.8% | $58 / Sq Ft |
| 04/05/2024 04/05/24 | Price Changed | $65,000 | -6.5% | $77 / Sq Ft |
| 03/05/2024 03/05/24 | Price Changed | $69,500 | -22.3% | $82 / Sq Ft |
| 02/23/2024 02/23/24 | Price Changed | $89,500 | -5.8% | $106 / Sq Ft |
| 02/13/2024 02/13/24 | For Sale | $95,000 | -- | $112 / Sq Ft |
We collect this data history from publicly available records. To have your information removed, we recommend requesting removal directly through your county’s website.
| Year | Tax Paid | Tax Assessment Tax Assessment Total Assessment is a certain percentage of the fair market value that is determined by local assessors to be the total taxable value of land and additions on the property. | Land | Improvement |
|---|---|---|---|---|
| 2025 | -- | -- | ||
| 2024 | -- | -- | ||
| 2023 | -- | -- | ||
| 2022 | -- | -- | ||
| 2021 | -- | $0 | $0 | $0 |
| 2020 | $0 | $0 | $0 | $0 |
| 2019 | $0 | $0 | $0 | $0 |
| 2018 | $0 | $0 | $0 | $0 |
| 2016 | -- | $0 | $0 | $0 |
| 2015 | -- | $0 | $0 | $0 |
Seller's Agent in 2024
Tamara Candlearia
Coldwell Banker Roadrunner Realty
(760) 285-1361
53 Total Sales
Source: California Regional Multiple Listing Service (CRMLS)
MLS Number: JT23220129
APN: 0594-041-20-6013
Disclaimer: Certain information contained herein is derived from information provided by parties other than Homes.com. All information provided is deemed reliable, but is not guaranteed to be accurate and should be independently verified.
The multiple listing data appearing on this website, or contained in reports produced therefrom, is owned and copyrighted by California Regional Multiple Listing Service, Inc. ("CRMLS") and is protected by all applicable copyright laws. Information provided is for viewer's personal, non-commercial use and may not be used for any purpose other than to identify prospective properties the viewer may be interested in purchasing. All listing data, including but not limited to square footage and lot size is believed to be accurate, but the listing Agent, listing Broker and CRMLS and its affiliates do not warrant or guarantee such accuracy. The viewer should independently verify the listed data prior to making any decisions based on such information by personal inspection and/or contacting a real estate professional.
Based on information from California Regional Multiple Listing Service, Inc. and /or other sources. All data, including all measurements and calculations of area, is obtained from various sources and has not been, and will not be, verified by broker or MLS. All information should be independently reviewed and verified for accuracy. Properties may or may not be listed by the office/agent presenting the information
Ask me questions while you tour the home.