
Stacy Burgos Rodgers
Keller Williams Realty Gulf Coast
(470) 480-1362
63 Total Sales
4 in Pace
$205K - $810K Price Range

Estimated Value: $350,704 - $370,000
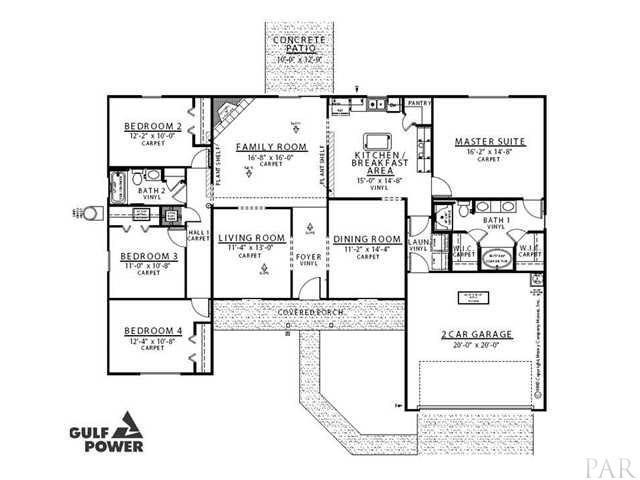
Pace Mill Creek is a must see! From the beautifully landscaped winding road entrance, and center island parks, you'll immediately feel the difference this neighborhood has to offer. Floor Plan: 2078 Sq. Ft. Cimarron Elevation: X (Includes) Dormers-Prairie Windows-Increased Porch-Tappered Columns. Amenities include: 4th Bedroom, Front Porch, Living Room and a seperate Family Room, Plant Shelves in Family Room, Granite Kitchen Counter Tops with undermount sink, Stainless Appliances, 5 1/4 Baseboards, Ceramic Tile in Kitchen-Bathrooms-Laundry-Foyer, Trey Ceiling in Master Bedroom, 2 Master Walk In Closets, Double Vanity Sink in Master Bath, Master Bath Garden Tub with Seperate Shower. Seller Pays Most Closing Costs and Preferred Lender Pays Most Pre-Paids.
We collect this data history from publicly available records. To have your information removed, we recommend requesting removal directly through your county’s website.
Stacy Burgos Rodgers
Keller Williams Realty Gulf Coast
(470) 480-1362
63 Total Sales
4 in Pace
$205K - $810K Price Range
Tina Dreyer
Better Homes And Gardens Real Estate Main Street Properties
(850) 798-3048
88 Total Sales
6 in Pace
$195K - $372K Price Range
Stacey Rising
Better Homes And Gardens Real Estate Main Street Properties
(850) 903-4666
318 Total Sales
20 in Pace
$89K - $712K Price Range
Kathryn Paro
Berkshire Hathaway Home Services PenFed Realty
(727) 732-2488
43 Total Sales
1 in Pace
$350,990 Price
Michelle Carlson
Berkshire Hathaway Home Services PenFed Realty
(850) 780-5783
58 Total Sales
8 in Pace
$340K - $535K Price Range
Ann Guthrie
Better Homes And Gardens Real Estate Main Street Properties
(850) 805-6591
32 Total Sales
4 in Pace
$319K - $387K Price Range
We collect this data history from publicly available records. To have your information removed, we recommend requesting removal directly through your county’s website.
| Date | Buyer | Sale Price | Title Company |
|---|---|---|---|
| $291,000 | Clear Ttl Of Northwest Fl Ll | ||
| $192,500 | Guarantee Title Of Nw Fl Inc |
We collect this data history from publicly available records. To have your information removed, we recommend requesting removal directly through your county’s website.
| Date | Status | Borrower | Loan Amount |
|---|---|---|---|
| Open | $261,900 | ||
| Previous Owner | $25,000 |
We collect this data history from publicly available records. To have your information removed, we recommend requesting removal directly through your county’s website.
| Date | Event | Price | List to Sale | Price per Sq Ft |
|---|---|---|---|---|
| 07/12/2013 07/12/13 | Sold | $192,405 | +1.6% | $93 / Sq Ft |
| 06/20/2013 06/20/13 | Pending | -- | -- | -- |
| 01/22/2013 01/22/13 | For Sale | $189,430 | -- | $91 / Sq Ft |
We collect this data history from publicly available records. To have your information removed, we recommend requesting removal directly through your county’s website.
| Year | Tax Paid | Tax Assessment Tax Assessment Total Assessment is a certain percentage of the fair market value that is determined by local assessors to be the total taxable value of land and additions on the property. | Land | Improvement |
|---|---|---|---|---|
| 2025 | $3,552 | $281,232 | $48,000 | $233,232 |
| 2024 | $3,482 | $270,991 | $48,000 | $222,991 |
| 2023 | $3,482 | $252,595 | $42,000 | $210,595 |
| 2022 | $3,489 | $250,938 | $40,000 | $210,938 |
| 2021 | $1,906 | $167,298 | $0 | $0 |
| 2020 | $1,867 | $164,988 | $0 | $0 |
| 2019 | $1,832 | $161,279 | $0 | $0 |
| 2018 | $1,814 | $158,272 | $0 | $0 |
| 2017 | $1,735 | $155,017 | $0 | $0 |
| 2016 | $1,744 | $151,829 | $0 | $0 |
| 2015 | $1,749 | $150,774 | $0 | $0 |
| 2014 | $1,763 | $149,577 | $0 | $0 |
J
Seller's Agent in 2013
JESSICA WALLACE
Patriot Realty
(850) 380-9519
52 Total Sales
Buyer's Agent in 2013
Judy Godwin
DEWISE REALTY, L L C
(850) 324-1253
72 Total Sales
Buyer Co-Listing Agent in 2013
Becky Holcomb
DEWISE REALTY, L L C
(850) 313-3977
122 Total Sales
Source: Pensacola Association of REALTORS®
MLS Number: 437844
APN: 33-2N-29-3011-00A00-0460
Disclaimer: Certain information contained herein is derived from information provided by parties other than Homes.com. All information provided is deemed reliable, but is not guaranteed to be accurate and should be independently verified.
Copyright© 2026 by the Multiple Listing Service of the Pensacola Association of REALTORS®. This information is believed to be accurate but is not guaranteed. Subject to verification by all parties. This data is copyrighted and may not be transmitted, retransmitted, copied, framed, repurposed, or altered in any way for any other site, individual and/or purpose without the express written permission of the Multiple Listing Service of the Pensacola Association of REALTORS®. Florida recognizes single and transaction agency relationships. Information deemed reliable but not guaranteed. Any use of search facilities of data on this site, other than by a consumer looking to purchase real estate, is prohibited. IDX information is provided exclusively for personal, non-commercial use, and may not be used for any purpose other than to identify prospective properties consumers may be interested in purchasing.
Ask me questions while you tour the home.