5555 Heron Point Dr Unit 1602 Naples, FL 34108
Pelican Bay NeighborhoodEstimated payment $13,377/month
Highlights
- Beach Access
- Golf Course Community
- Fitness Center
- Sea Gate Elementary School Rated A
- Private Beach Pavilion
- Ocean To Bay Views
About This Home
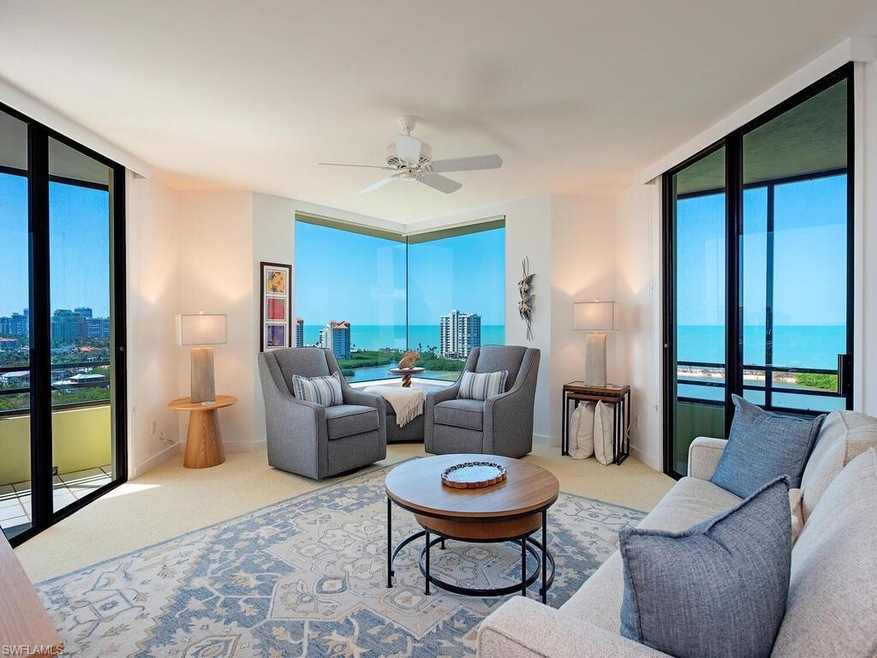
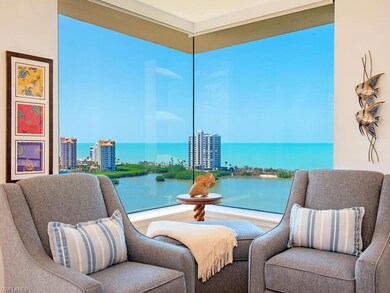
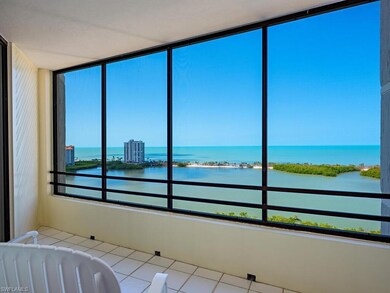
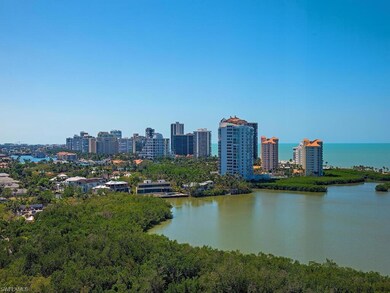
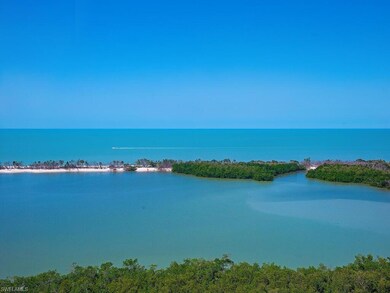
The Heron is one of the few buildings that provides views from all four directions. Each of the 3 bedrooms have views of the Gulf of Mexico. Watch morning sunrises and evening sunsets. The large balconies provide views of the Gulf of Mexico by day and the beautiful lights of Park Shore and Naples at night. The boutique Heron building features only two units per floor. On-site amenities include pool, spa, newly renovated pool and sauna, private tennis and pickleball court, social room with full catering kitchen, and two available guest suites. The lobby is secured and provides for on-site managers. Dedicated owner parking in a secure garage plus ample guest parking. Fifteen minutes walk from Waterside Shops and Artis-Naples. This home is in beautiful condition and comes completely furnished, ready for you to immediately begin enjoying the Pelican Bay lifestyle, private beach, fitness center, waterside restaurants and more.
Listing Agent
John R Wood Properties Brokerage Phone: 239-250-3311 Listed on: 03/18/2025

Property Details
Home Type
- Condominium
Est. Annual Taxes
- $13,454
Year Built
- Built in 1983
HOA Fees
Parking
- 1 Car Attached Garage
- Circular Driveway
- Assigned Parking
Property Views
- Ocean To Bay
- Bay
- Gulf
- Mangrove
Home Design
- Concrete Block With Brick
- Concrete Foundation
- Poured Concrete
- Built-Up Roof
- Stucco
Interior Spaces
- Property has 1 Level
- Furnished
- Ceiling Fan
- Entrance Foyer
- Formal Dining Room
- Screened Porch
- Carpet
Kitchen
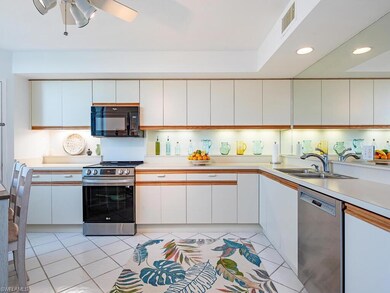
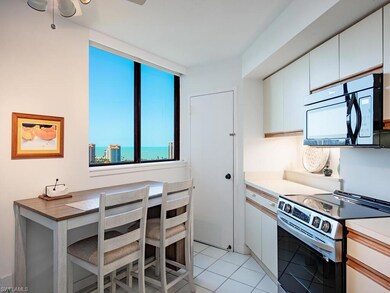
- Eat-In Kitchen
- Self-Cleaning Oven
- Range
- Microwave
- Freezer
- Ice Maker
- Dishwasher
- Built-In or Custom Kitchen Cabinets
- Disposal
Bedrooms and Bathrooms
- 3 Bedrooms
- Split Bedroom Floorplan
- Built-In Bedroom Cabinets
- Walk-In Closet
- Maid or Guest Quarters
- 3 Full Bathrooms
Laundry
- Laundry in unit
- Dryer
- Washer
Outdoor Features
- Beach Access
- Water access To Gulf or Ocean
- Mangrove Front
Utilities
- Central Heating and Cooling System
- Underground Utilities
- Internet Available
- Cable TV Available
Listing and Financial Details
- Assessor Parcel Number 49681120001
Community Details
Overview
- 40 Units
- Heron At Pelican Bay Subdivision
- Mandatory home owners association
- Car Wash Area
Amenities
- Trash Chute
- Clubhouse
- Meeting Room
- Bike Room
Recreation
- Private Beach Pavilion
- Golf Course Community
- Non-Equity Golf Club Membership
- Beach Club Membership Available
- Tennis Courts
- Fitness Center
- Community Pool
Pet Policy
- Pets up to 20 lbs
- Limit on the number of pets
Map
Home Values in the Area
Average Home Value in this Area
Tax History
We collect this data history from publicly available records. To have your information removed, we recommend requesting removal directly through your county’s website.
| Year | Tax Paid | Tax Assessment Tax Assessment Total Assessment is a certain percentage of the fair market value that is determined by local assessors to be the total taxable value of land and additions on the property. | Land | Improvement |
|---|---|---|---|---|
| 2026 | $14,955 | $1,326,360 | $1,326,360 | |
| 2025 | $14,955 | $1,397,568 | $1,397,568 | |
| 2024 | $12,965 | $1,277,308 | ||
| 2023 | $12,965 | $1,161,189 | $0 | $0 |
| 2022 | $12,694 | $1,055,626 | $0 | $0 |
| 2021 | $11,360 | $959,660 | $0 | $959,660 |
| 2020 | $11,215 | $959,660 | $0 | $959,660 |
| 2019 | $10,860 | $920,100 | $0 | $920,100 |
| 2018 | $10,664 | $880,540 | $0 | $880,540 |
| 2017 | $10,263 | $869,383 | $0 | $0 |
| 2016 | $9,478 | $790,348 | $0 | $0 |
| 2015 | $8,638 | $718,498 | $0 | $0 |
| 2014 | -- | $653,180 | $0 | $0 |
Property History
We collect this data history from publicly available records. To have your information removed, we recommend requesting removal directly through your county’s website.
| Date | Event | Price | List to Sale | Price per Sq Ft | Prior Sale |
|---|---|---|---|---|---|
| 03/02/2026 03/02/26 | Price Changed | $1,599,000 | -3.1% | $808 / Sq Ft | |
| 03/17/2025 03/17/25 | For Sale | $1,649,900 | +19.6% | $834 / Sq Ft | |
| 04/01/2024 04/01/24 | Sold | $1,380,000 | -11.0% | $698 / Sq Ft | View Prior Sale |
| 03/05/2024 03/05/24 | Pending | -- | -- | -- | |
| 02/13/2024 02/13/24 | Price Changed | $1,550,000 | -8.6% | $784 / Sq Ft | |
| 01/31/2024 01/31/24 | Price Changed | $1,695,000 | -8.4% | $857 / Sq Ft | |
| 01/08/2024 01/08/24 | Price Changed | $1,850,000 | -5.1% | $935 / Sq Ft | |
| 10/05/2023 10/05/23 | For Sale | $1,950,000 | -- | $986 / Sq Ft |
Purchase History
We collect this data history from publicly available records. To have your information removed, we recommend requesting removal directly through your county’s website.
| Date | Type | Sale Price | Title Company |
|---|---|---|---|
| Warranty Deed | $1,380,000 | None Listed On Document | |
| Warranty Deed | $660,000 | -- |
Mortgage History
We collect this data history from publicly available records. To have your information removed, we recommend requesting removal directly through your county’s website.
| Date | Status | Loan Amount | Loan Type |
|---|---|---|---|
| Previous Owner | $667,000 | New Conventional | |
| Previous Owner | $468,000 | New Conventional |
Source: Naples Area Board of REALTORS®
MLS Number: 225024771
APN: 49681120001
Disclaimer: Certain information contained herein is derived from information provided by parties other than Homes.com. All information provided is deemed reliable, but is not guaranteed to be accurate and should be independently verified.
The source of this real property information is the copyrighted and proprietary database compilation of the M.L.S. of Naples, Inc. Copyright 2026 M.L.S. of Naples, Inc. All rights reserved. The accuracy of this information is not warranted or guaranteed. This information should be independently verified if any person intends to engage in a transaction in reliance upon it.
- 5555 Heron Point Dr Unit 2101
- 5555 Heron Point Dr Unit 902
- 5501 Heron Point Dr Unit 503
- 5550 Heron Point Dr Unit 304
- 5550 Heron Point Dr Unit 305
- 583 Serendipity Dr Unit 583
- 599 Serendipity Dr Unit 599
- 5601 Turtle Bay Dr Unit 1203
- 5601 Turtle Bay Dr Unit 803
- 627 Serendipity Dr
- 5817 Glencove Dr Unit 402
- 529 Bay Villas Ln
- 5215 Seashell Ave
- 5203 Starfish Ave
- 5895 Chanteclair Dr Unit 118
- 5929 Chanteclair Dr Unit 8
- 5949 Chanteclair Dr Unit 8
- 6040 Pelican Bay Blvd Unit 101
- 5954 Pelican Bay Blvd Unit 235
- 5555 Heron Point Dr Unit 101
- 5501 Heron Point Dr Unit 501
- 5501 Heron Point Dr Unit 602
- 5501 Heron Point Dr Unit 204
- 5501 Heron Point Dr Unit 702
- 5550 Heron Point Dr Unit 1403
- 5550 Heron Point Dr Unit 704
- 5550 Heron Point Dr Unit 1802
- 5550 Heron Point Dr Unit 1404
- 5550 Heron Point Dr Unit 903
- 5550 Heron Point Dr Unit 1804
- 5550 Heron Point Dr Unit 2004
- 5550 Heron Point Dr Unit 504
- 5550 Heron Point Dr Unit 1505
- 5550 Heron Point Dr Unit 1003
- 5550 Heron Point Dr Unit 503
- 5550 Heron Point Dr Unit 105
- 5550 Heron Point Dr Unit 1702
- 5550 Heron Point Dr Unit 1201
- 5550 Heron Point Dr Unit 802
Ask me questions while you tour the home.