
Seller's Agent in 2025
Noel Hermosillo
Smart Home Realty
(630) 426-7111
66 Total Sales

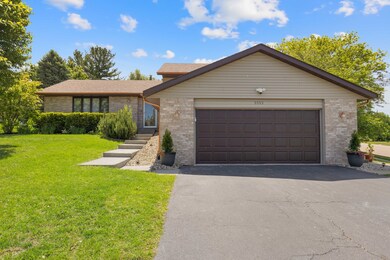
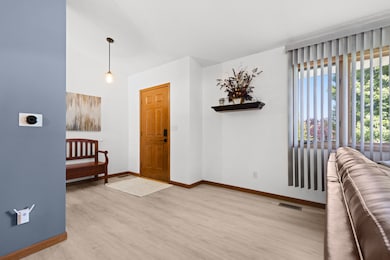


Estimated Value: $333,948
Nestled on a prime corner lot in one of the area's most sought-after neighborhoods, this stunning 3-bedroom, 3-bathroom home offers 2,820 sqft of thoughtfully designed living space. Built in 1990 and impeccably maintained, the property boasts professional landscaping and sophisticated low-voltage outdoor lighting, creating a welcoming ambiance from the moment you arrive. Step inside to discover a spacious, open floor plan bathed in natural light, perfect for both entertaining and everyday living. The gourmet kitchen features a convenient pantry, while elegant luxury vinyl floors and plush carpeting add warmth and comfort throughout. Large Pella sliders open to a private patio, seamlessly blending indoor and outdoor living. Upstairs, generous walk-in closets provide ample storage, and an open stairway to the lower level adds a touch of architectural elegance.
Last Agent to Sell the Property
Smart Home Realty License #475197797 Listed on: 06/13/2025
Last Buyer's Agent
Inactive Inactive
Baird & Warner Fox Valley - Geneva
We collect this data history from publicly available records. To have your information removed, we recommend requesting removal directly through your county’s website.
We collect this data history from publicly available records. To have your information removed, we recommend requesting removal directly through your county’s website.
| Date | Buyer | Sale Price | Title Company |
|---|---|---|---|
| $320,000 | None Listed On Document | ||
| $170,000 | Popp Charles | ||
| $170,000 | Title Underwriters Agency | ||
| $20,000 | -- |
We collect this data history from publicly available records. To have your information removed, we recommend requesting removal directly through your county’s website.
| Date | Status | Borrower | Loan Amount |
|---|---|---|---|
| Open | $256,000 | ||
| Previous Owner | $165,000 | ||
| Previous Owner | $164,900 |
We collect this data history from publicly available records. To have your information removed, we recommend requesting removal directly through your county’s website.
| Date | Event | Price | List to Sale | Price per Sq Ft | Prior Sale |
|---|---|---|---|---|---|
| 07/21/2025 07/21/25 | Sold | $320,000 | 0.0% | $113 / Sq Ft | |
| 07/07/2025 07/07/25 | Pending | -- | -- | -- | |
| 06/23/2025 06/23/25 | Off Market | $320,000 | -- | -- | |
| 06/14/2025 06/14/25 | Pending | -- | -- | -- | |
| 06/13/2025 06/13/25 | For Sale | $299,999 | +76.5% | $106 / Sq Ft | |
| 08/02/2018 08/02/18 | Sold | $170,000 | -5.5% | $116 / Sq Ft | View Prior Sale |
| 06/29/2018 06/29/18 | Pending | -- | -- | -- | |
| 06/25/2018 06/25/18 | For Sale | $179,900 | +21.6% | $123 / Sq Ft | |
| 09/26/2014 09/26/14 | Sold | $148,000 | -6.3% | $52 / Sq Ft | View Prior Sale |
| 07/23/2014 07/23/14 | Pending | -- | -- | -- | |
| 05/29/2014 05/29/14 | For Sale | $157,900 | -- | $56 / Sq Ft |
We collect this data history from publicly available records. To have your information removed, we recommend requesting removal directly through your county’s website.
| Year | Tax Paid | Tax Assessment Tax Assessment Total Assessment is a certain percentage of the fair market value that is determined by local assessors to be the total taxable value of land and additions on the property. | Land | Improvement |
|---|---|---|---|---|
| 2024 | $6,602 | $75,665 | $12,915 | $62,750 |
| 2022 | $6,128 | $59,634 | $10,179 | $49,455 |
| 2021 | $5,966 | $54,680 | $9,333 | $45,347 |
| 2020 | $5,875 | $51,692 | $8,823 | $42,869 |
| 2019 | $5,796 | $49,268 | $8,409 | $40,859 |
| 2018 | $5,236 | $42,765 | $7,926 | $34,839 |
| 2017 | $5,182 | $40,927 | $7,585 | $33,342 |
| 2016 | $5,160 | $40,160 | $7,443 | $32,717 |
| 2015 | $5,225 | $40,160 | $7,443 | $32,717 |
| 2014 | $4,592 | $41,221 | $9,303 | $31,918 |
Seller's Agent in 2025
Noel Hermosillo
Smart Home Realty
(630) 426-7111
66 Total Sales
I
Buyer's Agent in 2025
Inactive Inactive
Baird Warner
K
Seller's Agent in 2018
Karen Barbagallo
Gambino Realtors
(815) 988-5577
66 Total Sales
Buyer's Agent in 2018
Roger Mackeben
Keller Williams Realty Signature
(815) 985-0245
23 Total Sales
D
Seller's Agent in 2014
Dianne Parvin
Berkshire Hathaway HomeServices Crosby Starck Real Estate
N
Buyer's Agent in 2014
Non Member
NON MEMBER
Source: Midwest Real Estate Data (MRED)
MLS Number: 12392891
APN: 12-04-452-010
Disclaimer: Certain information contained herein is derived from information provided by parties other than Homes.com. All information provided is deemed reliable, but is not guaranteed to be accurate and should be independently verified.
All data is obtained from various sources and may not have been verified by broker or MLS GRID. Supplied Open House Information is subject to change without notice. All information should be independently reviewed and verified for accuracy. Properties may or may not be listed by the office/agent presenting the information. Some IDX listings have been excluded from this website.
Listings courtesy of Midwest Real Estate Data (MRED) as distributed by MLS GRID.
Based on information submitted to the MLS GRID
Ask me questions while you tour the home.