
Julie Constantine
COLDWELL BANKER REALTY
(941) 220-0746
47 Total Sales
1 in Laurel
$475,500 Price
Estimated Value: $462,284
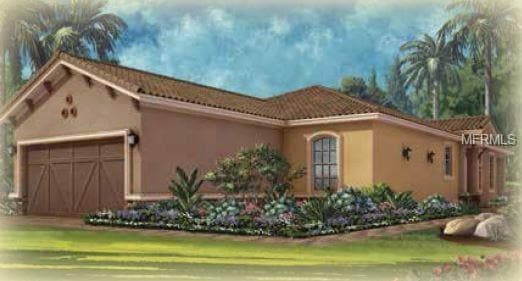
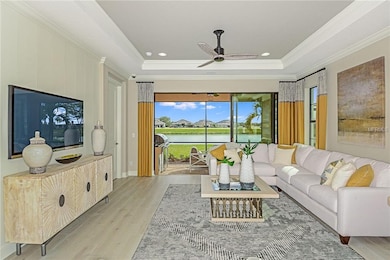

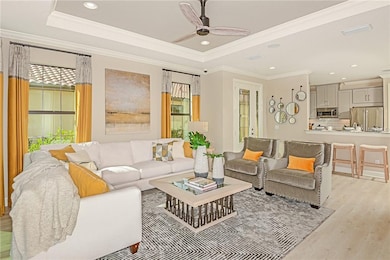
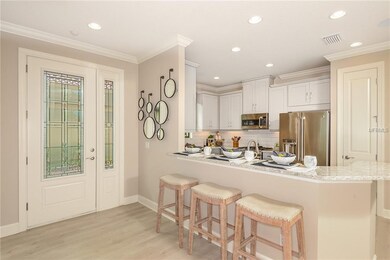
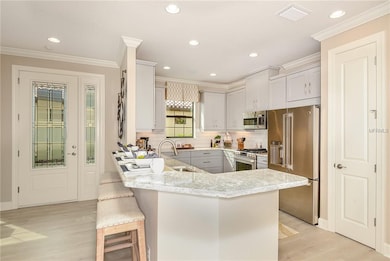
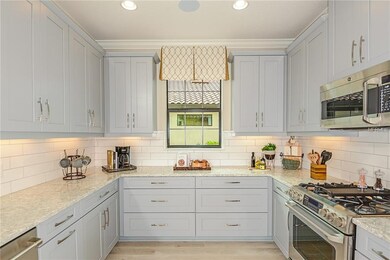
Under Construction Roma Villa home with design upgrades, tray ceilings, 8' interior doors, Upgraded Light Colored Cabinets in the Kitchen with Quartz Counter tops, Cabinets in Master Bath with Quartz counter top, Guest Bath has Light Colored cabinets with Quartz Countertop, 18 x 18 Tile Flooring throughout living area, Laundry Room White cabinets with tub. Nestled in a great south Sarasota location on approximately 165 acres in Nokomis, Bellacina by Casey Key is graced with mature trees, a peaceful lake, and natural preserve areas. The property is bordered by Mission Valley Golf and Country Club as well as Calusa Lakes Golf Club and offers direct access to the Legacy Trail, a 10-mile public trail perfect for walking, biking and jogging. When complete, the community is slated to be home to over 300 single-family and detached villa homes, all built to Taylor Morrison’s high standards of construction excellence and filled with thoughtful designer touches. Move in November Photos are of the model and not actual home.
Last Agent to Sell the Property
TAYLOR MORRISON RLTY OF FLA License #3250592 Listed on: 08/22/2018
We collect this data history from publicly available records. To have your information removed, we recommend requesting removal directly through your county’s website.
Julie Constantine
COLDWELL BANKER REALTY
(941) 220-0746
47 Total Sales
1 in Laurel
$475,500 Price
Karie Backman
KELLER WILLIAMS ON THE WATER S
(941) 877-5820
127 Total Sales
7 in Laurel
$400K - $1.8M Price Range
Arika Sherman
COLDWELL BANKER REALTY
(813) 592-4785
62 Total Sales
1 in Laurel
$325,000 Price
Ryan Hesse
PARADISE EXCLUSIVE REAL ESTATE
(941) 541-1083
83 Total Sales
1 in Laurel
$370,000 Price
Liz Van Osdol
GRAND HOMES REAL ESTATE
(941) 231-4628
88 Total Sales
2 in Laurel
$750K - $783K Price Range
Eugene Smith
ALBERT WOOSTER & COMPANY
(941) 205-7538
18 Total Sales
1 in Laurel
$378,000 Price
We collect this data history from publicly available records. To have your information removed, we recommend requesting removal directly through your county’s website.
| Date | Buyer | Sale Price | Title Company |
|---|---|---|---|
| $449,150 | None Listed On Document | ||
| $347,000 | Attorney |
We collect this data history from publicly available records. To have your information removed, we recommend requesting removal directly through your county’s website.
| Date | Event | Price | List to Sale | Price per Sq Ft |
|---|---|---|---|---|
| 02/04/2019 02/04/19 | Sold | $347,000 | -5.4% | $180 / Sq Ft |
| 01/10/2019 01/10/19 | Pending | -- | -- | -- |
| 01/02/2019 01/02/19 | Price Changed | $366,989 | +0.5% | $191 / Sq Ft |
| 11/19/2018 11/19/18 | Price Changed | $364,989 | -1.4% | $190 / Sq Ft |
| 11/08/2018 11/08/18 | Price Changed | $369,989 | -2.6% | $192 / Sq Ft |
| 10/10/2018 10/10/18 | Price Changed | $379,984 | +0.2% | $197 / Sq Ft |
| 08/23/2018 08/23/18 | Price Changed | $379,181 | -1.6% | $197 / Sq Ft |
| 08/22/2018 08/22/18 | For Sale | $385,288 | -- | $200 / Sq Ft |
We collect this data history from publicly available records. To have your information removed, we recommend requesting removal directly through your county’s website.
| Year | Tax Paid | Tax Assessment Tax Assessment Total Assessment is a certain percentage of the fair market value that is determined by local assessors to be the total taxable value of land and additions on the property. | Land | Improvement |
|---|---|---|---|---|
| 2025 | $5,329 | $417,300 | $96,000 | $321,300 |
| 2024 | $4,768 | $385,591 | ||
| 2023 | $4,768 | $411,600 | $109,900 | $301,700 |
| 2022 | $4,684 | $422,100 | $116,000 | $306,100 |
| 2021 | $3,800 | $289,700 | $68,900 | $220,800 |
| 2020 | $3,546 | $263,900 | $56,400 | $207,500 |
| 2019 | $3,558 | $268,400 | $56,100 | $212,300 |
| 2018 | $722 | $56,100 | $56,100 | $0 |
Seller's Agent in 2019
Molly Whalen Horner
TAYLOR MORRISON RLTY OF FLA
(866) 495-6006
2 Total Sales
J
Seller Co-Listing Agent in 2019
Jennifer Cassidy
ELITE HOME GROUP
(866) 495-6006
2 Total Sales
Buyer's Agent in 2019
Tamara Currey
PREMIER SOTHEBY'S INTERNATIONAL REALTY
(941) 587-1776
176 Total Sales
Source: Stellar MLS
MLS Number: A4411574
APN: 0164-03-0144
Disclaimer: Certain information contained herein is derived from information provided by parties other than Homes.com. All information provided is deemed reliable, but is not guaranteed to be accurate and should be independently verified.
All data is obtained from various sources and may not have been verified by broker or MLS GRID. Supplied Open House Information is subject to change without notice. All information should be independently reviewed and verified for accuracy. Properties may or may not be listed by the office/agent presenting the information. Some IDX listings have been excluded from this website. IDX information is provided exclusively for personal, non-commercial use, and may not be used for any purpose other than to identify prospective properties consumers may be interested in purchasing. Information is deemed reliable but not guaranteed.
Listings courtesy of Stellar MLS as distributed by MLS GRID.
Based on information submitted to the MLS GRID
Listing Information presented by local MLS brokerage: Ten-X - (888)-952-6393
Ask me questions while you tour the home.