
Jennifer Burgess
Responds Quickly
JTE Real Estate
(843) 960-1254
111 Total Sales
10 in Conway
$90K - $599K Price Range
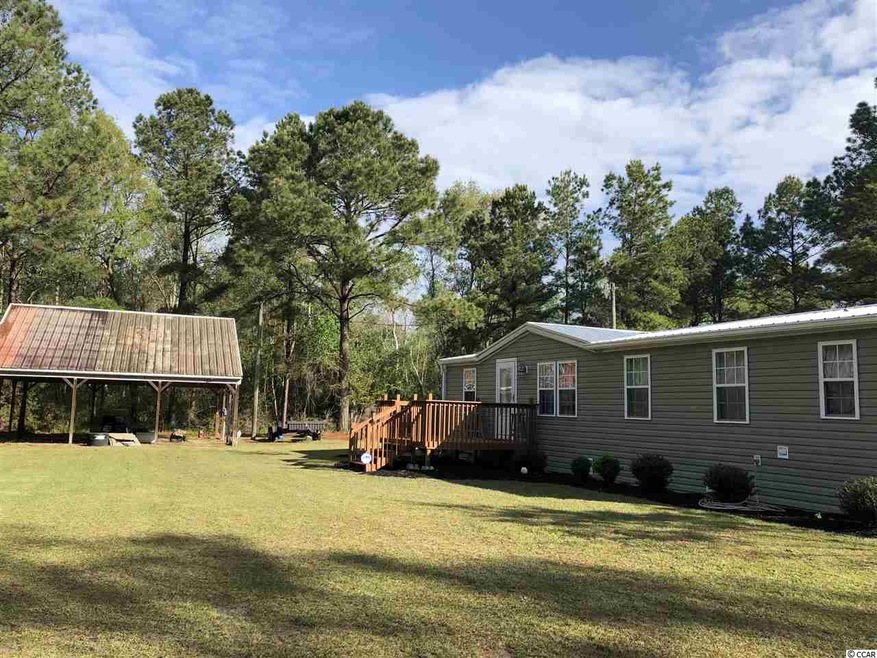
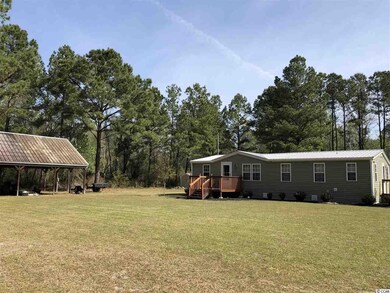
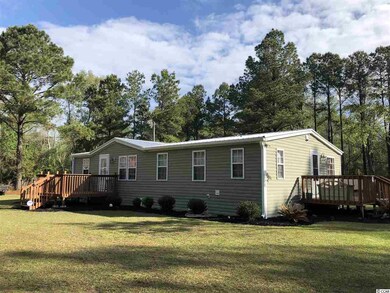

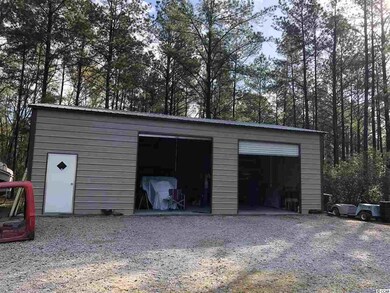
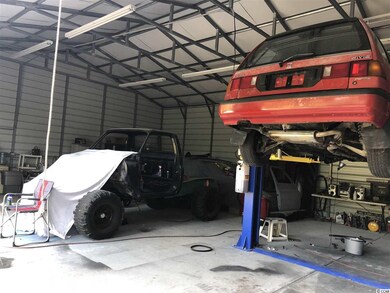
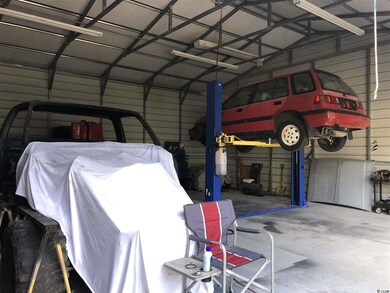
Country living at it's finest! This adorable 3 bedroom 2 bath home has a private driveway and complete 360 views surrounded by woods. Enjoy picnics under the 30x30 pavilion and store extra lawn equipment in the storage building. This home also offers an insanely huge garage 30x40x12 big enough to store all your toys! Hurray call today for this deal won't last long.
Last Agent to Sell the Property
Compass Carolinas, LLC License #83839 Listed on: 04/09/2018
Jennifer Burgess
JTE Real Estate
(843) 960-1254
111 Total Sales
10 in Conway
$90K - $599K Price Range
Ashley Brooks
TheGrandStrandSalesGroupEXP
(843) 233-9706
32 Total Sales
2 in Conway
$290K - $1.3M Price Range
Christy Whitlock
ERA Wilder Realty Inc PI
(843) 314-4874
69 Total Sales
4 in Conway
$77K - $108K Price Range
Zach Kirkbride
Elliott Commercial Real Estate
(843) 680-8385
40 Total Sales
7 in Conway
$155K - $333K Price Range
John Campbell
CENTURY 21 Thomas
(843) 233-9771
58 Total Sales
6 in Conway
$25K - $335K Price Range
Danielle Hooker
My Real Estate Group,llc
(854) 400-1549
65 Total Sales
1 in Conway
$303,000 Price
We collect this data history from publicly available records. To have your information removed, we recommend requesting removal directly through your county’s website.
| Date | Buyer | Sale Price | Title Company |
|---|---|---|---|
| $125,000 | -- | ||
| Knox Harvey T | -- | -- | |
| Davis Timothy D | $73,500 | None Available | |
| Trinity Builders Llc | $35,000 | -- | |
| Self Help Venture Fund | $30,000 | -- | |
| Wells Fargo Bank Minnesota Na | $40,000 | -- |
We collect this data history from publicly available records. To have your information removed, we recommend requesting removal directly through your county’s website.
| Date | Status | Borrower | Loan Amount |
|---|---|---|---|
| Open | $98,400 | ||
| Previous Owner | -- | $237,000 | |
| Previous Owner | Davis Timothy D | $52,500 | |
| Previous Owner | Trinity Builders Llc | $35,150 | |
| Previous Owner | Strickland Douglas L | $85,500 | |
| Previous Owner | Strickland Douglas L | $67,500 | |
| Previous Owner | Strickland Iris Lynn | $18,394 |
We collect this data history from publicly available records. To have your information removed, we recommend requesting removal directly through your county’s website.
| Date | Event | Price | List to Sale | Price per Sq Ft |
|---|---|---|---|---|
| 07/03/2018 07/03/18 | Sold | $125,000 | -13.2% | $96 / Sq Ft |
| 04/09/2018 04/09/18 | For Sale | $144,000 | -- | $111 / Sq Ft |
We collect this data history from publicly available records. To have your information removed, we recommend requesting removal directly through your county’s website.
| Year | Tax Paid | Tax Assessment Tax Assessment Total Assessment is a certain percentage of the fair market value that is determined by local assessors to be the total taxable value of land and additions on the property. | Land | Improvement |
|---|---|---|---|---|
| 2025 | $528 | $0 | $0 | $0 |
| 2024 | $528 | $5,673 | $3,485 | $2,188 |
| 2023 | $528 | $4,148 | $720 | $3,428 |
| 2021 | $482 | $4,148 | $720 | $3,428 |
| 2020 | $405 | $4,148 | $720 | $3,428 |
| 2019 | $405 | $4,148 | $720 | $3,428 |
| 2018 | $1,329 | $4,028 | $740 | $3,288 |
| 2017 | $1,314 | $4,028 | $740 | $3,288 |
| 2016 | -- | $1,556 | $740 | $816 |
| 2015 | $169 | $1,556 | $740 | $816 |
| 2014 | $158 | $1,556 | $740 | $816 |
Seller's Agent in 2018
Tammi Pierce
Compass Carolinas, LLC
(843) 798-9670
81 Total Sales
Buyer's Agent in 2018
Shaun Milligan
CENTURY 21 Boling & Associates
(843) 457-9585
64 Total Sales
Source: Coastal Carolinas Association of REALTORS®
MLS Number: 1807619
Disclaimer: Certain information contained herein is derived from information provided by parties other than Homes.com. All information provided is deemed reliable, but is not guaranteed to be accurate and should be independently verified.
Provided courtesy of the Coastal Carolinas MLS. Copyright 2026 of the Coastal Carolinas MLS. All rights reserved. Information is provided exclusively for consumers' personal, non-commercial use, and may not be used for any purpose other than to identify prospective properties consumers may be interested in purchasing, and that the data is deemed reliable but is not guaranteed accurate by the Coastal Carolinas MLS.
Ask me questions while you tour the home.