
Mike Palermo
Compass Realty Group
(314) 582-9288
128 Total Sales
4 in Southampton
$180K - $370K Price Range
Estimated Value: $236,000 - $275,284
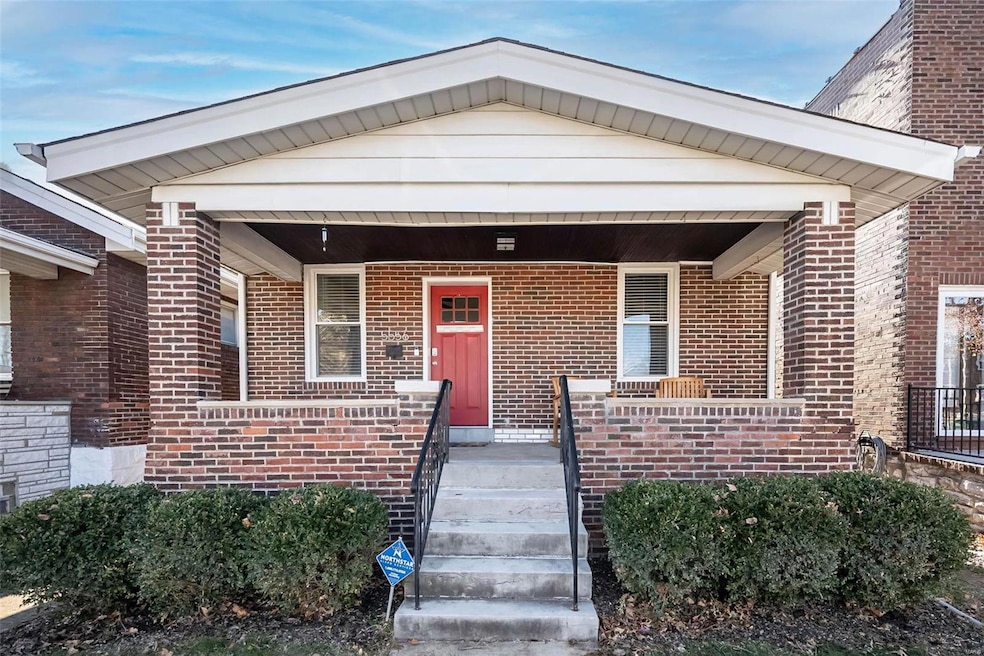
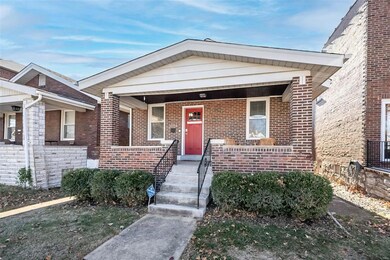
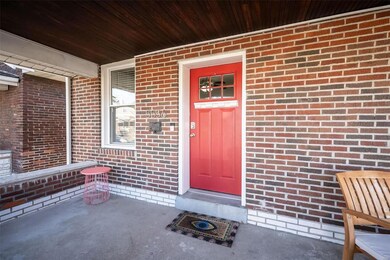
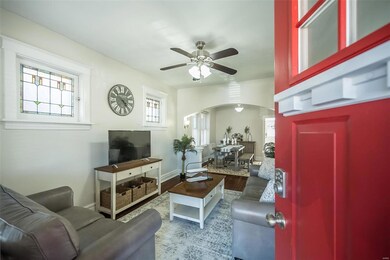
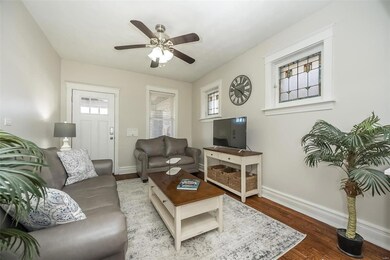
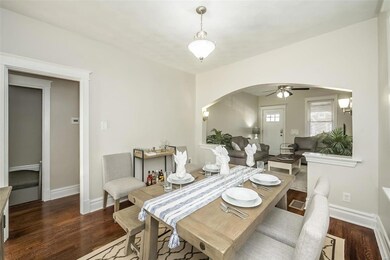
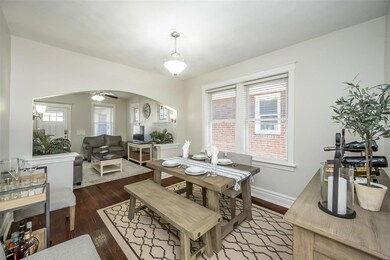
Location, Location, Location! This home is adorable and priced to SELL!!! Adorable 2 BR /1 BA home just 2 blocks from Hampton and 1 Block from the restaurants on Macklind. The best of city living with a small-town neighborhood vibe. Relax on the front porch while chatting up the neighbors and passersby. Relax on the large deck overlooking the backyard and oversized two car California garage. Lovely, updated light filled home with neutral colors throughout. Perfect for entertaining both inside and out. The bedrooms are private from the entertaining area as is the bathroom. The basement is both finished and plenty of unfinished space for storage. The fenced in back yard it perfect for pets, kids, etc. Also, the California garage is terrific for entertaining (especially if the weather doesn't cooperate while having a BBQ party. Target, Schnucks and other dining/shopping establishments are just a stones throw away. Include all appliances, washer, dryer and kitchen island.
Last Agent to Sell the Property
RE/MAX Results License #2015010247 Listed on: 12/05/2024
We collect this data history from publicly available records. To have your information removed, we recommend requesting removal directly through your county’s website.
Mike Palermo
Compass Realty Group
(314) 582-9288
128 Total Sales
4 in Southampton
$180K - $370K Price Range
Jeremy Barrett
Keller Williams Realty West
(314) 916-9260
143 Total Sales
1 in Southampton
$300,000 Price
Brandon Gray
Compass Realty Group
(314) 501-9404
73 Total Sales
3 in Southampton
$175K - $370K Price Range
Angie Wilder
Realty Executives of St. Louis
(618) 764-3610
126 Total Sales
1 in Southampton
$247,500 Price
Dan Clarkin
Coldwell Banker Realty - Gundaker
(314) 648-2944
95 Total Sales
1 in Southampton
$265,000 Price
William Springer
Compass Realty Group
(314) 648-8235
102 Total Sales
2 in Southampton
$275K - $328K Price Range
We collect this data history from publicly available records. To have your information removed, we recommend requesting removal directly through your county’s website.
| Date | Buyer | Sale Price | Title Company |
|---|---|---|---|
| -- | Freedom Title | ||
| $201,000 | Freedom Title | ||
| $213,864 | Freedom Title | ||
| -- | Touchstone Title & Abstract | ||
| -- | Cts | ||
| -- | -- | ||
| -- | -- | ||
| -- | -- | ||
| -- | -- | ||
| -- | -- |
We collect this data history from publicly available records. To have your information removed, we recommend requesting removal directly through your county’s website.
| Date | Status | Borrower | Loan Amount |
|---|---|---|---|
| Open | $228,950 | ||
| Previous Owner | $160,800 | ||
| Previous Owner | $144,337 | ||
| Previous Owner | $142,001 | ||
| Previous Owner | $70,000 |
We collect this data history from publicly available records. To have your information removed, we recommend requesting removal directly through your county’s website.
| Date | Event | Price | List to Sale | Price per Sq Ft | Prior Sale |
|---|---|---|---|---|---|
| 01/27/2025 01/27/25 | Sold | -- | -- | -- | |
| 01/27/2025 01/27/25 | Pending | -- | -- | -- | |
| 12/05/2024 12/05/24 | For Sale | $249,900 | +42.8% | $124 / Sq Ft | |
| 12/05/2024 12/05/24 | Off Market | -- | -- | -- | |
| 05/20/2020 05/20/20 | Sold | -- | -- | -- | View Prior Sale |
| 04/20/2020 04/20/20 | Pending | -- | -- | -- | |
| 04/17/2020 04/17/20 | For Sale | $175,000 | +16.9% | $116 / Sq Ft | |
| 12/11/2015 12/11/15 | Sold | -- | -- | -- | View Prior Sale |
| 12/04/2015 12/04/15 | Pending | -- | -- | -- | |
| 10/30/2015 10/30/15 | Pending | -- | -- | -- | |
| 10/30/2015 10/30/15 | For Sale | $149,750 | 0.0% | $99 / Sq Ft | |
| 10/23/2015 10/23/15 | For Sale | $149,750 | -- | $99 / Sq Ft |
We collect this data history from publicly available records. To have your information removed, we recommend requesting removal directly through your county’s website.
| Year | Tax Paid | Tax Assessment Tax Assessment Total Assessment is a certain percentage of the fair market value that is determined by local assessors to be the total taxable value of land and additions on the property. | Land | Improvement |
|---|---|---|---|---|
| 2026 | $2,549 | $30,790 | $2,570 | $28,220 |
| 2025 | $2,297 | $30,790 | $2,570 | $28,220 |
| 2024 | $2,186 | $27,110 | $2,570 | $24,540 |
| 2023 | $2,186 | $27,110 | $2,570 | $24,540 |
| 2022 | $2,101 | $25,080 | $2,570 | $22,510 |
| 2021 | $2,098 | $25,080 | $2,570 | $22,510 |
| 2020 | $1,914 | $23,030 | $2,570 | $20,460 |
| 2019 | $1,908 | $23,030 | $2,570 | $20,460 |
| 2018 | $1,844 | $21,570 | $2,570 | $19,000 |
| 2017 | $1,813 | $21,570 | $2,570 | $19,000 |
| 2016 | $1,538 | $18,010 | $2,570 | $15,440 |
| 2015 | $1,343 | $18,010 | $2,570 | $15,440 |
| 2014 | $1,296 | $17,330 | $2,570 | $14,760 |
| 2013 | -- | $16,730 | $2,570 | $14,160 |
Seller's Agent in 2025
Bob Becherer
RE/MAX
(314) 308-7372
1 in this area
90 Total Sales
Seller Co-Listing Agent in 2025
Greg Davis
RE/MAX
(314) 249-7659
1 in this area
53 Total Sales
Buyer's Agent in 2025
Abbey Josar
Worth Clark Realty
(314) 222-0065
4 in this area
170 Total Sales
Seller's Agent in 2020
Bridget Rodriguez
Dacey Realty, LLC
(314) 712-7092
3 in this area
73 Total Sales
Seller Co-Listing Agent in 2020
Alexandra Castellano
Garcia Properties
(314) 353-0336
7 in this area
206 Total Sales
Buyer Co-Listing Agent in 2020
Mimi Mackey
STL Rental Services and Sales
(314) 609-2829
47 Total Sales
Source: MARIS MLS
MLS Number: MIS24074701
APN: 5172-00-0030-0
Disclaimer: Certain information contained herein is derived from information provided by parties other than Homes.com. All information provided is deemed reliable, but is not guaranteed to be accurate and should be independently verified.
All data is obtained from various sources and may not have been verified by broker or MLS GRID. Supplied Open House Information is subject to change without notice. All information should be independently reviewed and verified for accuracy. Properties may or may not be listed by the office/agent presenting the information. Some IDX listings have been excluded from this website.
Listings courtesy of MARIS MLS as distributed by MLS GRID.
Based on information submitted to the MLS GRID
Ask me questions while you tour the home.