NOT LISTED FOR SALE

5558 Leaning Cloud Ct Las Vegas, NV 89113

Las Vegas Area

Estimated Value: $357,000 - $411,954

3 Beds
2 Baths
1,282 Sq Ft
$301/Sq Ft Est. Value

Sale Details

Date Sold: March 6, 2025

Last sale price $405,000 $316 Per Sq Ft

Est. 5% decrease in value since last sale

Current estimated payment $2,257 / mo

7 Days on Market

Highlights

  • City View
  • 2 Car Attached Garage
  • Parking Storage or Cabinetry
  • No HOA
  • Laundry closet
  • Tile Flooring

About This Home

As of March 2025

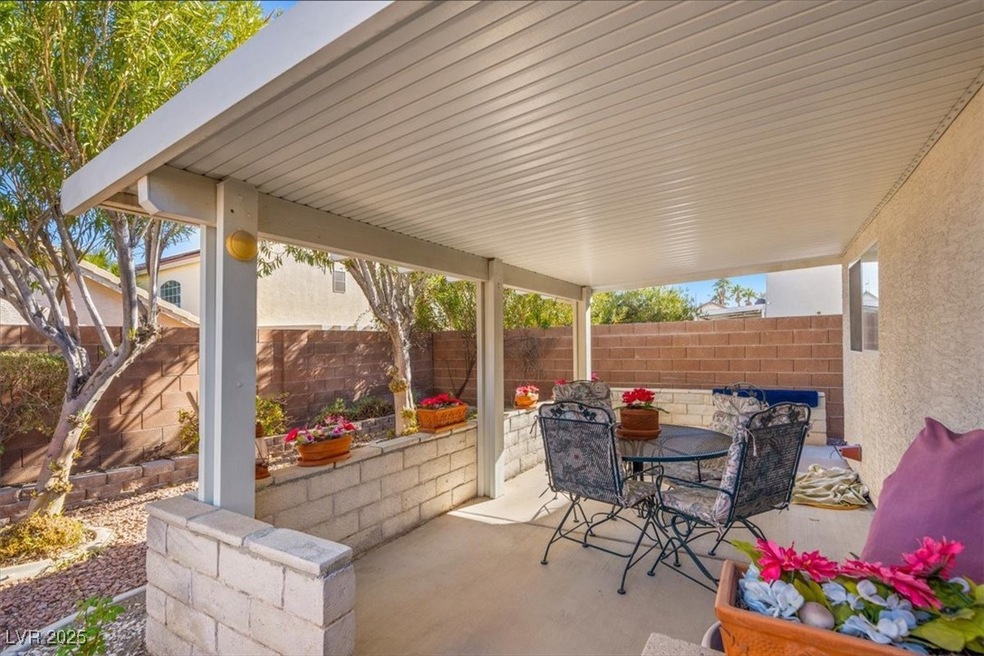
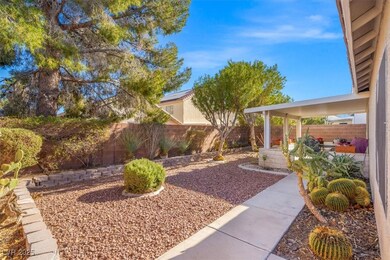
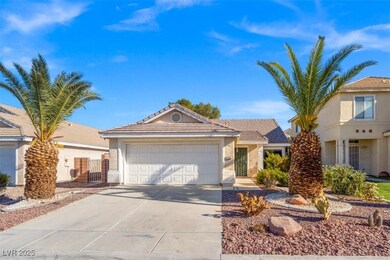
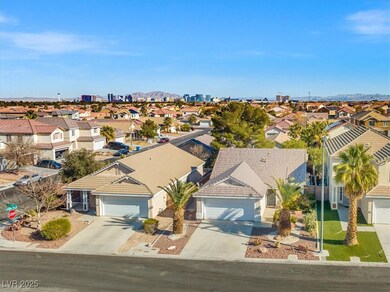
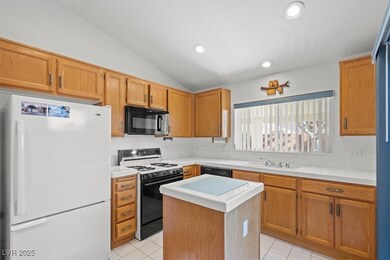
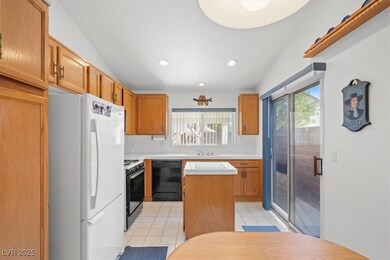
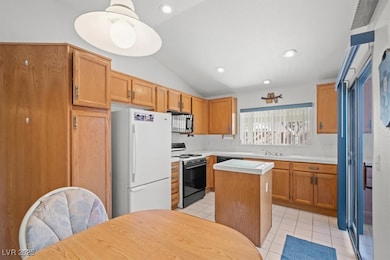
Entertain family and friends in the low-maintenance serene backyard oasis, complete with a covered patio ideal for gatherings. Luxury Spring Valley single story living is here in this move-in-ready gem situated in a cul-de-sac with no HOA located in the heart of Southwest Las Vegas. Step inside to be greeted by volume ceilings, brand-new carpet, lots of natural light, and a thoughtfully designed open floor plan. Cozy up by the fireplace during cooler evenings, creating an inviting ambiance. The kitchen boasts an island, ample cabinetry for storage, and comes complete with all appliances. The master suite is spacious featuring a spa-inspired bath with dual sinks, walk-in shower, and an oversized walk-in closet. Generously sized secondary bedrooms & the washer/dryer stay. Unmatched convenience awaits, with shopping, dining, parks, schools, freeways, airport, and the vibrant energy of the Las Vegas Strip just moments away. Enjoy!

Last Agent to Sell the Property

Ben Correa

Real Broker LLC License #S.0037828 Listed on: 01/22/2025

Last Buyer's Agent

Dan Parrish

RX Realty License #BS.0026877

Create a Home Valuation Report for This Property
The Home Valuation Report is an in-depth analysis detailing your home's value as well as a comparison with similar homes in the area

Home Details

Home Type

  • Single Family

Est. Annual Taxes

  • $1,566

Year Built

  • Built in 1996

Lot Details

  • 4,792 Sq Ft Lot
  • West Facing Home
  • Back Yard Fenced
  • Block Wall Fence
  • Drip System Landscaping
  • Property is in good condition

Parking

  • 2 Car Attached Garage
  • Parking Storage or Cabinetry
  • Inside Entrance
  • Garage Door Opener

Property Views

  • City
  • Mountain

Home Design

  • Pitched Roof
  • Tile Roof
  • Stucco

Interior Spaces

  • 1,282 Sq Ft Home
  • 1-Story Property
  • Ceiling Fan
  • Fireplace With Glass Doors
  • Gas Fireplace
  • Blinds
  • Living Room with Fireplace

Kitchen

  • Gas Range
  • Microwave
  • Dishwasher
  • Disposal

Flooring

  • Carpet
  • Laminate
  • Tile

Bedrooms and Bathrooms

  • 3 Bedrooms

Laundry

  • Laundry closet
  • Dryer
  • Washer

Eco-Friendly Details

  • Sprinkler System

Schools

  • Rogers Elementary School
  • Sawyer Grant Middle School
  • Durango High School

Utilities

  • Central Heating and Cooling System
  • Heating System Uses Gas
  • Underground Utilities

Community Details

  • No Home Owners Association
  • Crestview Subdivision

Home Details

Home Type

Single Family

Est. Annual Taxes

$1,566

Year Built

Built in 1996

Lot Details

4,792 Sq Ft Lot

Parking

2

Listing Details

  • Property Sub Type: Single Family Residence
  • Prop. Type: Residential
  • Lot Size Acres: 0.11
  • Ownership: Single Family Residential
  • Subdivision Name: Crestview
  • Directions: Take 215 S., Exit Russel and head East. Left on Buffalo. Right on Diablo. Right on Merriweather. Right on Edgerton. Left on Leaning Cloud- home is on the left. Thank you for showing!
  • Architectural Style: One Story
  • Carport Y N: No
  • Garage Yn: Yes
  • Property Attached Yn: No
  • Building Stories: 1
  • Year Built Details: RESALE
  • Year Built: 1996
  • Property Sub Type Additional: Single Family Residence
  • Special Features: VirtualTour
  • Stories: 1
  • Year Built: 1996

Interior Features

  • Furnished: Unfurnished
  • Private Spa: No
  • Appliances: Dryer, Dishwasher, Disposal, Gas Range, Microwave, Refrigerator, Washer
  • Full Bathrooms: 1
  • Three Quarter Bathrooms: 1
  • Total Bedrooms: 3
  • Fireplace Features: Gas, Glass Doors, Living Room
  • Fireplaces: 1
  • Fireplace: Yes
  • Flooring: Carpet, Laminate, Tile
  • Interior Amenities: Bedroom on Main Level, Ceiling Fan(s), Primary Downstairs, Window Treatments
  • Living Area: 1282.0
  • Window Features: Blinds

Exterior Features

  • Fencing: Block, Back Yard
  • Lot Features: Drip Irrigation/Bubblers, Desert Landscaping, Landscaped, Rocks, < 1/4 Acre
  • Pool Private: No
  • View: City, Mountain(s)
  • View: Yes
  • Construction Type: Block, Stucco
  • Direction Faces: West
  • Exterior Features: Private Yard, Sprinkler/Irrigation
  • Property Condition: Good Condition, Resale
  • Roof: Pitched, Tile

Garage/Parking

  • Attached Garage: Yes
  • Garage Spaces: 2.0
  • Parking Features: Attached, Garage, Garage Door Opener, Inside Entrance, Private, Shelves

Utilities

  • Laundry Features: Gas Dryer Hookup, Laundry Closet
  • Cooling: Central Air, Electric
  • Cooling Y N: Yes
  • Heating: Central, Gas
  • Heating Yn: Yes
  • Electric: Photovoltaics None
  • Sewer: Public Sewer
  • Utilities: Underground Utilities
  • Water Source: Public

Condo/Co-op/Association

  • Senior Community: No
  • Amenities: None
  • Association: No

Schools

  • Elementary School: Rogers, Lucille S.,Rogers, Lucille S.
  • High School: Durango
  • Middle Or Junior School: Sawyer Grant

Lot Info

  • Horse Amenities: None
  • Lot Size Sq Ft: 4792.0
  • Additional Parcels Description: ---
  • Zoning Description: Single Family

Tax Info

  • Tax Annual Amount: 1566.0

Ownership History

We collect this data history from publicly available records. To have your information removed, we recommend requesting removal directly through your county’s website.

Date Name Owned For Owner Type

Purchase Details

Listed on
Jan 22, 2025
Closed on
Mar 4, 2025
Sold by
Bought by
Seller's Agent
Ben Correa
Real Broker LLC
Buyer's Agent
Dan Parrish
RX Realty
List Price
$400,000
Sold Price
$405,000
Premium/Discount to List
$5,000
1.25%
Views
40
Current Estimated Value
$385,739

Home Financials for this Owner

Home Financials are based on the most recent Mortgage that was taken out on this home.
Estimated Appreciation
-$19,261
Avg. Annual Appreciation
-3.26%
Original Mortgage
$324,000
Outstanding Balance
$319,526
Interest Rate
6.96%
Mortgage Type
New Conventional
Estimated Equity
$66,213

Purchase Details

Listed on
Jan 22, 2025
Closed on
Feb 27, 2025
Sold by
Bought by
Seller's Agent
Ben Correa
Real Broker LLC
Buyer's Agent
Dan Parrish
RX Realty
List Price
$400,000
Sold Price
$405,000
Premium/Discount to List
$5,000
1.25%
Views
40

Home Financials for this Owner

Home Financials are based on the most recent Mortgage that was taken out on this home.
Original Mortgage
$324,000
Outstanding Balance
$319,526
Interest Rate
6.96%
Mortgage Type
New Conventional
Estimated Equity
$66,213

Purchase Details

Closed on
Jan 15, 2019
Sold by
Bought by

Purchase Details

Closed on
Jun 25, 1996
Sold by
Bought by
Source: Public Records

Purchase History

We collect this data history from publicly available records. To have your information removed, we recommend requesting removal directly through your county’s website.

Date Buyer Sale Price Title Company
-- Chicago Title
$405,000 Chicago Title
-- None Available
$116,000 United Title
Source: Public Records

Mortgage History

We collect this data history from publicly available records. To have your information removed, we recommend requesting removal directly through your county’s website.

Date Status Borrower Loan Amount
Open $324,000
Previous Owner $67,800
Source: Public Records

Property History

We collect this data history from publicly available records. To have your information removed, we recommend requesting removal directly through your county’s website.

Date Event Price List to Sale Price per Sq Ft
03/06/2025 03/06/25 Sold $405,000 +1.3% $316 / Sq Ft
01/29/2025 01/29/25 Pending -- -- --
01/22/2025 01/22/25 For Sale $400,000 -- $312 / Sq Ft
Source: Las Vegas REALTORS®

Tax History

We collect this data history from publicly available records. To have your information removed, we recommend requesting removal directly through your county’s website.

Year Tax Paid Tax Assessment Tax Assessment Total Assessment is a certain percentage of the fair market value that is determined by local assessors to be the total taxable value of land and additions on the property. Land Improvement
2026 $1,693 $86,057 $38,500 $47,557
2025 $1,566 $85,700 $37,100 $48,600
2024 $1,520 $85,700 $37,100 $48,600
2023 $1,520 $77,303 $31,150 $46,153
2022 $1,479 $70,724 $28,350 $42,374
2021 $1,437 $63,769 $23,450 $40,319
2020 $1,391 $63,559 $23,450 $40,109
2019 $1,375 $60,968 $21,350 $39,618
2018 $1,312 $56,811 $18,550 $38,261
2017 $1,593 $55,635 $16,800 $38,835
2016 $1,228 $52,308 $13,300 $39,008
2015 $1,225 $42,206 $9,800 $32,406
2014 $1,189 $40,800 $7,700 $33,100
Source: Public Records

Agents Affiliated with this Home

  • Section Image
  • Section Image
See All Agents

Map

Source: Las Vegas REALTORS®

MLS Number: 2647212

Las Vegas REALTORS®

APN: 163-27-411-017

Your Personal Tour Guide

Ask me questions while you tour the home.