
Wendy Meredith
The Realty Agency
(480) 376-1858
45 Total Sales
1 in Eastmark
$665,000 Price


Estimated Value: $795,000 - $955,000
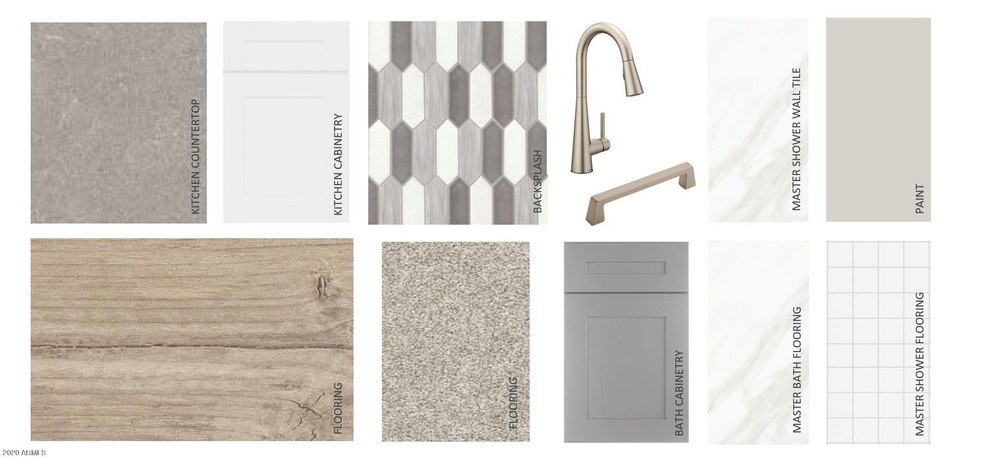
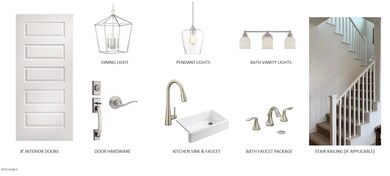
Modern desert style elevation, bedroom ilo den* 4 bedrooms*living parlour w/ 2 doors* teen room* 3 baths * 3 car tandem*Beautifully upgraded home loaded w/ top-notch finishes and upgrades, including: extensive tile and carpet upgrade throughout, Designer stacked kitchen with white shaker cabinets in kitchen ,Dovetail colored island, Whirlpool stainless steel appliances w/ built in oven/microwave and gas cooktop, Silestone kitchen countertops with designer backsplash,* 2-tone interior paint,''Crushed ice'' Gorgeous master bath walk in shower /drop in tub, 5'' contemporary baseboards, 8' interior doors, *multi slider door off greatroom* gas stub for BBQ*,garage service door ,tankless water heater* front yard landscaping w/ paver driveway! Energy Star certified for energy efficiency.
Last Agent to Sell the Property
Arizona Best Real Estate License #BR643343000 Listed on: 10/06/2020
We collect this data history from publicly available records. To have your information removed, we recommend requesting removal directly through your county’s website.
Wendy Meredith
The Realty Agency
(480) 376-1858
45 Total Sales
1 in Eastmark
$665,000 Price
Daniel Sotelo
Russ Lyon Sotheby's International Realty
(520) 379-5711
104 Total Sales
2 in Eastmark
$432K - $437K Price Range
Teresa Atkinson
Keller Williams Arizona Realty
(623) 663-6519
189 Total Sales
1 in Eastmark
$575,000 Price
Gary Smith
Keller Williams Integrity First Realty
(833) 743-0598
99 Total Sales
2 in Eastmark
$400K - $685K Price Range
Cindy Nelson
Realty ONE Group
(623) 552-2726
55 Total Sales
2 in Eastmark
$610K - $640K Price Range
Celeste McIvor
eXp Realty
(888) 483-6270
197 Total Sales
1 in Eastmark
$795,000 Price
We collect this data history from publicly available records. To have your information removed, we recommend requesting removal directly through your county’s website.
| Date | Buyer | Sale Price | Title Company |
|---|---|---|---|
| $76,000,000 | First American Title | ||
| Delcoure Dustin Emitt | $772,990 | First American Title Ins Co | |
| Ashton Woods Arizona Llc | $840,000 | First American Title |
We collect this data history from publicly available records. To have your information removed, we recommend requesting removal directly through your county’s website.
| Date | Status | Borrower | Loan Amount |
|---|---|---|---|
| Open | $46,500,000 | ||
| Previous Owner | Delcoure Dustin Emitt | $548,250 |
We collect this data history from publicly available records. To have your information removed, we recommend requesting removal directly through your county’s website.
| Date | Event | Price | List to Sale | Price per Sq Ft |
|---|---|---|---|---|
| 05/18/2021 05/18/21 | Sold | $772,990 | 0.0% | $227 / Sq Ft |
| 02/04/2021 02/04/21 | Pending | -- | -- | -- |
| 02/03/2021 02/03/21 | Price Changed | $772,990 | +2.4% | $227 / Sq Ft |
| 02/02/2021 02/02/21 | Price Changed | $754,990 | +0.3% | $222 / Sq Ft |
| 01/28/2021 01/28/21 | Price Changed | $752,990 | +1.1% | $222 / Sq Ft |
| 01/26/2021 01/26/21 | Price Changed | $744,990 | +0.7% | $219 / Sq Ft |
| 01/19/2021 01/19/21 | Price Changed | $739,990 | +1.4% | $218 / Sq Ft |
| 01/13/2021 01/13/21 | Price Changed | $729,990 | -0.9% | $215 / Sq Ft |
| 12/28/2020 12/28/20 | Price Changed | $736,675 | +0.7% | $217 / Sq Ft |
| 12/16/2020 12/16/20 | Price Changed | $731,675 | +1.5% | $215 / Sq Ft |
| 11/30/2020 11/30/20 | Price Changed | $720,875 | +1.4% | $212 / Sq Ft |
| 11/23/2020 11/23/20 | Price Changed | $710,875 | +1.4% | $209 / Sq Ft |
| 11/11/2020 11/11/20 | Price Changed | $700,875 | +3.1% | $206 / Sq Ft |
| 11/10/2020 11/10/20 | Price Changed | $679,990 | +0.1% | $200 / Sq Ft |
| 11/03/2020 11/03/20 | Price Changed | $678,990 | +0.7% | $200 / Sq Ft |
| 10/26/2020 10/26/20 | Price Changed | $673,990 | +0.3% | $198 / Sq Ft |
| 10/07/2020 10/07/20 | Price Changed | $671,990 | +0.3% | $198 / Sq Ft |
| 10/06/2020 10/06/20 | For Sale | $669,990 | -- | $197 / Sq Ft |
We collect this data history from publicly available records. To have your information removed, we recommend requesting removal directly through your county’s website.
| Year | Tax Paid | Tax Assessment Tax Assessment Total Assessment is a certain percentage of the fair market value that is determined by local assessors to be the total taxable value of land and additions on the property. | Land | Improvement |
|---|---|---|---|---|
| 2025 | $4,008 | $37,037 | ||
| 2024 | $4,795 | $35,273 | ||
| 2023 | $4,795 | $62,720 | $12,540 | $50,180 |
| 2022 | $4,600 | $47,050 | $9,410 | $37,640 |
| 2021 | $826 | $15,270 | $15,270 | $0 |
| 2020 | $809 | $5,955 | $5,955 | $0 |
| 2019 | $246 | $2 | $2 | $0 |
Seller's Agent in 2021
Ashley Pickens
Arizona Best Real Estate
(602) 292-1559
239 in this area
1,862 Total Sales
Buyer's Agent in 2021
Ryan Dobmeier
Realty One Group
(480) 231-0464
2 in this area
117 Total Sales
Buyer Co-Listing Agent in 2021
Jason Crittenden
Realty One Group
(602) 432-5367
4 in this area
304 Total Sales
Source: Arizona Regional Multiple Listing Service (ARMLS)
MLS Number: 6142501
APN: 312-17-427
Disclaimer: Certain information contained herein is derived from information provided by parties other than Homes.com. All information provided is deemed reliable, but is not guaranteed to be accurate and should be independently verified.
All information should be verified by the recipient and none is guaranteed as accurate by ARMLS
Listing Information presented by local MLS brokerage: Ten-X, local REALTOR®- Arlene Richardson - (888)-952-6393
Ask me questions while you tour the home.