NOT LISTED FOR SALE

5559 E Player Place Mesa, AZ 85215

2 Beds
2 Baths
1,344 Sq Ft
5,594 Sq Ft Lot

Sale Details

Date Sold: March 3, 2016

Last sale price $125,000 $93 Per Sq Ft

54 Days on Market

Highlights

  • Golf Course Community
  • Fitness Center
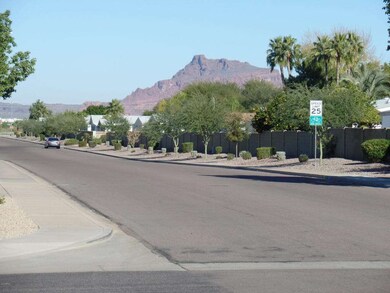
  • Mountain View
  • Bush Elementary School Rated A-
  • Heated Spa
  • Clubhouse

About This Home

As of March 2016

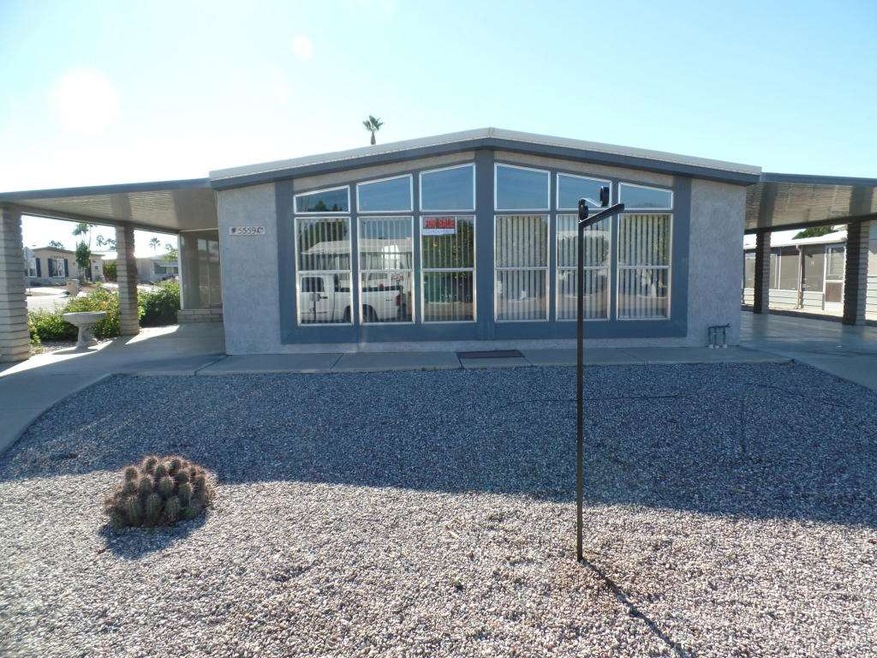
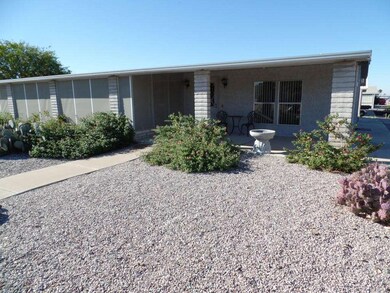
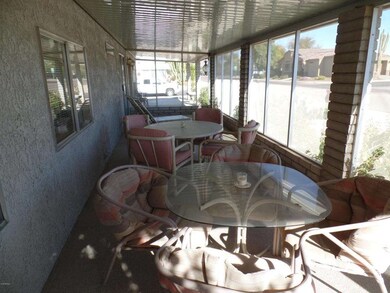
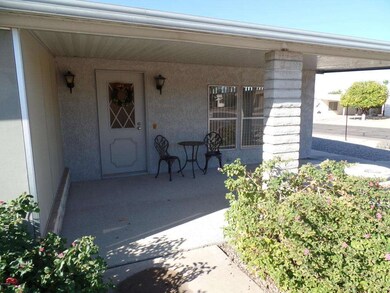
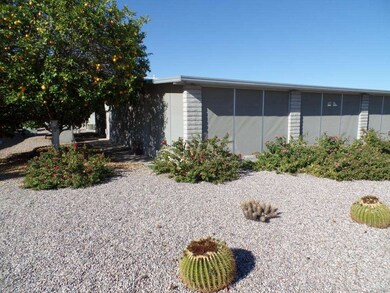
THIS BEAUTIFUL HOME IS LOCATED IN THE POPULAR COMMUNITY OF APACHE WELLS. THERE HAS BEEN A LOT OF TLC IN THIS HOME. WELL TAKEN CARE OF AND READY TO MOVE INTO! THIS STUCCOED HOME IS LOCATED ON A DESIRABLE CORNER LOT WITH A BEAUTIFUL SCREENED IN ARIZONA ROOM AND AWESOME VIEWS OF RED MOUNTAIN. THIS IS A MUST SEE! AVAILABLE FOR FHA AND VA FINANCING.

Last Agent to Sell the Property

Richard Sokolowski, Jr.

Apache Gold Realty, LLC License #SA642686000 Listed on: 12/22/2015

Last Buyer's Agent

Beth Heitkamp-Madson

Real Broker License #SA647083000

Real Broker

Property Details

Home Type

  • Mobile/Manufactured

Est. Annual Taxes

  • $926

Year Built

  • Built in 1981

Lot Details

  • 5,594 Sq Ft Lot
  • Desert faces the front and back of the property
  • Corner Lot

Home Design

  • Wood Frame Construction
  • Metal Roof
  • Stucco

Interior Spaces

  • 1,344 Sq Ft Home
  • 1-Story Property
  • Furnished
  • Vaulted Ceiling
  • Ceiling Fan
  • Mountain Views

Kitchen

  • Eat-In Kitchen
  • Dishwasher

Flooring

  • Carpet
  • Linoleum
  • Laminate

Bedrooms and Bathrooms

  • 2 Bedrooms
  • 2 Bathrooms
  • Bathtub With Separate Shower Stall

Laundry

  • Laundry in unit
  • Dryer
  • Washer

Parking

  • 1 Open Parking Space
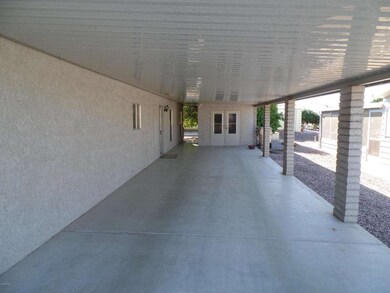
  • 2 Carport Spaces

Pool

  • Heated Spa
  • Heated Pool

Schools

  • Adult Elementary And Middle School
  • Adult High School

Utilities

  • Refrigerated Cooling System
  • Heating Available
  • High Speed Internet
  • Cable TV Available

Additional Features

  • Outdoor Storage
  • Property is near bus stop

Listing and Financial Details

  • Tax Lot 1176
  • Assessor Parcel Number 141-82-013

Community Details

Overview

  • Property has a Home Owners Association
  • Apache Wells HOA, Phone Number (480) 832-1550
  • Built by CAVCO
  • Apache Wells Mobile Park 3B 1164 1274 1583 1590 Subdivision
  • FHA/VA Approved Complex

Amenities

  • Clubhouse
  • Recreation Room

Recreation

  • Golf Course Community
  • Fitness Center
  • Heated Community Pool
  • Community Spa
  • Bike Trail

Property Details

Home Type

Mobile/Manufactured

Est. Annual Taxes

$926

Year Built

Built in 1981

Lot Details

5,594 Sq Ft Lot

Listing Details

  • Cross Street: McDOWELL & 56TH ST
  • Legal Info Range: 6E
  • Property Type: Residential
  • HOA #2: N
  • Association Fees Land Lease Fee: N
  • Recreation Center Fee 2: N
  • Recreation Center Fee: N
  • Total Monthly Fee Equivalent: 57.0
  • Basement: N
  • Items Updated Plmbg Yr Updated: 2010
  • Items Updated Roof Yr Updated: 2011
  • Parking Spaces Slab Parking Spaces: 1.0
  • Parking Spaces Total Covered Spaces: 2.0
  • Separate Den Office Sep Den Office: N
  • Year Built: 1981
  • Tax Year: 2015
  • Property Sub Type: Mfg/Mobile Housing
  • Lot Size Acres: 0.13
  • Subdivision Name: APACHE WELLS MOBILE PARK 3B 1164-1274 1583-1590
  • Property Attached Yn: No
  • ResoBuildingAreaSource: Assessor
  • General Property Description:PriceSqFt: 93.0
  • Association Fees:HOA Fee2: 57.0
  • Cooling:Ceiling Fan(s): Yes
  • Laundry:Washer Included: Yes
  • Laundry:Dryer Included: Yes
  • Technology:Cable TV Avail: Yes
  • Technology:High Speed Internet Available: Yes
  • Special Features: None

Interior Features

  • Flooring: Carpet, Laminate, Linoleum
  • Spa Features: Community, Heated, None
  • Total Bedrooms: 2
  • Fireplace Features: None
  • Fireplace: No
  • Interior Amenities: Eat-in Kitchen, Furnished(See Rmrks), Vaulted Ceiling(s), Separate Shwr & Tub, High Speed Internet
  • Living Area: 1344.0
  • Stories: 1
  • Fireplace:No Fireplace: Yes
  • Community Features:ClubhouseRec Room: Yes
  • Community Features:Golf Course: Yes
  • Kitchen Features:RangeOven Elec: Yes
  • Kitchen Features:Dishwasher2: Yes
  • Community Features:BikingWalking Path: Yes
  • Community Features:Community Pool Htd: Yes
  • Community Features:Community Spa Htd: Yes
  • Community Features:Workout Facility: Yes
  • Kitchen Features:Refrigerator2: Yes
  • Other Rooms:Family Room: Yes
  • Community Features:Near Bus Stop: Yes
  • Other Rooms:Arizona RoomLanai: Yes

Exterior Features

  • Fencing: None
  • Exterior Features: Storage
  • Lot Features: Corner Lot, Desert Back, Desert Front
  • Pool Features: Community, Heated, None
  • View: Mountain(s)
  • Disclosures: Agency Discl Req, Seller Discl Avail
  • Construction Type: Stucco, Frame - Wood
  • Roof: Metal, Rolled/Hot Mop
  • Construction:Frame - Wood: Yes
  • Exterior Features:Storage: Yes

Garage/Parking

  • Total Covered Spaces: 2.0
  • Carport Spaces: 2.0
  • Open Parking Spaces: 1.0

Utilities

  • Cooling: Refrigeration, Ceiling Fan(s)
  • Heating: Electric
  • Laundry Features: Dryer Included, Inside, Washer Included
  • Water Source: City Water
  • Heating:Electric: Yes

Condo/Co-op/Association

  • Community Features: Near Bus Stop, Golf, Biking/Walking Path, Clubhouse, Fitness Center
  • Amenities: FHA Approved Prjct, Management, Rental OK (See Rmks), Self Managed
  • Association Fee Frequency: Monthly
  • Association Name: APACHE WELLS HOA
  • Phone: 480-832-1550
  • Association: Yes

Association/Amenities

  • Association Fees:HOA YN2: Y
  • Association Fees:HOA Transfer Fee2: 400.0
  • Association Fees:HOA Paid Frequency: Monthly
  • Association Fees:HOA Name4: APACHE WELLS HOA
  • Association Fees:PAD Fee YN2: N
  • Association Fees:Cap ImprovementImpact Fee: 684.0
  • Association Fees:Cap ImprovementImpact Fee _percent_: $
  • Association Fees:Cap ImprovementImpact Fee 2 _percent_: $
  • Association Fee Incl:Garbage Collection2: Yes

Schools

  • Elementary School: Adult
  • High School: Adult
  • Middle Or Junior School: Adult

Lot Info

  • Land Lease: No
  • Lot Size Sq Ft: 5594.0
  • Parcel #: 141-82-013
  • ResoLotSizeUnits: SquareFeet

Building Info

  • Builder Name: CAVCO

Tax Info

  • Tax Annual Amount: 926.0
  • Tax Book Number: 141.00
  • Tax Lot: 1176
  • Tax Map Number: 82.00

Ownership History

We collect this data history from publicly available records. To have your information removed, we recommend requesting removal directly through your county’s website.

Date Name Owned For Owner Type

Purchase Details

Closed on
Nov 20, 2023
Sold by
Bought by

Home Financials for this Owner

Home Financials are based on the most recent Mortgage that was taken out on this home.
Original Mortgage
$250,000
Interest Rate
0.0749%
Mortgage Type
VA

Purchase Details

Listed on
Dec 22, 2015
Closed on
Feb 19, 2016
Sold by
Bought by
Seller's Agent
Richard Sokolowski, Jr.
Apache Gold Realty, LLC
Buyer's Agent
Beth Heitkamp-Madson
Real Broker
List Price
$132,500
Sold Price
$125,000
Premium/Discount to List
-$7,500
-5.66%

Purchase Details

Closed on
May 6, 2014
Sold by
Bought by

Purchase Details

Closed on
Feb 20, 2004
Sold by
Bought by

Purchase Details

Closed on
Sep 22, 1999
Sold by
Bought by
Source: Public Records
Create a Home Valuation Report for This Property
The Home Valuation Report is an in-depth analysis detailing your home's value as well as a comparison with similar homes in the area

Purchase History

We collect this data history from publicly available records. To have your information removed, we recommend requesting removal directly through your county’s website.

Date Buyer Sale Price Title Company
$250,000 American Title Service Agency
$125,000 Magnus Title Agency
$120,000 American Title Service Agenc
$92,000 Capital Title Agency Inc
-- --
-- --
Source: Public Records

Mortgage History

We collect this data history from publicly available records. To have your information removed, we recommend requesting removal directly through your county’s website.

Date Status Borrower Loan Amount
Closed $250,000
Source: Public Records

Property History

We collect this data history from publicly available records. To have your information removed, we recommend requesting removal directly through your county’s website.

Date Event Price List to Sale Price per Sq Ft
03/03/2016 03/03/16 Sold $125,000 -3.1% $93 / Sq Ft
02/04/2016 02/04/16 Price Changed $129,000 -2.6% $96 / Sq Ft
12/22/2015 12/22/15 For Sale $132,500 -- $99 / Sq Ft
Source: Arizona Regional Multiple Listing Service (ARMLS)

Tax History

We collect this data history from publicly available records. To have your information removed, we recommend requesting removal directly through your county’s website.

Year Tax Paid Tax Assessment Tax Assessment Total Assessment is a certain percentage of the fair market value that is determined by local assessors to be the total taxable value of land and additions on the property. Land Improvement
2025 $1,101 $10,824 -- --
2024 $1,106 $10,308 -- --
2023 $1,106 $11,050 $8,470 $2,580
2022 $1,080 $9,350 $6,930 $2,420
2021 $1,104 $9,000 $6,610 $2,390
2020 $1,104 $8,700 $6,320 $2,380
2019 $1,073 $9,240 $5,940 $3,300
2018 $1,029 $8,940 $5,610 $3,330
2017 $1,002 $8,200 $5,460 $2,740
2016 $977 $8,180 $5,350 $2,830
2015 $926 $7,040 $4,180 $2,860
Source: Public Records

Agents Affiliated with this Home

See All Agents

Map

Source: Arizona Regional Multiple Listing Service (ARMLS)

MLS Number: 5375427

Arizona Regional Multiple Listing Service (ARMLS)
Your Personal Tour Guide

Ask me questions while you tour the home.