NOT LISTED FOR SALE

5559 Margate Mill Bend Wesley Chapel, FL 33545

Wesley Chapel Area

Estimated Value: $465,745 - $494,000

4 Beds
3 Baths
2,756 Sq Ft
$173/Sq Ft Est. Value

Sale Details

Date Sold: June 23, 2023

Last sale price $514,850 $187 Per Sq Ft

Est. 7% decrease in value since last sale

Current estimated payment $3,078 / mo

45 Days on Market

Highlights

  • New Construction
  • Open Floorplan
  • Bonus Room
  • Pond View
  • Clubhouse
  • Great Room

About This Home

As of June 2023

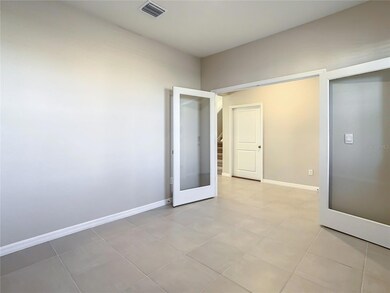
Welcome to Westgate in Avalon Park, where luxurious and peaceful living is at its finest. This newly built house in 2022 comes with active warranties, giving you peace of mind. The home has 4 bedrooms and 3 full bathrooms, an office space and a large upstairs loft, providing plenty of space for everyone. As you enter, you'll immediately notice an open floor plan that's perfect for entertaining guests or spending time with loved ones. The kitchen features beautiful wood cabinets, granite countertops, stainless steel appliances, and a large center island with seating. Dining area offers plenty of space for family dinners or intimate gatherings. The downstairs bedroom is very practical, making it convenient for families with multiple generations. The backyard is a conservation area with a partial view of the lake, ensuring privacy and tranquility. The house is connected to Horton's D.R. Smart Home System, allowing you to manage, monitor, and secure your home using the app on your phone. Enjoy the two clubhouses, swimming pool, several playgrounds, including a water games park and the relaxation area. The subdivision also includes an Elementary school, making daily life more straightforward and less stressful.

Located in Wesley Chapel, you'll be just minutes away from shopping, dining, entertainment, and easy access to major highways, making commuting a breeze. Don't miss out on this incredible opportunity to own this beautiful home in Avalon Park!

Last Agent to Sell the Property

Leidy Gonzalez Reyes

MIRANDA LANDA REALTY GROUP LLC License #3512260 Listed on: 04/04/2023

Co-Listed By

Nadia Debbache

REALTY ONE GROUP ADVANTAGE License #3484940

Last Buyer's Agent

Stanimir Todorov

PREFERRED SHORE LLC License #3393174

PREFERRED SHORE LLC

Range of Values:

--
Value Increase
--
Percent Increase
--
Adjusted for Inflation
Collateral Analytics

Collateral Analytics Collateral Analytics AVMs (Automated Valuation Model) employ a number of statistical approaches combined with neighborhood-specific comparable selection guarantees the most up-to-date and precise valuations.

Not Available

Collateral Analytics does not have data for the current month. Please view the chart for historical values.

ICE

ICE Mortgage Technology ICE Mortgage Technology’s AVM (Automated Valuation Model) is a state-of-the-art online residential property valuation tool that provides a quick and accurate estimate of the value of almost any home in the U.S.

Not Available

ICE Mortgage Technology does not have data for the current month. Please view the chart for historical values.

First American

First American First American Data & Analytics’ next-generation AVM combines unrivaled data assets with a blended ensemble of valuation models to produce highly accurate, reliable valuations you can trust.

Not Available

First American does not have data for the current month. Please view the chart for historical values.

Quantarium

Quantarium Quantarium’s valuation service, repeatedly proven the industry’s most accurate and comprehensive, is supercharged with a self-learning and auto-tuning AI engine that continually becomes smarter and more accurate as it processes daily inputs from the industry’s leading RE data lake.

Not Available

Quantarium does not have data for the current month. Please view the chart for historical values.

Average Value
Not Available
List Price
Sold Price
Create a Home Valuation Report for This Property
The Home Valuation Report is an in-depth analysis detailing your home's value as well as a comparison with similar homes in the area

Home Details

Home Type

  • Single Family

Est. Annual Taxes

  • $2,305

Year Built

  • Built in 2022 | New Construction

Lot Details

  • 5,750 Sq Ft Lot
  • Northwest Facing Home
  • Irrigation
  • Property is zoned MPUD

HOA Fees

  • $49 Monthly HOA Fees

Parking

  • 2 Car Attached Garage

Home Design

  • Bi-Level Home
  • Slab Foundation
  • Shingle Roof
  • Block Exterior
  • Stucco

Interior Spaces

  • 2,756 Sq Ft Home
  • Open Floorplan
  • Window Treatments
  • Great Room
  • Family Room Off Kitchen
  • Dining Room
  • Den
  • Bonus Room
  • Pond Views
  • Smart Home

Kitchen

  • Eat-In Kitchen
  • Convection Oven
  • Microwave
  • Dishwasher
  • Solid Surface Countertops
  • Disposal

Flooring

  • Carpet
  • Ceramic Tile

Bedrooms and Bathrooms

  • 4 Bedrooms
  • Primary Bedroom Upstairs
  • Walk-In Closet
  • 3 Full Bathrooms

Outdoor Features

  • Rear Porch

Utilities

  • Central Heating and Cooling System
  • Heat Pump System
  • Thermostat
  • Electric Water Heater
  • Cable TV Available

Listing and Financial Details

Community Details

Overview

  • Avalon Park West Association, Phone Number (813) 607-2220
  • Built by DR HORTON
  • Avalon Park West North Ph 1A & Subdivision, Coral Floorplan

Amenities

  • Clubhouse

Recreation

  • Community Playground
  • Community Pool
  • Park

Home Details

Home Type

Single Family

Est. Annual Taxes

$2,305

Year Built

Built in 2022 | New Construction

Lot Details

5,750 Sq Ft Lot

HOA Fees

$49 per month

Parking

2

Listing Details

  • Property Type: Residential
  • Property Condition: Completed
  • Property Sub Type: Single Family Residence
  • Construction Materials: Block, Stucco
  • Fireplace: No
  • Living Area: 2756
  • Lot Size Acres: 0.13
  • New Construction: Yes
  • Year Built: 2022
  • Building Area Total: 3316
  • Lot Size Sq Ft: 5750
  • Status: Sold
  • Co List Office Mls Id: MFR261510424
  • Co List Office Phone: 813-909-0909
  • Ownership: Fee Simple
  • ResoBuildingAreaSource: Builder
  • Building Area Total Srch Sq M: 308.07
  • Escrow City: Tampa
  • Escrow State: FL
  • Escrow Street Name: N Dale Mabry Hwy Unit 200
  • Minimum Lease: 1-2 Years
  • Number Of Pets: 2
  • RATIO Current Price By Calculate: 186.81
  • Total Acreage: 0 to less than 1/4
  • Water Access YN: 0
  • Tax Year: 2022
  • Special Features: 4098

Interior Features

  • Living Area Units: Square Feet
  • Flooring: Carpet, Ceramic Tile
  • Full Bathrooms: 3
  • Interior Amenities: Eat-in Kitchen, Kitchen/Family Room Combo, Master Bedroom Upstairs, Open Floorplan, Smart Home, Solid Surface Counters, Thermostat, Walk-In Closet(s), Window Treatments
  • Appliances Included: Convection Oven, Dishwasher, Disposal, Electric Water Heater, Microwave
  • Foundation Details: Slab
  • Total Bedrooms: 4
  • Levels: Two
  • ResoLivingAreaSource: Owner
  • Additional Rooms: Bonus Room,Den/Library/Office
  • Living Area Meters: 256.04

Exterior Features

  • Direction Faces: Northwest
  • Exterior Features: Irrigation System
  • Roof: Shingle
  • Pool Private: No
  • View: Water
  • Waterfront: No
  • Patio and Porch Features: Rear Porch
  • Road Surface Type: Paved
  • Disclosures: Seller Property Disclosure
  • Water View: Pond
  • Water View YN: 1
  • Waterfront Feet Total: 0

Garage/Parking

  • Attached Garage: Yes
  • Carport Y N: No
  • Garage Spaces: 2
  • Garage Yn: Yes

Utilities

  • Utilities: Cable Available, Electricity Available, Public, Sewer Available, Sprinkler Meter, Street Lights, Water Available
  • Cooling: Central Air
  • Heating: Central, Heat Pump
  • Sewer: Public Sewer
  • Water Source: Public

Condo/Co-op/Association

  • Community Features: Clubhouse, Park, Playground, Pool
  • Association Fee: 49
  • Association Fee Frequency: Monthly
  • Association Name: Avalon Park West
  • Phone: 813-607-2220
  • Association: Yes
  • Senior Community: No
  • Association 2 YN: 0
  • Association Approval Required YN: 0
  • Pet Restrictions: As per Guidelines
  • Association Fee Requirement: Required
  • Association Email: avalonparkwest@accessdifference.com

Fee Information

  • Total Annual Fees: 588.00
  • Total Monthly Fees: 49.00
  • Monthly HOA Amount: 49.00

Lot Info

  • Zoning: MPUD
  • Parcel Number: 12-26-20-0110-20B00-0020
  • Additional Parcels: No
  • Property Attached Yn: No
  • Flood Zone Code: X

Building Info

  • Builder Name: DR HORTON

Rental Info

  • Pets Allowed: Yes
  • Lease Restrictions YN: 0

Tax Info

  • Tax Annual Amount: 2304.79
  • Tax Block: 20B
  • Tax Book Number: 84-096
  • Tax Lot: 2
  • Tax Other Annual Assessment Amount: 1400

Multi Family

  • Approval Process: As per Guidelines

Ownership History

We collect this data history from publicly available records. To have your information removed, we recommend requesting removal directly through your county’s website.

Date Name Owned For Owner Type

Purchase Details

Listed on
Apr 4, 2023
Closed on
Jun 23, 2023
Sold by
Bought by
Seller's Agent
Leidy Gonzalez Reyes
MIRANDA LANDA REALTY GROUP LLC
Buyer's Agent
Stanimir Todorov
PREFERRED SHORE LLC
List Price
$545,000
Sold Price
$514,850
Premium/Discount to List
-$30,150
-5.53%
Views
87
Current Estimated Value
$477,936

Home Financials for this Owner

Home Financials are based on the most recent Mortgage that was taken out on this home.
Estimated Appreciation
-$36,914
Avg. Annual Appreciation
-2.36%
Original Mortgage
$336,792
Outstanding Balance
$323,298
Interest Rate
5.87%
Mortgage Type
FHA
Estimated Equity
$154,638

Purchase Details

Closed on
Jan 13, 2023
Sold by
Bought by

Purchase Details

Listed on
Mar 9, 2022
Closed on
Sep 30, 2022
Sold by
Bought by
Seller's Agent
Teddianne Sherman
Buyer's Agent
Nadia Debbache
REALTY ONE GROUP ADVANTAGE
List Price
$517,990
Sold Price
$517,990

Home Financials for this Owner

Home Financials are based on the most recent Mortgage that was taken out on this home.
Avg. Annual Appreciation
-2.07%
Original Mortgage
$466,191
Interest Rate
5.55%
Mortgage Type
New Conventional
Source: Public Records

Home Values in the Area

Source: Public Records

Average Home Value in this Area


Source: Public Records

Agents Specializing in Wesley Chapel, FL

See All Agents

Purchase History

We collect this data history from publicly available records. To have your information removed, we recommend requesting removal directly through your county’s website.

Date Buyer Sale Price Title Company
$514,900 Milestone Title Services
$100 --
$517,990 Dhi Title Of Florida
Source: Public Records

Mortgage History

We collect this data history from publicly available records. To have your information removed, we recommend requesting removal directly through your county’s website.

Date Status Borrower Loan Amount
Open $336,792
Previous Owner $466,191
Source: Public Records

Property History

We collect this data history from publicly available records. To have your information removed, we recommend requesting removal directly through your county’s website.

Date Event Price List to Sale Price per Sq Ft Prior Sale
06/23/2023 06/23/23 Sold $514,850 0.0% $187 / Sq Ft
05/20/2023 05/20/23 Pending -- -- --
05/15/2023 05/15/23 Price Changed $514,850 -2.4% $187 / Sq Ft
05/03/2023 05/03/23 Price Changed $527,500 -2.1% $191 / Sq Ft
04/28/2023 04/28/23 Price Changed $539,000 -1.1% $196 / Sq Ft
04/04/2023 04/04/23 For Sale $545,000 +5.2% $198 / Sq Ft
09/30/2022 09/30/22 Sold $517,990 0.0% $188 / Sq Ft View Prior Sale
03/10/2022 03/10/22 Pending -- -- --
03/09/2022 03/09/22 For Sale $517,990 -- $188 / Sq Ft
Source: Stellar MLS

Tax History

We collect this data history from publicly available records. To have your information removed, we recommend requesting removal directly through your county’s website.

Year Tax Paid Tax Assessment Tax Assessment Total Assessment is a certain percentage of the fair market value that is determined by local assessors to be the total taxable value of land and additions on the property. Land Improvement
2026 $5,914 $295,750
2025 $5,914 $295,750
2024 $5,914 $279,322
2023 $9,021 $434,286 $56,638 $377,648
2022 $2,305 $47,208 $47,208 $0
2021 $2,042 $12,650 $0 $0
Source: Public Records

Agents Affiliated with this Home

  • Section Image
  • Section Image
  • Section Image
See All Agents

Map

Source: Stellar MLS

MLS Number: T3437431

Stellar MLS

APN: 12-26-20-0110-20B00-0020

Your Personal Tour Guide

Ask me questions while you tour the home.