
Derek Han
Bhg Reliance Partners
(510) 851-9881
145 Total Sales
1 in Bushrod
$617,000 Price
Estimated Value: $1,392,603
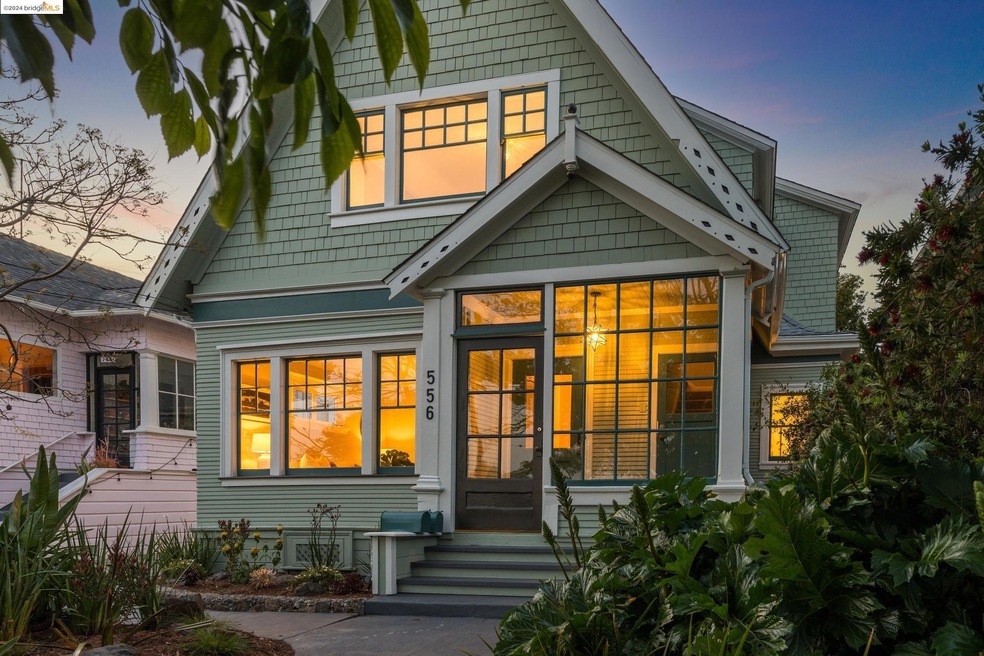
Rare Colonial Revival Compound! Discover a rare gem nestled between Oakland's vibrant Temescal and Rockridge neighborhoods. This beloved Colonial Revival home offers a unique urban oasis w/ multiple flexible spaces, ideal for modern living. Property is situated across from Bushrod Park, enjoy easy access to green spaces & recreational activities. Property has been currently used as a duplex w/ an additional studio, offering versatile living arrangements. Both units have been thoughtfully updated while retaining charming period details. Lower unit features a grand formal dining room, sunny living room, utility room, bedroom w/vaulted ceilings, and a bathroom. Upper unit boasts abundant natural light, a family room, one bedroom, and an eat-in updated kitchen. The kitchen opens to a large private deck, perfect for outdoor dining & relaxation, overlooking magical gardens. Additional studio w/a covered deck provides a versatile space for guests, art, a home gym, or office. A mature garden surrounds a private courtyard, creating an ideal setting for entertaining, dining, & play. Ample off-street parking & a one-car garage offer convenience in this bustling urban setting. Minutes away from San Francisco, access to all public transportation!
Last Agent to Sell the Property
The Agency License #01298281 Listed on: 04/24/2024
Co-Listed By
Aaron Smith
The Agency License #02189531
We collect this data history from publicly available records. To have your information removed, we recommend requesting removal directly through your county’s website.
Derek Han
Bhg Reliance Partners
(510) 851-9881
145 Total Sales
1 in Bushrod
$617,000 Price
TIFFANY LEFOUR
The GRUBB Company
(925) 255-9321
87 Total Sales
1 in Bushrod
$1,220,000 Price
Yovany Acosta
Garin Real Estate
(650) 733-2788
117 Total Sales
2 in Bushrod
$435K - $760K Price Range
Ronnie Oatis
England Properties
(510) 892-5762
6 Total Sales
1 in Bushrod
$950,000 Price
Ann Wilkins
Golden Gate Sothebys International Realty
(510) 616-4757
18 Total Sales
2 in Bushrod
$1,700,000 Price Range
Logene Butler
Bhg Re Reliance Partners
(510) 800-8093
21 Total Sales
2 in Bushrod
$720,000 Price Range
We collect this data history from publicly available records. To have your information removed, we recommend requesting removal directly through your county’s website.
| Date | Buyer | Sale Price | Title Company |
|---|---|---|---|
| $1,452,000 | Chicago Title | ||
| Emeson Sally G | -- | None Available |
We collect this data history from publicly available records. To have your information removed, we recommend requesting removal directly through your county’s website.
| Date | Status | Borrower | Loan Amount |
|---|---|---|---|
| Open | $252,000 | ||
| Previous Owner | Emeson Sally Gail | $50,000 | |
| Previous Owner | Emeson Sally Gail | $30,000 |
We collect this data history from publicly available records. To have your information removed, we recommend requesting removal directly through your county’s website.
| Date | Event | Price | List to Sale | Price per Sq Ft |
|---|---|---|---|---|
| 02/04/2025 02/04/25 | Off Market | $1,452,000 | -- | -- |
| 05/29/2024 05/29/24 | Sold | $1,452,000 | +32.6% | $825 / Sq Ft |
| 05/07/2024 05/07/24 | Pending | -- | -- | -- |
| 04/24/2024 04/24/24 | For Sale | $1,095,000 | -- | $623 / Sq Ft |
We collect this data history from publicly available records. To have your information removed, we recommend requesting removal directly through your county’s website.
| Year | Tax Paid | Tax Assessment Tax Assessment Total Assessment is a certain percentage of the fair market value that is determined by local assessors to be the total taxable value of land and additions on the property. | Land | Improvement |
|---|---|---|---|---|
| 2026 | $21,422 | $1,503,660 | $453,198 | $1,057,462 |
| 2025 | $4,204 | $1,475,440 | $444,312 | $1,036,728 |
| 2024 | $4,204 | $165,564 | $57,421 | $108,143 |
| 2023 | $4,276 | $162,317 | $56,295 | $106,022 |
| 2022 | $3,628 | $159,135 | $55,191 | $103,944 |
| 2021 | $3,329 | $156,015 | $54,109 | $101,906 |
| 2020 | $3,288 | $154,415 | $53,554 | $100,861 |
| 2019 | $3,074 | $151,388 | $52,504 | $98,884 |
| 2018 | $3,009 | $148,420 | $51,475 | $96,945 |
| 2017 | $2,856 | $145,510 | $50,466 | $95,044 |
| 2016 | $2,916 | $142,657 | $49,476 | $93,181 |
| 2015 | $2,897 | $140,514 | $48,733 | $91,781 |
| 2014 | $2,835 | $137,763 | $47,779 | $89,984 |
Seller's Agent in 2024
Theresa Hope Broderick
The Agency
(510) 967-2294
2 in this area
140 Total Sales
AS
Seller Co-Listing Agent in 2024
Aaron Smith
The Agency
Buyer's Agent in 2024
Jon Meyers
Kw Advisors East Bay
(510) 882-0091
1 in this area
30 Total Sales
Source: bridgeMLS
MLS Number: 41057300
APN: 015-1376-011-00
Disclaimer: Certain information contained herein is derived from information provided by parties other than Homes.com. All information provided is deemed reliable, but is not guaranteed to be accurate and should be independently verified.
Bay East 2026. CCAR 2026. bridgeMLS 2026. Information Deemed Reliable But Not Guaranteed. This information is being provided by the Bay East MLS, or CCAR MLS, or bridgeMLS. The listings presented here may or may not be listed by the Broker/Agent operating this website. This information is intended for the personal use of consumers and may not be used for any purpose other than to identify prospective properties consumers may be interested in purchasing.
Ask me questions while you tour the home.