
Lisie Abrams
Compass RE
(844) 686-0879
124 Total Sales
1 in Upper Dublin
$775,000 Price
Estimated Value: $347,501
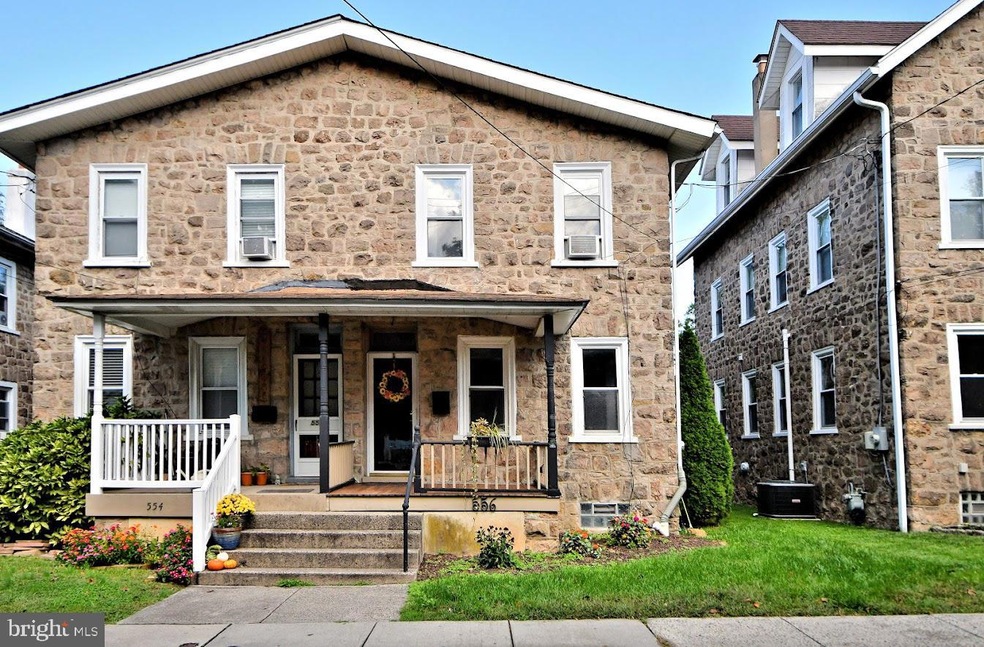
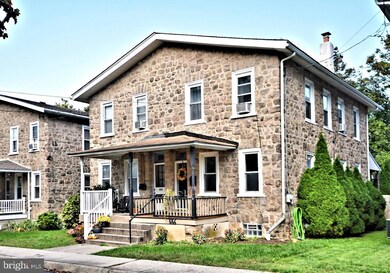
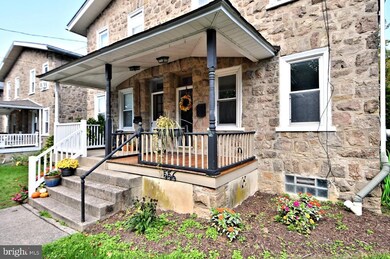
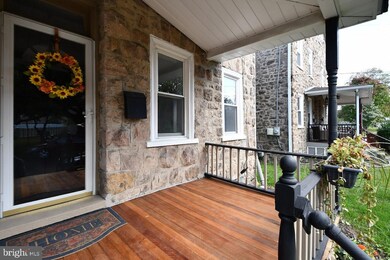
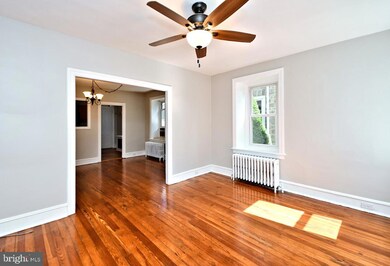
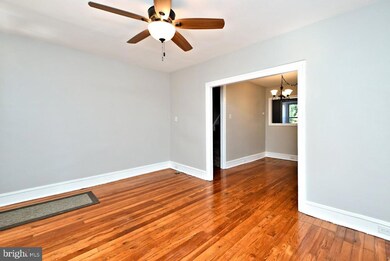
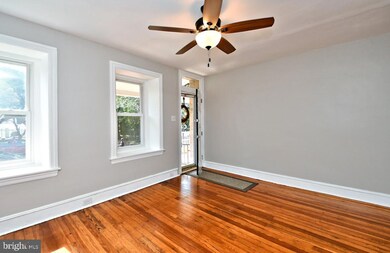
Welcome to our very nice stone twin located in much desired Ambler! Very well maintained and freshly painted through out this week! Enter onto the lovely covered front porch with newer mahogany flooring that leads you to the open living room and dining room with beautiful hardwood floors, plenty of natural sunlight, and deep window sills. 18-inch stone walls keep the temperature consistent. Spacious kitchen overlooks the beautiful freshly painted deck and fenced in backyard - one of the largest yards on the block! Walk out to the patio or relax on the attached deck. 2nd floor with full bathroom and 3 nice sized bedrooms.
Full basement offering plenty of storage and laundry. Brand new gas heater, gas hot water, gas cooking. Landlord may consider a pet.
Wonderful opportunity!
Last Agent to Rent the Property
(215) 822-8200 rickgisondi@gmail.com RE/MAX Legacy License #RM420008 Listed on: 10/12/2023
We collect this data history from publicly available records. To have your information removed, we recommend requesting removal directly through your county’s website.
Lisie Abrams
Compass RE
(844) 686-0879
124 Total Sales
1 in Upper Dublin
$775,000 Price
Brooke Grohol
Compass RE
(484) 882-1001
164 Total Sales
1 in Upper Dublin
$950,000 Price
Lisa Ciccotelli
BHHS Fox & Roach-Haverford
(484) 922-9813
296 Total Sales
2 in Upper Dublin
$336K - $1.4M Price Range
Jessica Layser
Keller Williams Real Estate-Langhorne
(856) 543-2264
96 Total Sales
2 in Upper Dublin
$393K - $635K Price Range
Deborah Landregan
Iron Valley Real Estate Lower Gwynedd
(484) 806-8831
58 Total Sales
4 in Upper Dublin
$338K - $1M Price Range
Michael Saulino
Real of Pennsylvania
(484) 592-6063
108 Total Sales
1 in Upper Dublin
$325,000 Price
We collect this data history from publicly available records. To have your information removed, we recommend requesting removal directly through your county’s website.
| Date | Buyer | Sale Price | Title Company |
|---|---|---|---|
| $325,000 | None Listed On Document | ||
| $90,190 | None Available | ||
| $214,900 | None Available | ||
| $209,500 | None Available | ||
| -- | -- |
We collect this data history from publicly available records. To have your information removed, we recommend requesting removal directly through your county’s website.
| Date | Status | Borrower | Loan Amount |
|---|---|---|---|
| Previous Owner | $189,600 | ||
| Previous Owner | $211,007 | ||
| Previous Owner | $2,000 |
We collect this data history from publicly available records. To have your information removed, we recommend requesting removal directly through your county’s website.
| Date | Event | Price | List to Sale | Price per Sq Ft | Prior Sale |
|---|---|---|---|---|---|
| 12/01/2023 12/01/23 | Rented | $2,000 | 0.0% | -- | |
| 10/31/2023 10/31/23 | Under Contract | -- | -- | -- | |
| 10/12/2023 10/12/23 | For Rent | $2,000 | 0.0% | -- | |
| 09/13/2023 09/13/23 | Sold | $325,000 | -7.1% | $266 / Sq Ft | View Prior Sale |
| 08/21/2023 08/21/23 | Pending | -- | -- | -- | |
| 08/07/2023 08/07/23 | Price Changed | $349,900 | -5.4% | $286 / Sq Ft | |
| 07/25/2023 07/25/23 | For Sale | $369,900 | +72.1% | $302 / Sq Ft | |
| 09/27/2012 09/27/12 | Sold | $214,900 | 0.0% | $176 / Sq Ft | View Prior Sale |
| 08/20/2012 08/20/12 | Pending | -- | -- | -- | |
| 07/23/2012 07/23/12 | For Sale | $214,900 | -- | $176 / Sq Ft |
We collect this data history from publicly available records. To have your information removed, we recommend requesting removal directly through your county’s website.
| Year | Tax Paid | Tax Assessment Tax Assessment Total Assessment is a certain percentage of the fair market value that is determined by local assessors to be the total taxable value of land and additions on the property. | Land | Improvement |
|---|---|---|---|---|
| 2026 | $4,849 | $92,030 | ||
| 2025 | $4,488 | $92,030 | $52,850 | $39,180 |
| 2024 | $4,488 | $92,030 | $52,850 | $39,180 |
| 2023 | $4,383 | $92,030 | $52,850 | $39,180 |
| 2022 | $4,288 | $92,030 | $52,850 | $39,180 |
| 2021 | $4,181 | $92,030 | $52,850 | $39,180 |
| 2020 | $4,060 | $92,030 | $52,850 | $39,180 |
| 2019 | $3,992 | $92,030 | $52,850 | $39,180 |
| 2018 | $3,992 | $92,030 | $52,850 | $39,180 |
| 2017 | $3,846 | $92,030 | $52,850 | $39,180 |
| 2016 | $3,810 | $92,030 | $52,850 | $39,180 |
| 2015 | $3,599 | $92,030 | $52,850 | $39,180 |
| 2014 | $3,599 | $92,030 | $52,850 | $39,180 |
Landlord's Agent in 2023
Richard S Gisondi
RE/MAX
(215) 822-8200
111 Total Sales
Seller's Agent in 2023
Joan Topper
Elfant Wissahickon-Chestnut Hill
(267) 210-0872
32 Total Sales
Seller Co-Listing Agent in 2023
Kristin Stever
Elfant Wissahickon-Rittenhouse Square
(267) 475-3352
50 Total Sales
Tenant's Agent in 2023
Terry Maven
RE/MAX
(215) 990-1904
37 Total Sales
Seller's Agent in 2012
Marion Freedman Realtor® ABR, A
RE/MAX
(215) 641-2500
5 Total Sales
Source: Bright MLS
MLS Number: PAMC2086242
APN: 54-00-00808-101
Disclaimer: Certain information contained herein is derived from information provided by parties other than Homes.com. All information provided is deemed reliable, but is not guaranteed to be accurate and should be independently verified.
The data relating to real estate for sale on this website appears in part through the BRIGHT Internet Data Exchange program, a voluntary cooperative exchange of property listing data between licensed real estate brokerage firms, and is provided by BRIGHT through a licensing agreement.
Listing information is from various brokers who participate in the Bright MLS IDX program and not all listings may be visible on the site.
The property information being provided on or through the website is for the personal, non-commercial use of consumers and such information may not be used for any purpose other than to identify prospective properties consumers may be interested in purchasing.
Some properties which appear for sale on the website may no longer be available because they are for instance, under contract, sold or are no longer being offered for sale.
Property information displayed is deemed reliable but is not guaranteed.
Copyright 2026 Bright MLS, Inc.
Ask me questions while you tour the home.